

28474 Casey Court, Lake Barrington, Illinois 60010
Subdivision > Kelsey Farms
Sorry, we are updating photos, please update this page in 15 minutes
$665,000
|
Sold
|
|
| Status: | Closed |
| Sqft: | 0 |
| Cost/Sqft: | — |
| Beds: | 4 |
| Baths: | 4 |
| Year Built: | 1997 |
| Property Taxes: | $13,391 |
| Days On Market: | 5643 |
| Lot Size: | 1,78 |
Description
FANTASTIC OPPORTUNITY ! BEAUTIFUL BRICK CUSTOM HOME IN MUCH DESIRED KELSEY FARMS SUBDIVISION. WONDERFUL CUL DE SAC LOCATION SITS ON 1.78 ACRES. FABULOUS FLOWING FLOOR PLAN BOASTS DRAMATIC GREAT ROOM. GOURMET KITCHEN WITH GRANITE COUNTERS, SS APPLS. GLEAMING HARDWOOD FLOORS, CROWN MOLDINGS, TRAYED CEILINGS AND SO MUCH MORE! THIS HOME IS GORGEOUS AND GREAT FOR ENTERTAINING! A MUST SEE!
Property Specifics
| Single Family | |
| — | |
| Colonial | |
| 1997 | |
| Full | |
| Brick | |
| Shake | |
| CUSTOM | |
| No | |
| 1.78 |
| Lake | |
| Kelsey Farms | |
| 500 / Annual | |
| Other | |
| Private Well | |
| Septic-Private | |
| Central Air, Zoned | |
| Natural Gas, Forced Air, Sep Heating Systems - 2+, Zoned | |
| 07805388 | |
| 13212030010000 |
Nearby Schools
| NAME: | DISTRICT: | DISTANCE: | |
|---|---|---|---|
|
Grade School
Countryside Elementary School |
220 | — | |
|
Middle School
Barrington Middle School-prairie |
220 | Not in DB | |
|
High School
Barrington High School |
220 | Not in DB | |
Property History
| DATE: | EVENT: | PRICE: | SOURCE: |
|---|---|---|---|
| 20 Apr, 2012 | Sold | $665,000 | MRED MLS |
| 28 Feb, 2012 | Under contract | $699,900 | MRED MLS |
| 12 May, 2011 | Listed for sale | $699,900 | MRED MLS |
Sorry, we are updating photos, please update this page in 15 minutes
Room Specifics
All Bedroom Info:
Total Bedrooms: 4
Bedrooms Above Ground: 4
Bedrooms Below Ground: 0
Total Bedrooms: 4
Bedrooms Above Ground: 4
Bedrooms Below Ground: 0
Second Bedroom Info:
Dimensions: —
Location: —Dimensions: —
Floor Type: Carpet
Third Bedroom Info:
Dimensions: —
Location: —Dimensions: —
Floor Type: Carpet
Fourth Bedroom Info:
Dimensions: —
Location: —Dimensions: —
Floor Type: Carpet
Bathroom Info:
Full Bathrooms: 4
Partial Bathrooms: 1Full Bathrooms: 4
Bathroom Amenities: Whirlpool, Separate Shower, Double Sink
Bathroom in Basement: 0
Dining Room Info:
Dimensions: —
Location: —Dimensions: —
Floor Type: Hardwood
Kitchen Info:
Dimensions: —
Location: —Dimensions: —
Floor Type: Hardwood
Features: Eating Area-Table Space, Island, Pantry-Closet
Laundry Room Info:
Dimensions: —
Location: —Dimensions: —
Floor Type: Hardwood
Living Room Info:
Dimensions: —
Location: —Dimensions: —
Floor Type: Hardwood
Family Room Info:
Dimensions: —
Location: —Dimensions: —
Floor Type: Carpet
Additional Rooms Info:
Rooms: Bonus Room, Den, Eating Area
Basement: FullRooms: Bonus Room, Den, Eating Area
Other Specifics
| 3 | |
| Concrete Perimeter | |
| Garage | |
| — | |
| — | |
| — | |
| Deck | |
| Cul-De-Sac, Landscaped | |
| 160X337 | |
| — | |
| Full | |
| Vaulted/Cathedral Ceilings, Skylight(s) | |
| Double Oven, Microwave, Dishwasher, Refrigerator, Washer, Dryer, Disposal, Trash Compactor | |
| Not in DB | |
| Street Paved | |
| — | |
| — |
Tax History
| Year | Property Taxes |
|---|---|
| 2012 | $13,391 |
Contact Agent
Nearby Similar Homes
23475 Summit Drive, Barrington, Illinois 60010
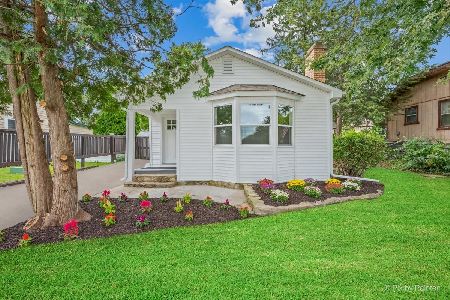
For Sale
$285,000
2 beds / 1.0 baths / 0 ft2
Single Family / Built: —
8
28063 Gray Barn Lane, Lake Barrington, Illinois 60010
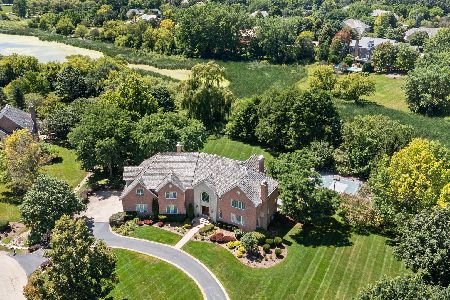
For Sale
$1,875,000
5 beds / 4.2 baths / 8,644 ft2
Single Family / Built: 1996
63
Nearby Sold Comparables



Contact Agent
Listing Provided By
Coldwell Banker Residential
