

28485 Lindbergh Drive, Barrington, Illinois 60010
Subdivision > Shady Hill
Sorry, we are updating photos, please update this page in 15 minutes
$320,000
|
Sold
|
|
| Status: | Closed |
| Sqft: | 2,460 |
| Cost/Sqft: | $132 |
| Beds: | 4 |
| Baths: | 3 |
| Year Built: | 1971 |
| Property Taxes: | $6,833 |
| Days On Market: | 4431 |
| Lot Size: | 0,58 |
Description
Beautifully maintained w/great curb appeal this home is nestled on a quiet street on a half acre plus w/mature landscaping. 1st floor boasts hrdwd flrng, bay windows, family room w/fireplace & formal lvg & dng rooms. Spacious master bdrm & bath. Loads of space in the bsmnt including a rec room, wrkrm & storage. New roof-2014, drain tile & window wells-2013. Access to prvt beach, boat launch & boat slip rental too!
Property Specifics
| Single Family | |
| — | |
| Colonial | |
| 1971 | |
| Full | |
| Vinyl Siding, Brick | |
| Asphalt | |
| CUSTOM | |
| No | |
| 0.58 |
| Lake | |
| Shady Hill | |
| 0 / Not Applicable | |
| None | |
| Private Well | |
| Septic-Private | |
| Central Air | |
| Natural Gas, Forced Air | |
| 08720792 | |
| 13162070010000 |
Nearby Schools
| NAME: | DISTRICT: | DISTANCE: | |
|---|---|---|---|
|
Grade School
Roslyn Road Elementary School |
220 | — | |
|
Middle School
Barrington Middle School-station |
220 | Not in DB | |
|
High School
Barrington High School |
220 | Not in DB | |
Property History
| DATE: | EVENT: | PRICE: | SOURCE: |
|---|---|---|---|
| 31 Oct, 2014 | Sold | $320,000 | MRED MLS |
| 19 Sep, 2014 | Under contract | $325,000 | MRED MLS |
| 5 Sep, 2014 | Listed for sale | $325,000 | MRED MLS |
Sorry, we are updating photos, please update this page in 15 minutes
Room Specifics
All Bedroom Info:
Total Bedrooms: 4
Bedrooms Above Ground: 4
Bedrooms Below Ground: 0
Total Bedrooms: 4
Bedrooms Above Ground: 4
Bedrooms Below Ground: 0
Second Bedroom Info:
Dimensions: —
Location: —Dimensions: —
Floor Type: Carpet
Third Bedroom Info:
Dimensions: —
Location: —Dimensions: —
Floor Type: Carpet
Fourth Bedroom Info:
Dimensions: —
Location: —Dimensions: —
Floor Type: Carpet
Bathroom Info:
Full Bathrooms: 3
Partial Bathrooms: 1Full Bathrooms: 3
Bathroom Amenities: —
Bathroom in Basement: 0
Dining Room Info:
Dimensions: —
Location: —Dimensions: —
Floor Type: Carpet
Kitchen Info:
Dimensions: —
Location: —Dimensions: —
Floor Type: Hardwood
Features: Eating Area-Table Space
Living Room Info:
Dimensions: —
Location: —Dimensions: —
Floor Type: Carpet
Family Room Info:
Dimensions: —
Location: —Dimensions: —
Floor Type: Hardwood
Additional Rooms Info:
Rooms: Mud Room, Recreation Room, Workshop
Basement: FullRooms: Mud Room, Recreation Room, Workshop
Other Specifics
| 2 | |
| Concrete Perimeter | |
| Garage | |
| — | |
| — | |
| — | |
| Deck, Patio | |
| Corner Lot | |
| 176 X 128 X 189 X 118 X 16 | |
| — | |
| Full | |
| Hardwood Floors | |
| Range, Microwave, Dishwasher, Refrigerator, Washer, Dryer | |
| Not in DB | |
| Dock, Water Rights, Street Lights, Street Paved | |
| — | |
| Wood Burning, Gas Starter |
Tax History
| Year | Property Taxes |
|---|---|
| 2014 | $6,833 |
Contact Agent
Nearby Similar Homes
23475 Summit Drive, Barrington, Illinois 60010
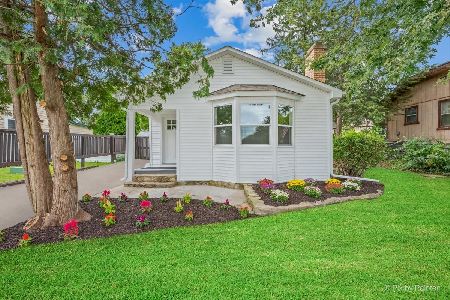
For Sale
$285,000
2 beds / 1.0 baths / 0 ft2
Single Family / Built: —
8
23589 Owl Court, Lake Barrington, Illinois 60010
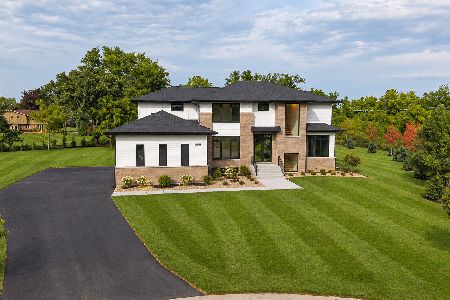
For Sale
$1,675,000
4 beds / 4.1 baths / 5,847 ft2
Single Family / Built: 2026
9
28063 Gray Barn Lane, Lake Barrington, Illinois 60010
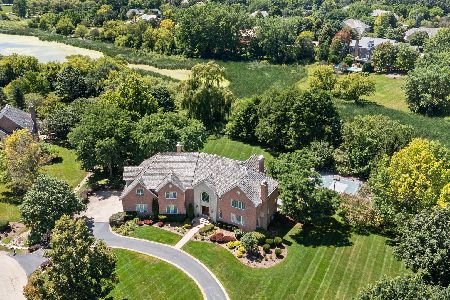
For Sale
$1,875,000
5 beds / 4.2 baths / 8,644 ft2
Single Family / Built: 1996
63
Nearby Sold Comparables
28482 Lindbergh Drive, Barrington, Illinois 60010

Sold
$299,900
4 beds / 3.0 baths / 1,512 ft2
Single Family / Built: 1969
4464
28482 Lindbergh Drive, Barrington, Illinois 60010

Sold
$495,000
4 beds / 3.0 baths / 2,628 ft2
Single Family / Built: 1969
800
28467 Lindbergh Drive, Barrington, Illinois 60010
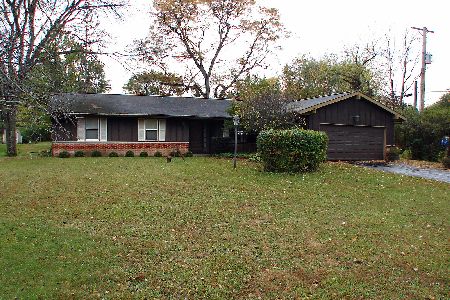
Sold
$299,900
3 beds / 2.0 baths / 1,810 ft2
Single Family / Built: 1971
2196
28528 Lindbergh Drive, Lake Barrington, Illinois 60010

Sold
$219,900
3 beds / 1.0 baths / 1,459 ft2
Single Family / Built: 1926
1641

Contact Agent
Listing Provided By
@properties
