

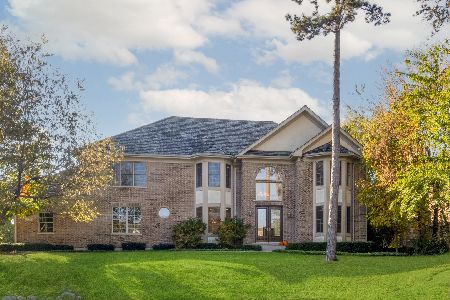
28539 Seminole Court, Ivanhoe, Illinois 60060
Subdivision > Woods Of Ivanhoe
Sorry, we are updating photos, please update this page in 15 minutes
$631,316
|
Sold
|
|
| Status: | Closed |
| Sqft: | 3,728 |
| Cost/Sqft: | $188 |
| Beds: | 4 |
| Baths: | 5 |
| Year Built: | 2005 |
| Property Taxes: | $12,575 |
| Days On Market: | 6570 |
| Lot Size: | 0,24 |
Description
Richly appointed w/ Sub-Z, Viking, Bosch! Granite island w/brkfst bar, fin bmt w/5th BR & BA! built-ins, hdwd flrs, mstr ste w/2 walk-ins, 3 fplcs w/gas lgs, 1st & 2nd flr ldy. 2-story foyer & FR. 1st flr den. Trayed ceilings w/halo lites,dual staircase, zoned HVAC. Gated entry, cul-de-sac. *Special Offer for Buyers!Up to $10K credit for moving expense paid directly to mover. Restrictions apply. Call LA for details*
Property Specifics
| Single Family | |
| — | |
| Traditional | |
| 2005 | |
| Full | |
| Brick, Stone, Other | |
| Shake | |
| CUSTOM | |
| No | |
| 0.24 |
| Lake | |
| Woods Of Ivanhoe | |
| 490 / Quarterly | |
| Security, TV/Cable, Snow Removal | |
| Private, Community Well | |
| Public Sewer | |
| Central Air, Zoned | |
| Natural Gas, Forced Air, Zoned | |
| 07060539 | |
| 10221030200000 |
Nearby Schools
| NAME: | DISTRICT: | DISTANCE: | |
|---|---|---|---|
|
Grade School
Fremont Elementary School |
79 | — | |
|
Middle School
Fremont Middle School |
79 | Not in DB | |
|
High School
Mundelein Cons High School |
120 | Not in DB | |
Property History
| DATE: | EVENT: | PRICE: | SOURCE: |
|---|---|---|---|
| 30 Mar, 2009 | Sold | $631,316 | MRED MLS |
| 5 Mar, 2009 | Under contract | $699,900 | MRED MLS |
| — | Last price change | $730,000 | MRED MLS |
| 28 Oct, 2008 | Listed for sale | $799,000 | MRED MLS |
Sorry, we are updating photos, please update this page in 15 minutes
Room Specifics
All Bedroom Info:
Total Bedrooms: 5
Bedrooms Above Ground: 4
Bedrooms Below Ground: 1
Total Bedrooms: 5
Bedrooms Above Ground: 4
Bedrooms Below Ground: 1
Second Bedroom Info:
Dimensions: —
Location: —Dimensions: —
Floor Type: Carpet
Third Bedroom Info:
Dimensions: —
Location: —Dimensions: —
Floor Type: Carpet
Fourth Bedroom Info:
Dimensions: —
Location: —Dimensions: —
Floor Type: Carpet
Bathroom Info:
Full Bathrooms: 5
Partial Bathrooms: 1Full Bathrooms: 5
Bathroom Amenities: Separate Shower, Double Sink
Bathroom in Basement: 1
Dining Room Info:
Dimensions: —
Location: —Dimensions: —
Floor Type: Hardwood
Kitchen Info:
Dimensions: —
Location: —Dimensions: —
Floor Type: Hardwood
Features: Eating Area-Breakfast Bar, Eating Area-Table Space, Island, Pantry-Walk-in
Living Room Info:
Dimensions: —
Location: —Dimensions: —
Floor Type: Hardwood
Family Room Info:
Dimensions: —
Location: —Dimensions: —
Floor Type: Hardwood
Additional Rooms Info:
Rooms: Bedroom 5, Breakfast Room, Den, Foyer, Recreation Room, Utility Room-1st Floor, Utility Room-2nd Floor
Basement: FullRooms: Bedroom 5, Breakfast Room, Den, Foyer, Recreation Room, Utility Room-1st Floor, Utility Room-2nd Floor
Other Specifics
| 3 | |
| Concrete Perimeter | |
| Garage | |
| — | |
| — | |
| — | |
| Patio | |
| Cul-De-Sac | |
| 131X123X40X150 | |
| Unfinished | |
| Full | |
| Bar-Wet | |
| Double Oven, Microwave, Dishwasher, Refrigerator, Disposal | |
| Not in DB | |
| Sidewalks, Street Lights, Street Paved | |
| — | |
| Gas Log |
Tax History
| Year | Property Taxes |
|---|---|
| 2009 | $12,575 |
Contact Agent
Nearby Similar Homes
1398 Kessler Drive, Mundelein, Illinois 60060
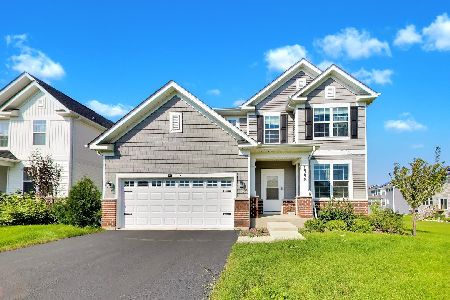
For Sale
$629,900
4 beds / 3.0 baths / 2,610 ft2
Single Family / Built: 2023
17
3737 Canton Circle, Mundelein, Illinois 60060
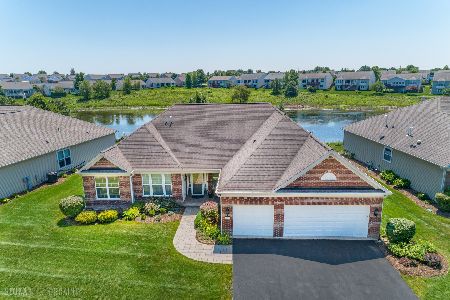
For Sale
$770,000
3 beds / 2.1 baths / 3,122 ft2
Single Family / Built: 2008
107
3572 Adler Court, Mundelein, Illinois 60060
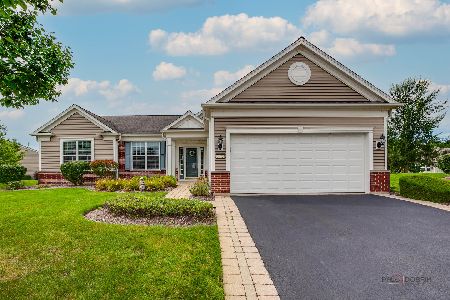
For Sale
$615,000
2 beds / 2.0 baths / 2,052 ft2
Single Family / Built: 2008
43
3151 Semple Way, Mundelein, Illinois 60060
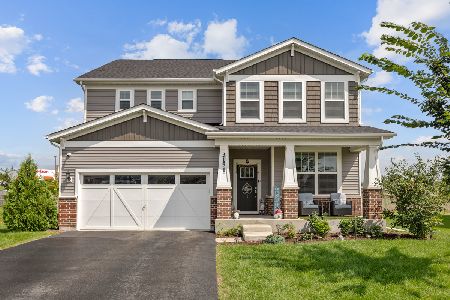
For Sale
$689,000
4 beds / 2.1 baths / 2,992 ft2
Single Family / Built: 2023
59
Nearby Sold Comparables
21757 Jupiter Court, Ivanhoe, Illinois 60060
Sold
$799,000
5 beds / 4.1 baths / 3,835 ft2
Single Family / Built: 2006
254
28527 Seminole Court, Ivanhoe, Illinois 60060

Sold
$585,000
3 beds / 3.0 baths / 3,600 ft2
Single Family / Built: 2003
6045
28527 Seminole Court, Ivanhoe, Illinois 60060
Sold
$595,000
4 beds / 3.0 baths / 3,629 ft2
Single Family / Built: 2003
2420
28520 Seminole Court, Mundelein, Illinois 60060

Sold
$1,400,000
4 beds / 5.1 baths / 6,600 ft2
Single Family / Built: 2004
855
21787 Jupiter Court, Mundelein, Illinois 60060

Sold
$775,000
5 beds / 4.1 baths / 4,835 ft2
Single Family / Built: 2003
1710
28500 Seminole Court, Mundelein, Illinois 60060
Sold
$499,000
5 beds / 3.1 baths / 4,430 ft2
Single Family / Built: 1994
3452
Contact Agent
Listing Provided By
Coldwell Banker Residential Brokerage
