

2857 Stonewater Drive, Naperville, Illinois 60564
Subdivision > Stonewater
Sorry, we are updating photos, please update this page in 15 minutes
$195,000
|
Sold
|
|
| Status: | Closed |
| Sqft: | 0 |
| Cost/Sqft: | — |
| Beds: | 3 |
| Baths: | 2 |
| Year Built: | 1999 |
| Property Taxes: | $4,048 |
| Days On Market: | 6452 |
| Lot Size: | 0,00 |
Description
Spectaculor ranch end unit! Vaulted ceilings in formal living room, dining room & kitchen. Dramatic two story fireplace sides to dining area & living room. Plant ledges in kitchwn w/eating area. Luxury master retreat w/private balcony, walk-in closet and large bath. Newer furnace, air conditioner, dishwasher and ceiling fans. Private entry & 2 1/2 car garage. Walk to school, library & shopping.
Property Specifics
| Condos/Townhomes | |
| — | |
| — | |
| 1999 | |
| None | |
| — | |
| No | |
| — |
| Will | |
| Stonewater | |
| 196 / — | |
| Insurance,Exterior Maintenance,Lawn Care,Snow Removal | |
| Lake Michigan | |
| Public Sewer | |
| 07137764 | |
| 01033041171000 |
Nearby Schools
| NAME: | DISTRICT: | DISTANCE: | |
|---|---|---|---|
|
Grade School
Welch Elementary School |
204 | — | |
|
Middle School
Scullen Middle School |
204 | Not in DB | |
|
High School
Neuqua Valley High School |
204 | Not in DB | |
Property History
| DATE: | EVENT: | PRICE: | SOURCE: |
|---|---|---|---|
| 15 May, 2009 | Sold | $195,000 | MRED MLS |
| 2 Apr, 2009 | Under contract | $218,000 | MRED MLS |
| — | Last price change | $230,000 | MRED MLS |
| 17 Feb, 2009 | Listed for sale | $230,000 | MRED MLS |
| 21 Jun, 2016 | Under contract | $0 | MRED MLS |
| 12 Apr, 2016 | Listed for sale | $0 | MRED MLS |
| 20 Oct, 2017 | Under contract | $0 | MRED MLS |
| 7 Sep, 2017 | Listed for sale | $0 | MRED MLS |
| 31 Jan, 2019 | Under contract | $0 | MRED MLS |
| 29 Nov, 2018 | Listed for sale | $0 | MRED MLS |
| 23 May, 2019 | Under contract | $0 | MRED MLS |
| 2 May, 2019 | Listed for sale | $0 | MRED MLS |
| 14 Aug, 2023 | Under contract | $0 | MRED MLS |
| 31 May, 2023 | Listed for sale | $0 | MRED MLS |
Sorry, we are updating photos, please update this page in 15 minutes
Room Specifics
All Bedroom Info:
Total Bedrooms: 3
Bedrooms Above Ground: 3
Bedrooms Below Ground: 0
Total Bedrooms: 3
Bedrooms Above Ground: 3
Bedrooms Below Ground: 0
Second Bedroom Info:
Dimensions: —
Location: —Dimensions: —
Floor Type: Carpet
Third Bedroom Info:
Dimensions: —
Location: —Dimensions: —
Floor Type: Carpet
Bathroom Info:
Full Bathrooms: 2
Partial Bathrooms: —Full Bathrooms: 2
Bathroom Amenities: —
Bathroom in Basement: 0
Additional Rooms Info:
Rooms: Utility Room-2nd Floor
Basement: NoneRooms: Utility Room-2nd Floor
Basement Description: —
Other Specifics
| 2 | |
| — | |
| Asphalt | |
| Balcony, Deck, Storms/Screens | |
| — | |
| COMMON | |
| — | |
| Full | |
| Vaulted/Cathedral Ceilings, Laundry Hook-Up in Unit | |
| Range, Dishwasher, Refrigerator, Washer, Dryer, Disposal | |
| Not in DB | |
| — | |
| — | |
| — | |
| Attached Fireplace Doors/Screen |
Tax History
| Year | Property Taxes |
|---|---|
| 2009 | $4,048 |
Contact Agent
Nearby Similar Homes
2875 Stonewater Drive, Naperville, Illinois 60564
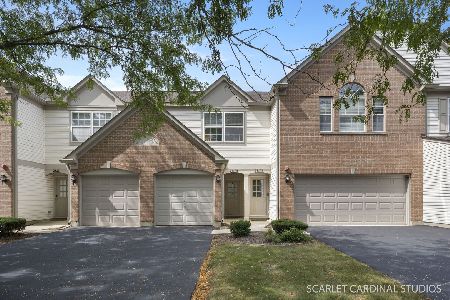
For Sale
$309,143
2 beds / 2.1 baths / 1,334 ft2
Condos/Townhomes / Built: 1999
34
2940 Stonewater Drive, Naperville, Illinois 60564
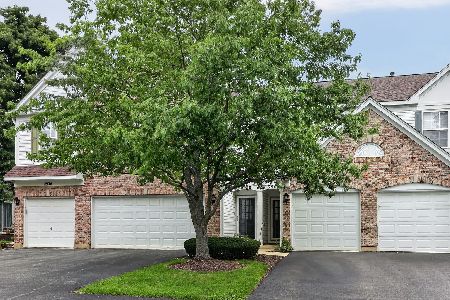
For Sale
$338,000
2 beds / 2.1 baths / 1,386 ft2
Condos/Townhomes / Built: 1998
59
2703 Glenwood Court, Naperville, Illinois 60564
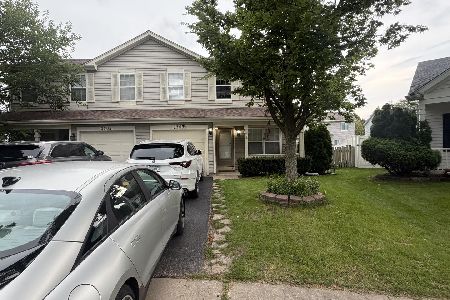
For Sale
$369,000
3 beds / 2.1 baths / 1,502 ft2
Condos/Townhomes / Built: 1996
53
2515 Eldorado Lane, Naperville, Illinois 60564
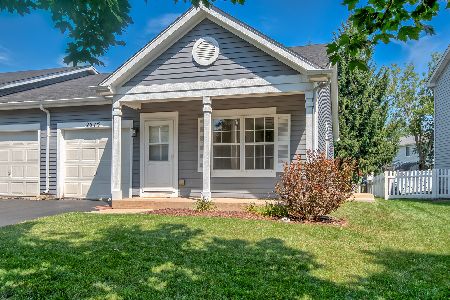
For Sale
$299,900
2 beds / 1.1 baths / 934 ft2
Condos/Townhomes / Built: 1996
1
2903 Bartlett Court, Naperville, Illinois 60564
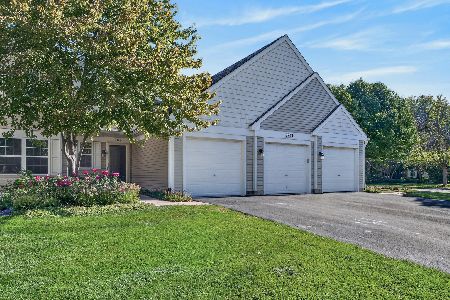
For Sale
$315,000
2 beds / 2.0 baths / 1,304 ft2
Condos/Townhomes / Built: 1998
16
2911 Bartlett Court, Naperville, Illinois 60564
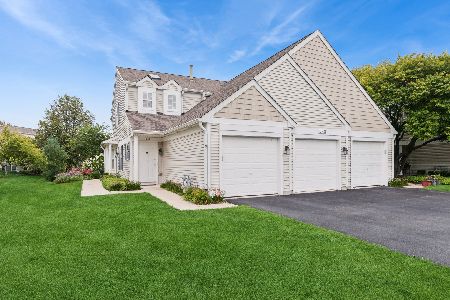
For Sale
$309,000
2 beds / 2.0 baths / 1,139 ft2
Condos/Townhomes / Built: 1999
59
Nearby Sold Comparables
2855 Stonewater Drive, Naperville, Illinois 60564

Sold
$179,900
2 beds / 1.1 baths / 0 ft2
Condos/Townhomes / Built: 1999
7033


Contact Agent
Listing Provided By
Coldwell Banker Residential
