

28570 Lindbergh Drive, Barrington, Illinois 60010
Sorry, we are updating photos, please update this page in 15 minutes
$298,000
|
Sold
|
|
| Status: | Closed |
| Sqft: | 0 |
| Cost/Sqft: | — |
| Beds: | 3 |
| Baths: | 2 |
| Year Built: | 1932 |
| Property Taxes: | $4,204 |
| Days On Market: | 6623 |
| Lot Size: | 0,00 |
Description
Inviting yet sophisticated describes this 3BR, 2BA Cotswald styled home a short distance from the river. Features include a spacious family room w/cathedral ceilings, eat in kitchen w/granite countertops & hardwood flooring thru out. Formal dining room w/adjacent sitting room. 1st floor office. Screened in porch off the kitchen area overlooks the back yard. Huge deck perfect for outdoor entertaining. 3.5 car garage.
Property Specifics
| Single Family | |
| — | |
| Colonial | |
| 1932 | |
| Partial | |
| Aluminum/Vinyl/Steel Siding | |
| Asphalt | |
| — | |
| No | |
| 0 |
| Lake | |
| — | |
| 0 / Not Applicable | |
| None | |
| Private Well | |
| Septic-Private | |
| Central Air | |
| Natural Gas, Forced Air | |
| 07013093 | |
| 13161100080000 |
Nearby Schools
| NAME: | DISTRICT: | DISTANCE: | |
|---|---|---|---|
|
Grade School
Roslyn Road Elementary School |
220 | — | |
|
Middle School
Barrington Middle School-station |
220 | Not in DB | |
|
High School
Barrington High School |
220 | Not in DB | |
Property History
| DATE: | EVENT: | PRICE: | SOURCE: |
|---|---|---|---|
| 23 Apr, 2009 | Sold | $298,000 | MRED MLS |
| 18 Mar, 2009 | Under contract | $315,000 | MRED MLS |
| 4 Sep, 2008 | Listed for sale | $315,000 | MRED MLS |
| 4 Jan, 2013 | Sold | $235,000 | MRED MLS |
| 15 Oct, 2012 | Under contract | $249,900 | MRED MLS |
| 14 Sep, 2012 | Listed for sale | $249,900 | MRED MLS |
Sorry, we are updating photos, please update this page in 15 minutes
Room Specifics
All Bedroom Info:
Total Bedrooms: 3
Bedrooms Above Ground: 3
Bedrooms Below Ground: 0
Total Bedrooms: 3
Bedrooms Above Ground: 3
Bedrooms Below Ground: 0
Second Bedroom Info:
Dimensions: —
Location: —Dimensions: —
Floor Type: Hardwood
Third Bedroom Info:
Dimensions: —
Location: —Dimensions: —
Floor Type: Hardwood
Bathroom Info:
Full Bathrooms: 2
Partial Bathrooms: —Full Bathrooms: 2
Bathroom Amenities: —
Bathroom in Basement: 0
Dining Room Info:
Dimensions: —
Location: —Dimensions: —
Floor Type: Hardwood
Kitchen Info:
Dimensions: —
Location: —Dimensions: —
Floor Type: Hardwood
Features: Eating Area-Table Space, Pantry-Closet
Family Room Info:
Dimensions: —
Location: —Dimensions: —
Floor Type: Hardwood
Additional Rooms Info:
Rooms: Den, Eating Area, Screened Porch, Sitting Room, Study
Basement: PartialRooms: Den, Eating Area, Screened Porch, Sitting Room, Study
Other Specifics
| 3 | |
| Block | |
| Garage | |
| — | |
| — | |
| — | |
| Deck, Porch Screened | |
| Wooded | |
| 125X115X115X125 | |
| Unfinished | |
| Full | |
| Vaulted/Cathedral Ceilings, Skylight(s), First Floor Bedroom | |
| Range, Microwave, Dishwasher | |
| Not in DB | |
| Water Rights, Street Paved | |
| — | |
| Wood Burning |
Tax History
| Year | Property Taxes |
|---|---|
| 2009 | $4,204 |
| 2013 | $4,671 |
Contact Agent
Nearby Similar Homes
23475 Summit Drive, Barrington, Illinois 60010
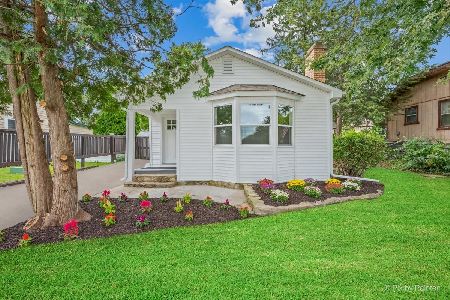
For Sale
$285,000
2 beds / 1.0 baths / 0 ft2
Single Family / Built: —
8
23589 Owl Court, Lake Barrington, Illinois 60010
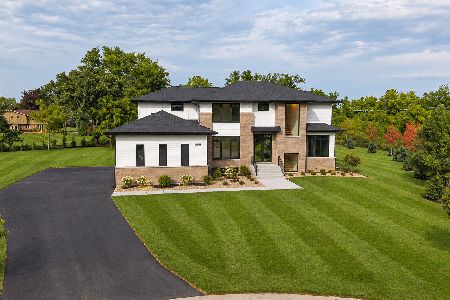
For Sale
$1,675,000
4 beds / 4.1 baths / 5,847 ft2
Single Family / Built: 2026
9
Nearby Sold Comparables
28570 Lindbergh Drive, Barrington, Illinois 60010

Sold
$249,900
3 beds / 2.0 baths / 0 ft2
Single Family / Built: 1932
5152

28528 Lindbergh Drive, Lake Barrington, Illinois 60010

Sold
$219,900
3 beds / 1.0 baths / 1,459 ft2
Single Family / Built: 1926
1641
Contact Agent
Listing Provided By
RE/MAX of Barrington
