

2861 Shelly Lane, Aurora, Illinois 60504
Sorry, we are updating photos, please update this page in 15 minutes
$148,000
|
Sold
|
|
| Status: | Closed |
| Sqft: | 1,823 |
| Cost/Sqft: | $82 |
| Beds: | 3 |
| Baths: | 2 |
| Year Built: | 1996 |
| Property Taxes: | $3,407 |
| Days On Market: | 4053 |
| Lot Size: | 0,00 |
Description
The biggest and most updated unit in the subdivision. 2 story townhome with attached 2 car garage. 1800 sq. feet per county assessor. Brand new kitchen with expensive cherry cabinets, granite countertops and upgraded stainless steel appliances. New porcelain flooring and new carpet thought out. Updated bathrooms with new vanity. Freshly painted too. Beautiful place to call home.
Property Specifics
| Condos/Townhomes | |
| 2 | |
| — | |
| 1996 | |
| English | |
| Vinyl Siding | |
| — | |
| — | |
| No | |
| — |
| Du Page | |
| — | |
| 235 / Monthly | |
| Insurance, Exterior Maintenance, Lawn Care, Scavenger, Snow Removal | |
| Public | |
| Public Sewer | |
| Central Air | |
| Natural Gas | |
| 09049154 | |
| 0730413024 |
Nearby Schools
| NAME: | DISTRICT: | DISTANCE: | |
|---|---|---|---|
|
Grade School
Mccarty Elementary School |
204 | — | |
|
Middle School
Still Middle School |
204 | Not in DB | |
|
High School
Waubonsie Valley High School |
204 | Not in DB | |
Property History
| DATE: | EVENT: | PRICE: | SOURCE: |
|---|---|---|---|
| 30 Nov, 2015 | Sold | $148,000 | MRED MLS |
| 1 Oct, 2015 | Under contract | $148,900 | MRED MLS |
| 26 Sep, 2015 | Listed for sale | $148,900 | MRED MLS |
| 12 Sep, 2019 | Sold | $179,000 | MRED MLS |
| 9 Aug, 2019 | Under contract | $179,900 | MRED MLS |
| 3 Aug, 2019 | Listed for sale | $179,900 | MRED MLS |
| 2 Jun, 2026 | Sold | $304,000 | MRED MLS |
| 1 May, 2026 | Under contract | $307,000 | MRED MLS |
| — | Last price change | $312,000 | MRED MLS |
| 22 Apr, 2026 | Listed for sale | $312,000 | MRED MLS |
Sorry, we are updating photos, please update this page in 15 minutes
Room Specifics
All Bedroom Info:
Total Bedrooms: 3
Bedrooms Above Ground: 3
Bedrooms Below Ground: 0
Total Bedrooms: 3
Bedrooms Above Ground: 3
Bedrooms Below Ground: 0
Second Bedroom Info:
Dimensions: —
Location: —Dimensions: —
Floor Type: Carpet
Third Bedroom Info:
Dimensions: —
Location: —Dimensions: —
Floor Type: Carpet
Bathroom Info:
Full Bathrooms: 2
Partial Bathrooms: 0Full Bathrooms: 2
Bathroom Amenities: —
Bathroom in Basement: 1
Dining Room Info:
Dimensions: —
Location: —Dimensions: —
Floor Type: Carpet
Kitchen Info:
Dimensions: —
Location: —Dimensions: —
Floor Type: Porcelain Tile
Features: Pantry-Closet
Living Room Info:
Dimensions: —
Location: —Dimensions: —
Floor Type: Carpet
Family Room Info:
Dimensions: —
Location: —Dimensions: —
Floor Type: Carpet
Additional Rooms Info:
Rooms: No additional rooms
Basement: EnglishRooms: No additional rooms
Other Specifics
| 2 | |
| — | |
| Garage | |
| — | |
| — | |
| — | |
| — | |
| — | |
| 1,5068 SQ FT | |
| — | |
| — | |
| — | |
| Range, Microwave, Dishwasher, Refrigerator, Washer, Dryer | |
| Not in DB | |
| — | |
| — | |
| — |
Tax History
| Year | Property Taxes |
|---|---|
| 2015 | $3,407 |
| 2019 | $3,307 |
| 2026 | $5,065 |
Contact Agent
Nearby Similar Homes
2905 Shelly Lane, Aurora, Illinois 60504
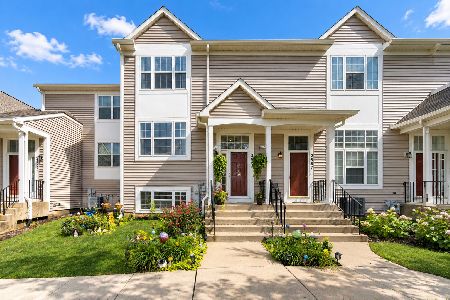
For Sale
$265,000
2 beds / 1.1 baths / 1,436 ft2
Condos/Townhomes / Built: 1995
40
2917 Shelly Lane, Aurora, Illinois 60504
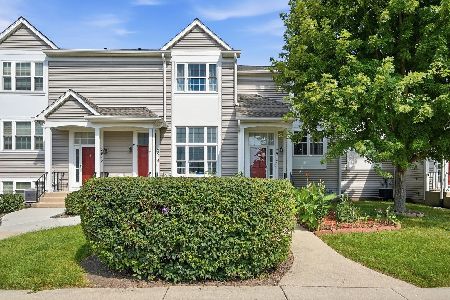
For Sale
$249,900
2 beds / 1.1 baths / 1,044 ft2
Condos/Townhomes / Built: 1995
59
Nearby Sold Comparables
2861 Shelly Lane, Aurora, Illinois 60504

Sold
$307,000
3 beds / 2.0 baths / 1,823 ft2
Condos/Townhomes / Built: 1996
192
2861 Shelly Lane, Aurora, Illinois 60504

Sold
$179,900
3 beds / 2.0 baths / 1,823 ft2
Condos/Townhomes / Built: 1996
2646
2867 Shelly Lane, Aurora, Illinois 60504
Sold
$94,900
3 beds / 1.1 baths / 1,280 ft2
Condos/Townhomes / Built: 1996
5017
2867 Shelly Lane, Aurora, Illinois 60504
Sold
$139,000
3 beds / 1.1 baths / 1,280 ft2
Condos/Townhomes / Built: 1996
3809
2867 Shelly Lane, Aurora, Illinois 60504

Sold
$174,900
3 beds / 1.1 baths / 1,280 ft2
Condos/Townhomes / Built: 1996
2100
2867 Shelly Lane, Aurora, Illinois 60504

Sold
$240,000
3 beds / 1.1 baths / 1,280 ft2
Condos/Townhomes / Built: 1996
1590
Contact Agent
Listing Provided By
Negotiable Realty Services, In
