

28611 106th Street, Trevor, Wisconsin 53179
Subdivision > Valmar
Sorry, we are updating photos, please update this page in 15 minutes
$197,500
|
Sold
|
|
| Status: | Closed |
| Sqft: | 2,286 |
| Cost/Sqft: | $86 |
| Beds: | 4 |
| Baths: | 2 |
| Year Built: | 1970 |
| Property Taxes: | $3,445 |
| Days On Market: | 3726 |
| Lot Size: | 0,36 |
Description
Exceptionally large RANCH w/ 24' x 40' POLE BARN in great Trevor neighborhood w/access to Camp Lake, parks, boat launch & beaches! Countless possibilities for utilizing MANY BIG rooms & versatile floor plan & 2200+ sq ft of finished space. Home office w/separate entrance ready to go! Long list of recent updates, meticulously cared for. Beautiful bamboo & porcelain floors, NEW ROOF 2015, some new windows. Fenced in 120 x 130 lot w/driveway for 10-12 cars. 18' above ground pool, playset, wrap-around screened porch, 4-season room, separate DR, LR w/fireplace, the list goes on ... A must see!
Property Specifics
| Single Family | |
| — | |
| Ranch | |
| 1970 | |
| None | |
| Vinyl Siding, Other | |
| Asphalt | |
| RANCH | |
| No | |
| 0.36 |
| Other | |
| Valmar | |
| 0 / Not Applicable | |
| None | |
| Private Well | |
| Public Sewer | |
| Central Air | |
| Natural Gas, Forced Air | |
| 09336727 | |
| 66-4-120-291-094 |
Nearby Schools
| NAME: | DISTRICT: | DISTANCE: | |
|---|---|---|---|
|
High School
Wilmot Union High School |
Not in DB | ||
Property History
| DATE: | EVENT: | PRICE: | SOURCE: |
|---|---|---|---|
| 27 Oct, 2016 | Sold | $197,500 | MRED MLS |
| 12 Sep, 2016 | Under contract | $197,500 | MRED MLS |
| 8 Sep, 2016 | Listed for sale | $197,500 | MRED MLS |
Sorry, we are updating photos, please update this page in 15 minutes
Room Specifics
All Bedroom Info:
Total Bedrooms: 4
Bedrooms Above Ground: 4
Bedrooms Below Ground: 0
Total Bedrooms: 4
Bedrooms Above Ground: 4
Bedrooms Below Ground: 0
Second Bedroom Info:
Dimensions: —
Location: —Dimensions: —
Floor Type: Sustainable
Third Bedroom Info:
Dimensions: —
Location: —Dimensions: —
Floor Type: Sustainable
Fourth Bedroom Info:
Dimensions: —
Location: —Dimensions: —
Floor Type: Porcelain Tile
Bathroom Info:
Full Bathrooms: 2
Partial Bathrooms: 0Full Bathrooms: 2
Bathroom Amenities: Separate Shower, Double Sink
Bathroom in Basement: 0
Dining Room Info:
Dimensions: —
Location: —Dimensions: —
Floor Type: Sustainable
Kitchen Info:
Dimensions: —
Location: —Dimensions: —
Floor Type: Sustainable
Features: Eating Area-Table Space, Galley
Laundry Room Info:
Dimensions: —
Location: —Dimensions: —
Floor Type: Porcelain Tile
Living Room Info:
Dimensions: —
Location: —Dimensions: —
Floor Type: Sustainable
Additional Rooms Info:
Rooms: Foyer, Breakfast Room, Heated Sun Room, Utility Room-1st Floor, Screened Porch
Basement: NoneRooms: Foyer, Breakfast Room, Heated Sun Room, Utility Room-1st Floor, Screened Porch
Other Specifics
| — | |
| — | |
| Space/s | |
| — | |
| — | |
| — | |
| Porch, Hot Tub, Porch Screened, Above Ground Pool | |
| Fenced Yard, Water Rights | |
| 120 X 130 | |
| — | |
| Full | |
| Hot Tub, First Floor Bedroom, First Floor Laundry, First Floor Full Bath | |
| Range, Microwave, Dishwasher, Refrigerator, Washer, Dryer, Stainless Steel Appliance(s) | |
| Not in DB | |
| Water Rights, Street Paved | |
| — | |
| Gas Starter |
Tax History
| Year | Property Taxes |
|---|---|
| 2016 | $3,445 |
Contact Agent
Nearby Similar Homes
Nearby Sold Comparables
28607 106 Street, Trevor, Wisconsin 53179

Sold
$184,900
3 beds / 2.0 baths / 1,240 ft2
Single Family / Built: 1952
4222

10544 286th Avenue, Trevor, Wisconsin 53179
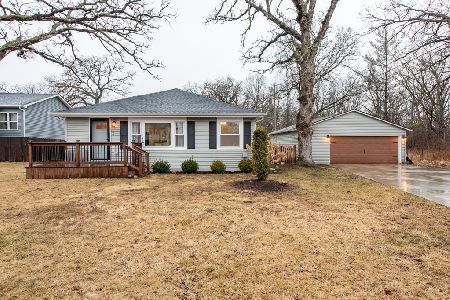
Sold
$289,900
3 beds / 1.0 baths / 1,116 ft2
Single Family / Built: 1946
626
28612 106th Street, Trevor, Wisconsin 53179
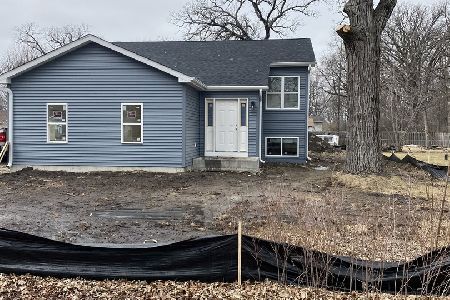
Sold
$339,900
4 beds / 2.0 baths / 2,074 ft2
Single Family / Built: 2022
1734
Contact Agent
Listing Provided By
Results Realty USA
