

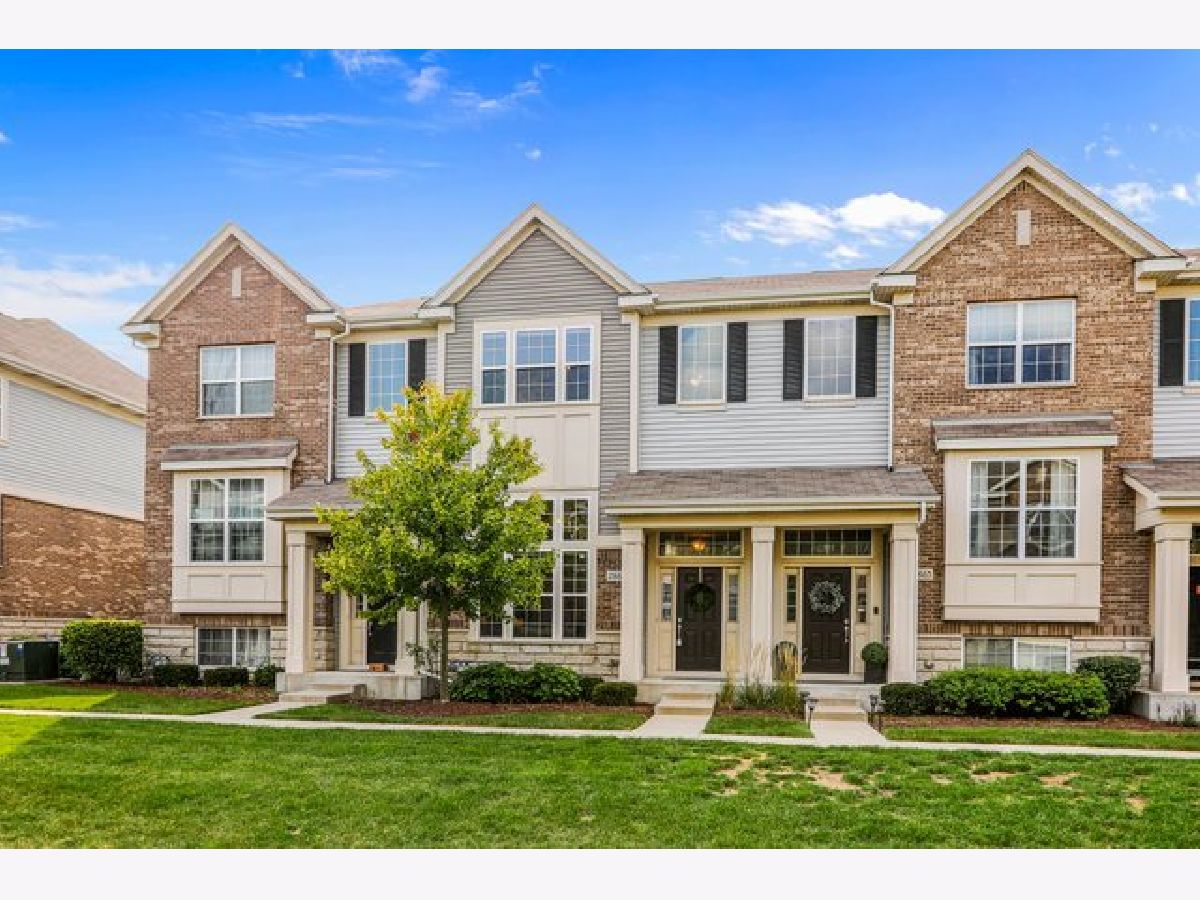
2863 Henley Lane, Naperville, Illinois 60540


$285,000
|
Sold
|
|
| Status: | Closed |
| Sqft: | 1,555 |
| Cost/Sqft: | $186 |
| Beds: | 2 |
| Baths: | 3 |
| Year Built: | 2014 |
| Property Taxes: | $5,959 |
| Days On Market: | 2200 |
| Lot Size: | 0,00 |
Description
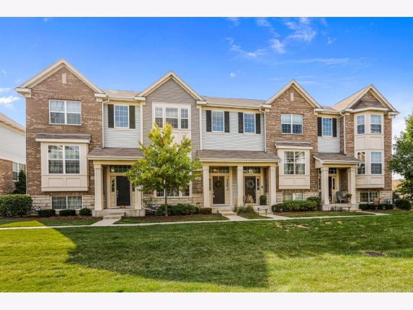
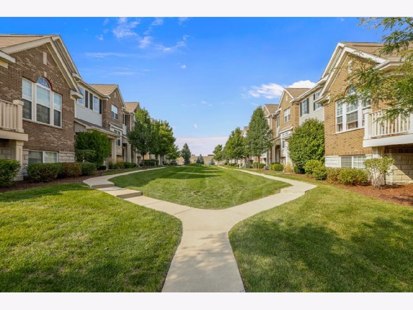
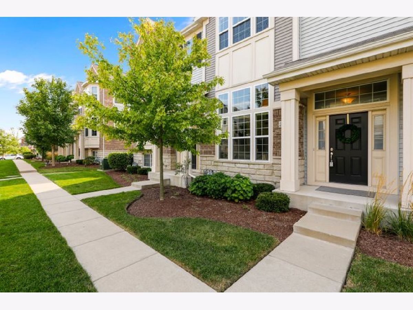
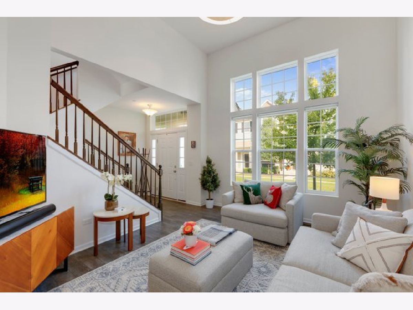
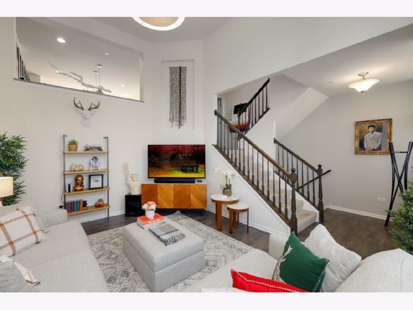
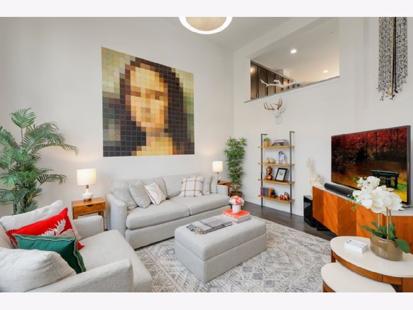
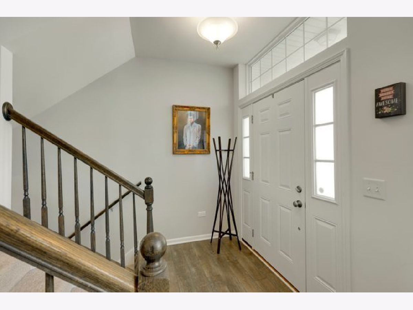
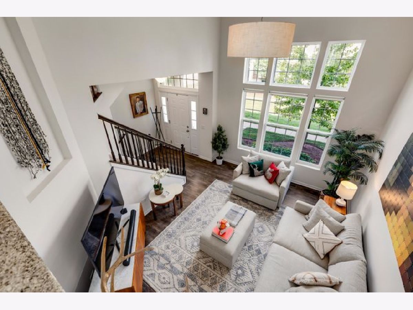
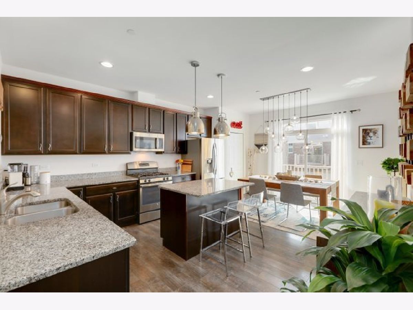
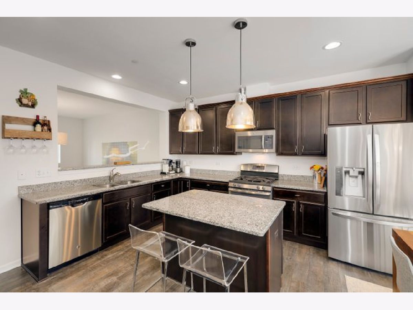
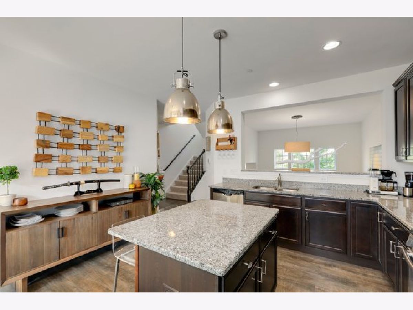
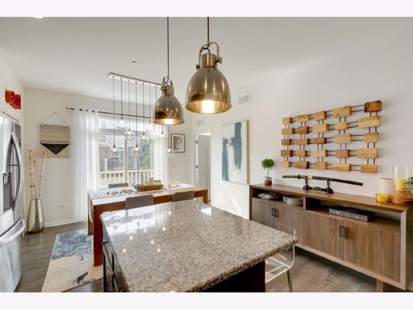
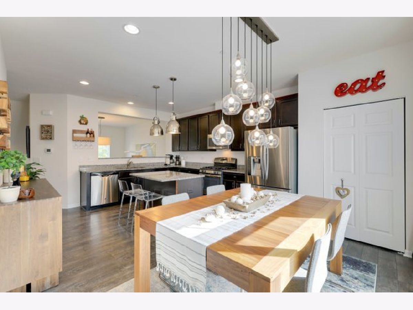
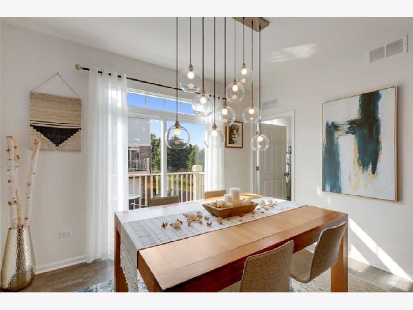
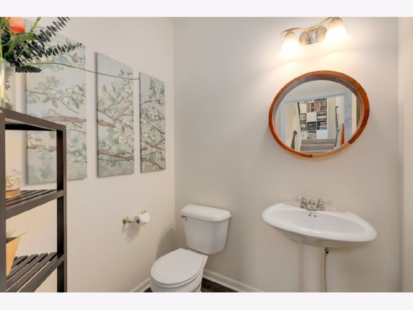
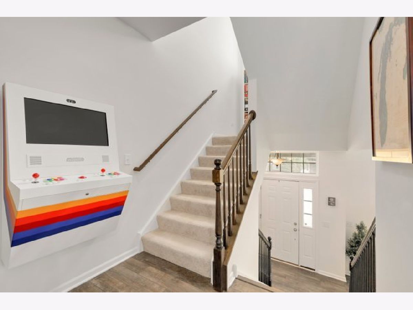
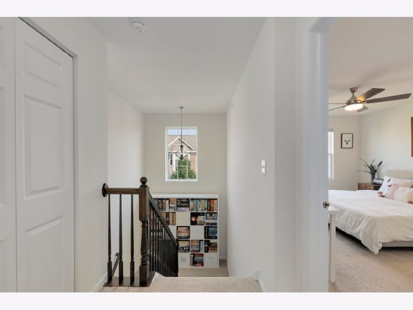
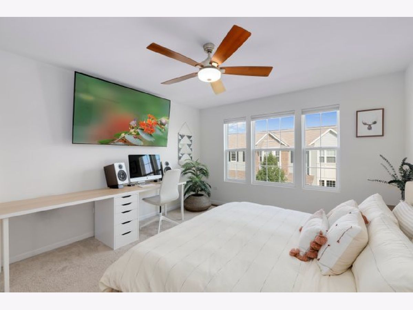
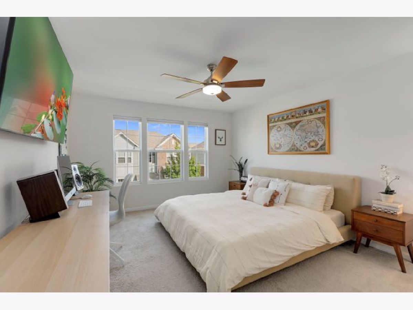
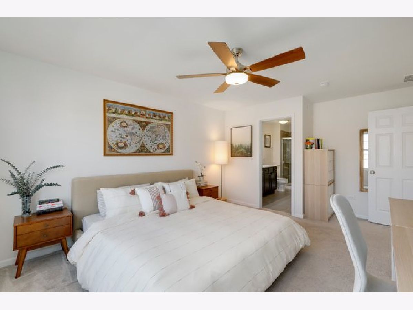
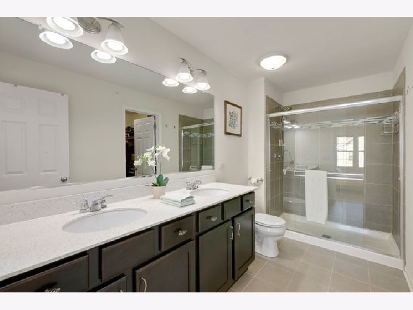
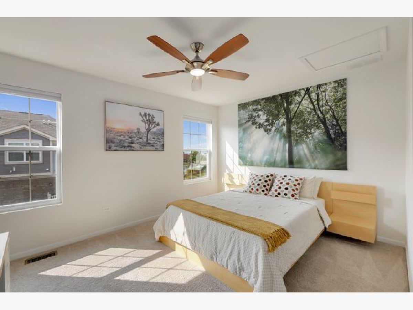
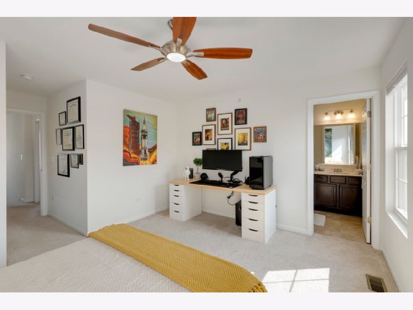
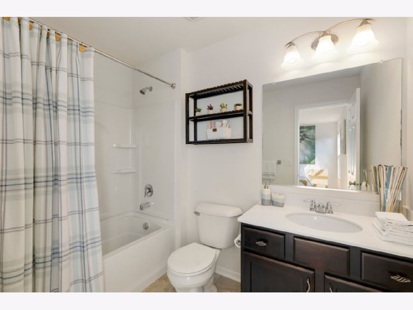
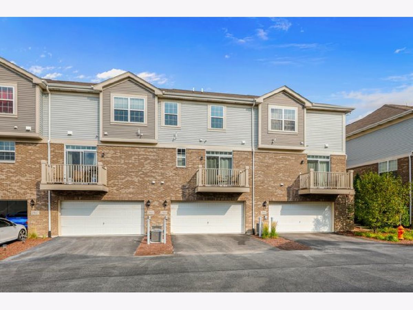
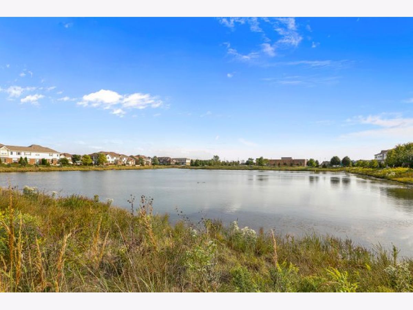
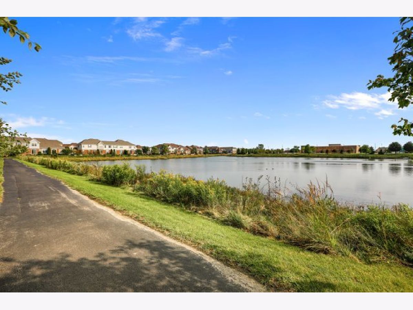
WOW! This Home is Like A Model! Meticulously Maintained! Original Owner has added a Designers Touch! District 204 Schools! Neutral Paint Colors with Gorgeous Trendy Wood Laminate Floors Throughout Most of the Home! Two Story Great Living Room Welcomes You Home with Floor To Ceiling Windows with Hunter and Douglas Blinds (Lifetime Warranty) Allowing A Ton of Natural Light Into This East-West Facing Home. The Home Has a Modern Contemporary Feel Throughout with Open Concept Kitchen with Espresso Style Cabinetry, Granite Countertops, SS Appliances, Under Mount Sink, Sep Eat In Area and New Lighting! Master Bedroom Suite Features Ceiling Fan and Ensuite Bathroom with Double Sinks, Stand Up Shower and Walk in Closet. 2nd Bedroom also features a Ceiling Fan and Ensuite Bathroom with Tub/Shower Combo. 30 Year Transferable Structural Warranty. Short Walking Distance to Whole Foods, Starbucks, Shopping and Restaurants! Popular Springbrook Prairie Biking/Running Trails! Easy Access to Rt 59 Metra train Station or I-88 & I-355!
Property Specifics
| Condos/Townhomes | |
| 3 | |
| — | |
| 2014 | |
| Partial | |
| — | |
| No | |
| — |
| Du Page | |
| Mayfair | |
| 260 / Monthly | |
| Water,Exterior Maintenance,Lawn Care,Scavenger,Snow Removal | |
| Public | |
| Public Sewer | |
| 10849994 | |
| 0727101080 |
Nearby Schools
| NAME: | DISTRICT: | DISTANCE: | |
|---|---|---|---|
|
Grade School
Cowlishaw Elementary School |
204 | — | |
|
Middle School
Hill Middle School |
204 | Not in DB | |
|
High School
Metea Valley High School |
204 | Not in DB | |
Property History
| DATE: | EVENT: | PRICE: | SOURCE: |
|---|---|---|---|
| 3 Dec, 2020 | Sold | $285,000 | MRED MLS |
| 11 Oct, 2020 | Under contract | $289,000 | MRED MLS |
| — | Last price change | $299,000 | MRED MLS |
| 18 Sep, 2020 | Listed for sale | $299,000 | MRED MLS |
Room Specifics
Total Bedrooms: 2
Bedrooms Above Ground: 2
Bedrooms Below Ground: 0
Dimensions: —
Floor Type: Carpet
Full Bathrooms: 3
Bathroom Amenities: Double Sink
Bathroom in Basement: 0
Rooms: Walk In Closet,Foyer
Basement Description: Crawl
Other Specifics
| 2 | |
| — | |
| — | |
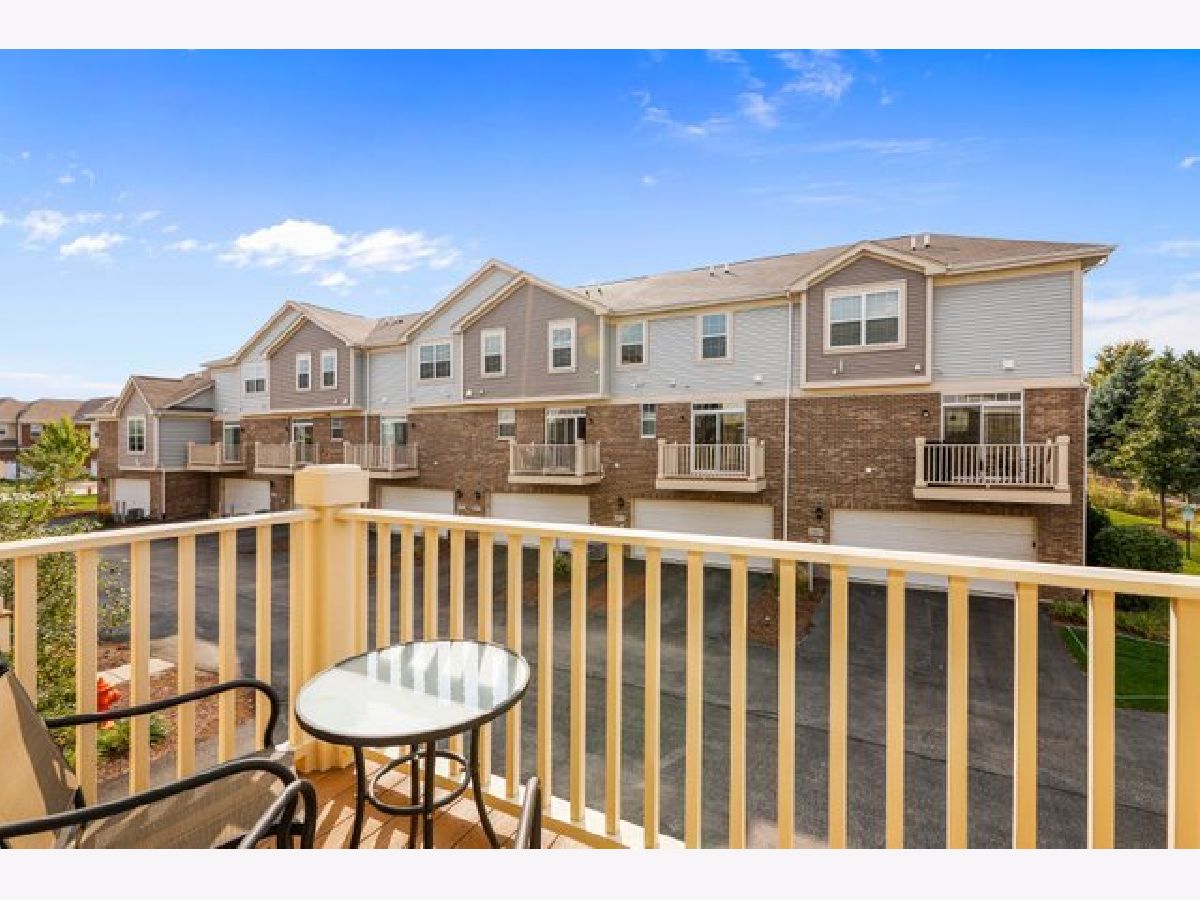
| Balcony | |
| — | |
| 1307 | |
| — | |
| Full | |
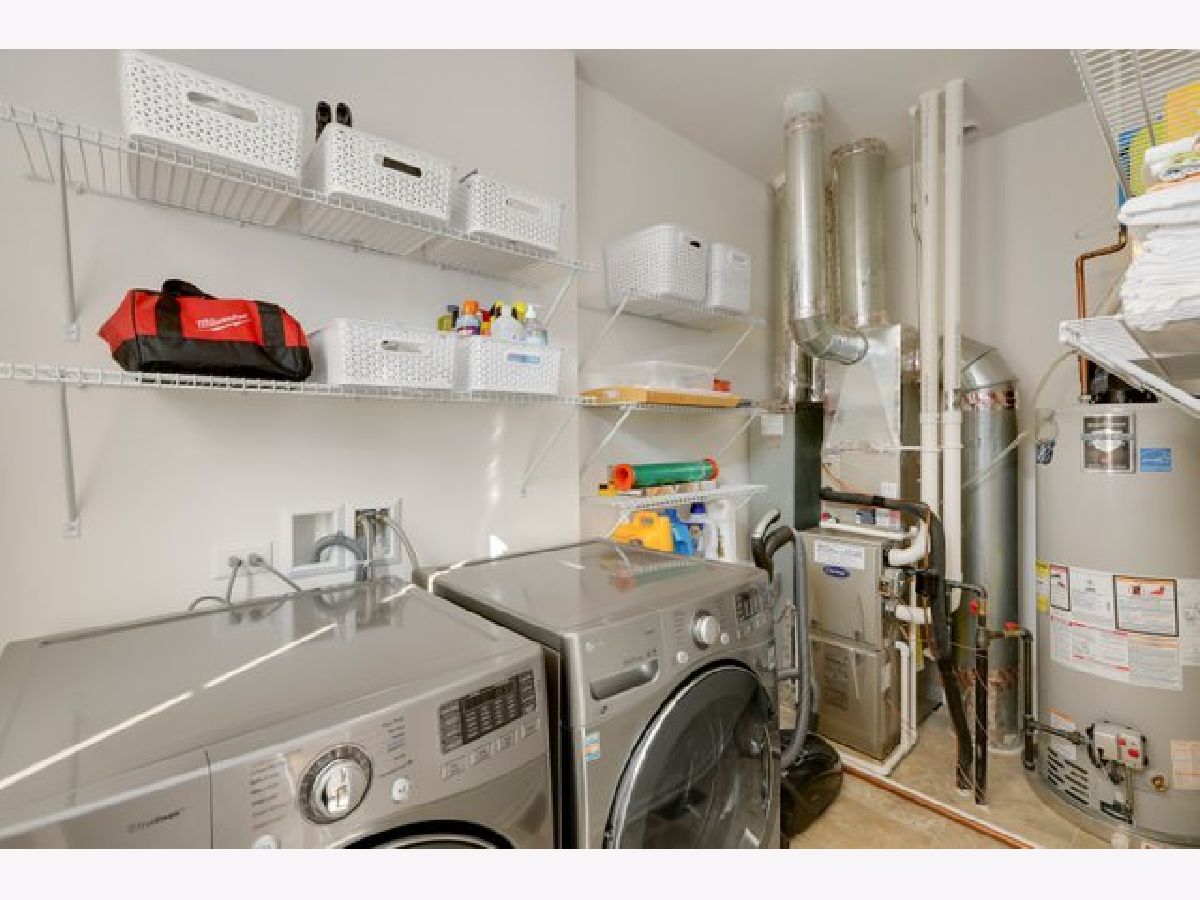
| Wood Laminate Floors, First Floor Laundry | |
| Range, Microwave, Dishwasher, High End Refrigerator, Washer, Dryer, Disposal, Stainless Steel Appliance(s) | |
| Not in DB | |
| — | |
| — | |
| — | |
| — |
Tax History
| Year | Property Taxes |
|---|---|
| 2020 | $5,959 |
Contact Agent
Nearby Similar Homes


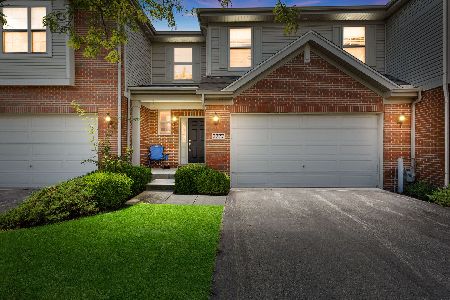
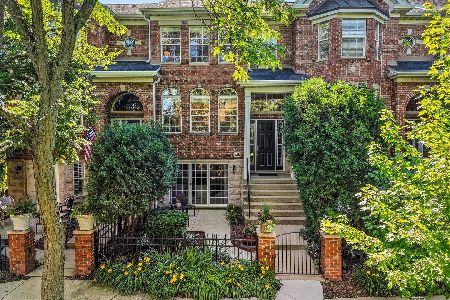
Nearby Sold Comparables

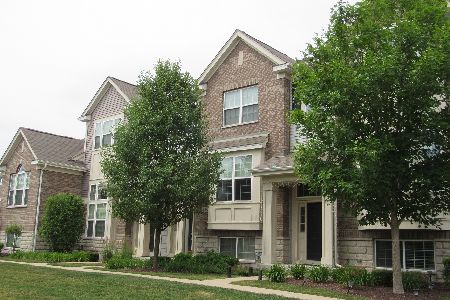
Contact Agent
Listing Provided By
Redfin Corporation
