

2866 4360 Road, Sandwich, Illinois 60548
Subdivision > Twin Lakes
Sorry, we are updating photos, please update this page in 15 minutes
$195,000
|
Sold
|
|
| Status: | Closed |
| Sqft: | 2,000 |
| Cost/Sqft: | $115 |
| Beds: | 3 |
| Baths: | 2 |
| Year Built: | 1997 |
| Property Taxes: | $5,468 |
| Days On Market: | 6059 |
| Lot Size: | 1,10 |
Description
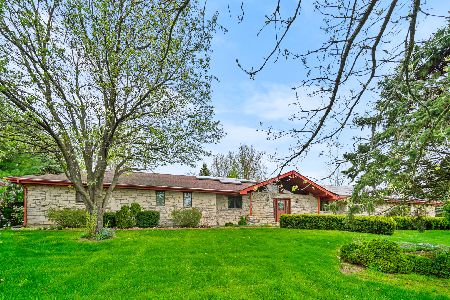
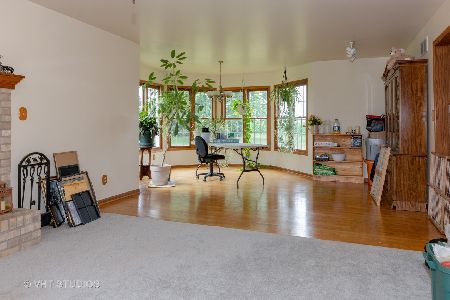
WATERFRONT 3 BDRM RANCH ON OVER 1 ACRE & 3 CAR GARAGE. HARDWOOD SPACIOUS FOYER TO FORMAL DINING RM & FORMAL BREAKFAST ROOM. GREAT RM W/FIREPLACE VAULTED CEILING & DOORS TO 40X22 DECK (STORAGE UNDER DECK). OAK KITCHEN W/WINDOW TO GREAT RM. MASTER SUITE W/FULL BATH W/WHIRLPOOL & SEPEARATE SHOWER, DOUBLE VANITY, SITTING AREA TO 2 WALL CLOSETS & DOORS TO DECK. 3RD BDRM (35X25)UP IN BONUS AREA W/LOFT OVERLOOKING GREAT RM.
Property Specifics
| Single Family | |
| — | |
| Ranch | |
| 1997 | |
| Full | |
| Cedar | |
| Asphalt | |
| RANCH/LOFT | |
| Yes | |
| 1.1 |
| La Salle | |
| Twin Lakes | |
| 0 / Not Applicable | |
| None | |
| Private Well | |
| Septic-Private | |
| Central Air | |
| Natural Gas, Forced Air | |
| 07494878 | |
| 0526200011 |
Nearby Schools
| NAME: | DISTRICT: | DISTANCE: | |
|---|---|---|---|
|
Middle School
Sandwich Middle School |
430 | Not in DB | |
|
High School
Sandwich Community High School |
430 | Not in DB | |
Property History
| DATE: | EVENT: | PRICE: | SOURCE: |
|---|---|---|---|
| 25 Jun, 2010 | Sold | $195,000 | MRED MLS |
| 24 Apr, 2010 | Under contract | $229,900 | MRED MLS |
| 9 Apr, 2010 | Listed for sale | $229,900 | MRED MLS |
Sorry, we are updating photos, please update this page in 15 minutes
Room Specifics
All Bedroom Info:
Total Bedrooms: 3
Bedrooms Above Ground: 3
Bedrooms Below Ground: 0
Total Bedrooms: 3
Bedrooms Above Ground: 3
Bedrooms Below Ground: 0
Second Bedroom Info:
Dimensions: —
Location: —Dimensions: —
Floor Type: Carpet
Third Bedroom Info:
Dimensions: —
Location: —Dimensions: —
Floor Type: Carpet
Bathroom Info:
Full Bathrooms: 2
Partial Bathrooms: —Full Bathrooms: 2
Bathroom Amenities: Whirlpool, Separate Shower, Double Sink
Bathroom in Basement: 0
Dining Room Info:
Dimensions: —
Location: —Dimensions: —
Floor Type: Carpet
Kitchen Info:
Dimensions: —
Location: —Dimensions: —
Floor Type: Vinyl
Laundry Room Info:
Dimensions: —
Location: —Dimensions: —
Floor Type: Vinyl
Living Room Info:
Dimensions: —
Location: —Dimensions: —
Floor Type: Carpet
Additional Rooms Info:
Rooms: Breakfast Room, Foyer, Great Room, Loft, Utility Room-1st Floor
Basement: FullRooms: Breakfast Room, Foyer, Great Room, Loft, Utility Room-1st Floor
Other Specifics
| 3 | |
| Concrete Perimeter | |
| Garage | |
| — | |
| — | |
| — | |
| Deck, Patio | |
| Lake Front, Water View | |
| 157X91X50X181X135X285 | |
| Full | |
| Full | |
| Vaulted/Cathedral Ceilings, First Floor Bedroom | |
| Range, Dishwasher, Refrigerator, Washer, Dryer | |
| Not in DB | |
| Water Rights, Street Paved | |
| — | |
| Gas Log |
Tax History
| Year | Property Taxes |
|---|---|
| 2010 | $5,468 |
Contact Agent
Nearby Similar Homes
Nearby Sold Comparables
2866 4360th Road, Sheridan, Illinois 60551

Sold
$249,000
4 beds / 2.0 baths / 2,000 ft2
Single Family / Built: 1997
4373
2863 4360th Road, Sheridan, Illinois 60551
Sold
$405,000
3 beds / 2.0 baths / 2,455 ft2
Single Family / Built: 1993
929
2856 4360th Road, Sheridan, Illinois 60551
Sold
$229,900
4 beds / 4.1 baths / 2,650 ft2
Single Family / Built: 2001
5492
2852 4360th Road, Sheridan, Illinois 60551
Sold
$219,900
4 beds / 2.0 baths / 1,800 ft2
Single Family / Built: 1999
3842
2861 4360th Road, Sheridan, Illinois 60551
Sold
$280,000
4 beds / 3.1 baths / 2,100 ft2
Single Family / Built: 2000
1983

Contact Agent
Listing Provided By
Lemar Realty
