

28662 Parkview Drive, Island Lake, Illinois 60042
Subdivision > Mylith Park
Sorry, we are updating photos, please update this page in 15 minutes
$187,000
|
Sold
|
|
| Status: | Closed |
| Sqft: | 3,000 |
| Cost/Sqft: | $73 |
| Beds: | 4 |
| Baths: | 3 |
| Year Built: | 1920 |
| Property Taxes: | $3,615 |
| Days On Market: | 6082 |
| Lot Size: | 0,00 |
Description
3000 sq. ft. home completely renovated in 1988 has lake views from almost every window. Just steps to the 250 acre private lake, pier, boat launch, playground and park. Custom window treatments. Eat-in kitchen. Completely fenced yard. Separate entrance to lower level for possible in-law suite. Wood burning stove/fireplace. 3+ car garage and concrete driveway. 2 decks. Bring your boat and enjoy country living.
Property Specifics
| Single Family | |
| — | |
| — | |
| 1920 | |
| Full, English | |
| Frame, Concrete | |
| — | |
| — | |
| Yes | |
| — |
| Lake | |
| Mylith Park | |
| 17 / Monthly | |
| None | |
| Private Well | |
| Septic-Private, Sewer-Storm | |
| Central Air | |
| Natural Gas, Forced Air | |
| 07462802 | |
| 09281030600000 |
Nearby Schools
| NAME: | DISTRICT: | DISTANCE: | |
|---|---|---|---|
|
Grade School
Cotton Creek School |
118 | — | |
|
Middle School
Wauconda Middle School |
118 | Not in DB | |
|
High School
Matthews Middle School |
118 | Not in DB | |
Property History
| DATE: | EVENT: | PRICE: | SOURCE: |
|---|---|---|---|
| 18 Aug, 2010 | Sold | $187,000 | MRED MLS |
| 12 Jun, 2010 | Under contract | $219,900 | MRED MLS |
| — | Last price change | $229,900 | MRED MLS |
| 8 Mar, 2010 | Listed for sale | $238,000 | MRED MLS |
Sorry, we are updating photos, please update this page in 15 minutes
Room Specifics
All Bedroom Info:
Total Bedrooms: 4
Bedrooms Above Ground: 4
Bedrooms Below Ground: 0
Total Bedrooms: 4
Bedrooms Above Ground: 4
Bedrooms Below Ground: 0
Second Bedroom Info:
Dimensions: —
Location: —Dimensions: —
Floor Type: Carpet
Third Bedroom Info:
Dimensions: —
Location: —Dimensions: —
Floor Type: Carpet
Fourth Bedroom Info:
Dimensions: —
Location: —Dimensions: —
Floor Type: Carpet
Bathroom Info:
Full Bathrooms: 3
Partial Bathrooms: —Full Bathrooms: 3
Bathroom Amenities: —
Bathroom in Basement: 1
Dining Room Info:
Dimensions: —
Location: —Dimensions: —
Floor Type: Hardwood
Kitchen Info:
Dimensions: —
Location: —Dimensions: —
Floor Type: Ceramic Tile
Features: Eating Area-Table Space, Galley, Pantry-Butler, Pantry-Closet
Laundry Room Info:
Dimensions: —
Location: —Dimensions: —
Floor Type: Vinyl
Living Room Info:
Dimensions: —
Location: —Dimensions: —
Floor Type: Hardwood
Family Room Info:
Dimensions: —
Location: —Dimensions: —
Floor Type: Carpet
Additional Rooms Info:
Rooms: Deck, Eating Area, Exercise Room
Basement: Full, EnglishRooms: Deck, Eating Area, Exercise Room
Other Specifics
| 5 | |
| — | |
| Garage | |
| — | |
| — | |
| — | |
| Deck | |
| Beach, Common Grounds, Fenced Yard, Lake Front, Park Adjacent, Water View | |
| 67 * 110 | |
| Unfinished | |
| Full | |
| Vaulted/Cathedral Ceilings, Bar-Wet | |
| Range, Microwave, Dishwasher, Refrigerator, Washer, Dryer, Disposal | |
| Not in DB | |
| Clubhouse, Dock, Water Rights | |
| — | |
| Wood Burning Stove, Attached Fireplace Doors/Screen |
Tax History
| Year | Property Taxes |
|---|---|
| 2010 | $3,615 |
Contact Agent
Nearby Similar Homes
3911 Eastway Drive, Island Lake, Illinois 60042
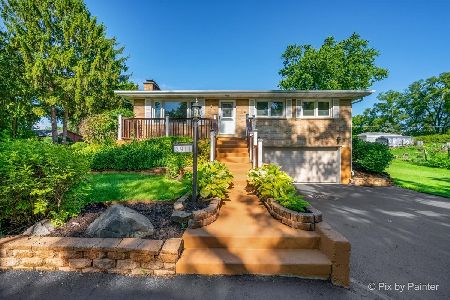
For Sale
$349,900
3 beds / 2.0 baths / 1,360 ft2
Single Family / Built: 1958
128
26979 Ada Street, Wauconda, Illinois 60084
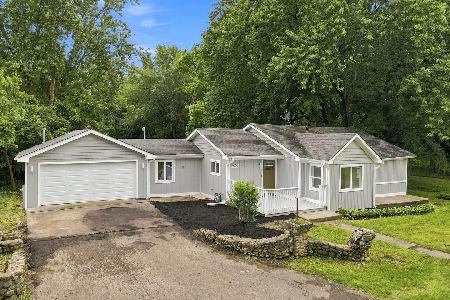
For Sale
$299,000
3 beds / 2.0 baths / 1,269 ft2
Single Family / Built: 1925
6
Nearby Sold Comparables


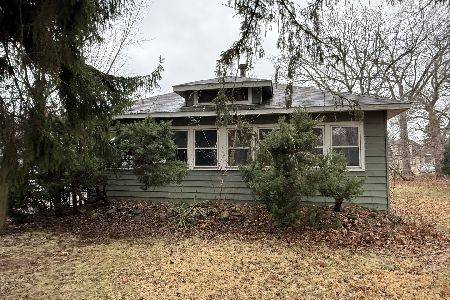
27568 Hickory Street, Island Lake, Illinois 60042

Sold
$42,900
2 beds / 1.0 baths / 0 ft2
Single Family / Built: 1962
5280
Contact Agent
Listing Provided By
Berg Properties
