

28676 Ravine Drive, Barrington, Illinois 60010
Subdivision > Shady Hill
Sorry, we are updating photos, please update this page in 15 minutes
$198,500
|
Sold
|
|
| Status: | Closed |
| Sqft: | 1,360 |
| Cost/Sqft: | $162 |
| Beds: | 2 |
| Baths: | 1 |
| Year Built: | 1930 |
| Property Taxes: | $1,884 |
| Days On Market: | 6318 |
| Lot Size: | 0,27 |
Description
BEST VALUE IN BARRINGTON! STRAIGHT ON MAGNIFICENT WATERFRONT VIEWS JUST 1 BLOCK FROM THE RIVER W/RIVER RIGHTS LOCATED IN IDYLLIC BEACH COMMUNITY W/BARRINGTON SCHOOLS! RLEAX WHILE WATCHING RIVER ACTIVITIES FROM YOUR 1,000SF DECK! WHAT A PLACE TO ENTERTAIN! PLUS YOU HAVE A HUGE YARD W/EXTRA LOT INCLUDED IN PRICE! ENJOY UPDATED BATH & KITCHEN; LARGE DINING ROOM & GREAT ROOM W/FIREPLACE! BOAT SLIP AVAILABLE! SOLD "AS IS"
Property Specifics
| Single Family | |
| — | |
| Bi-Level | |
| 1930 | |
| Full, Walkout | |
| Cedar, Frame | |
| Asphalt | |
| — | |
| No | |
| 0.27 |
| Lake | |
| Shady Hill | |
| 0 / Not Applicable | |
| None | |
| Private Well | |
| Septic-Private | |
| Central Air | |
| Natural Gas, Forced Air | |
| 07263791 | |
| 13163070010000 |
Nearby Schools
| NAME: | DISTRICT: | DISTANCE: | |
|---|---|---|---|
|
Grade School
Roslyn Road Elementary School |
220 | — | |
|
Middle School
Barrington Middle School-station |
220 | Not in DB | |
|
High School
Barrington High School |
220 | Not in DB | |
Property History
| DATE: | EVENT: | PRICE: | SOURCE: |
|---|---|---|---|
| 7 May, 2010 | Sold | $198,500 | MRED MLS |
| 10 Mar, 2010 | Under contract | $219,900 | MRED MLS |
| — | Last price change | $225,000 | MRED MLS |
| 6 Jul, 2009 | Listed for sale | $235,000 | MRED MLS |
Sorry, we are updating photos, please update this page in 15 minutes
Room Specifics
All Bedroom Info:
Total Bedrooms: 2
Bedrooms Above Ground: 2
Bedrooms Below Ground: 0
Total Bedrooms: 2
Bedrooms Above Ground: 2
Bedrooms Below Ground: 0
Second Bedroom Info:
Dimensions: —
Location: —Dimensions: —
Floor Type: Carpet
Bathroom Info:
Full Bathrooms: 1
Partial Bathrooms: —Full Bathrooms: 1
Bathroom Amenities: Double Sink
Bathroom in Basement: 1
Dining Room Info:
Dimensions: —
Location: —Dimensions: —
Floor Type: Carpet
Kitchen Info:
Dimensions: —
Location: —Dimensions: —
Floor Type: Ceramic Tile
Features: Eating Area-Table Space, Pantry-Walk-in
Additional Rooms Info:
Rooms: Great Room, Utility Room-1st Floor
Basement: Full, WalkoutRooms: Great Room, Utility Room-1st Floor
Other Specifics
| 1 | |
| Stone | |
| Garage | |
| — | |
| — | |
| — | |
| Deck | |
| Corner Lot, Landscaped, Water View | |
| 71X137X171X100 | |
| — | |
| None | |
| — | |
| Range, Dishwasher, Refrigerator, Disposal | |
| Not in DB | |
| Dock, Water Rights, Street Paved | |
| — | |
| Wood Burning, Attached Fireplace Doors/Screen |
Tax History
| Year | Property Taxes |
|---|---|
| 2010 | $1,884 |
Contact Agent
Nearby Similar Homes
23475 Summit Drive, Barrington, Illinois 60010
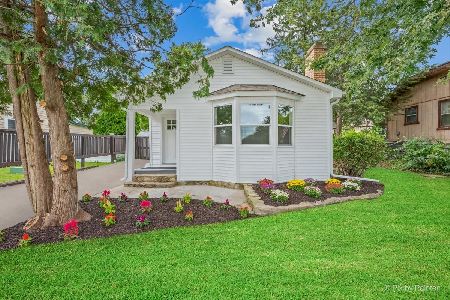
For Sale
$285,000
2 beds / 1.0 baths / 0 ft2
Single Family / Built: —
8
8911 Mckinley Drive, Barrington, Illinois 60010

For Sale
$650,000
4 beds / 3.1 baths / 4,854 ft2
Single Family / Built: 1993
8
23589 Owl Court, Lake Barrington, Illinois 60010
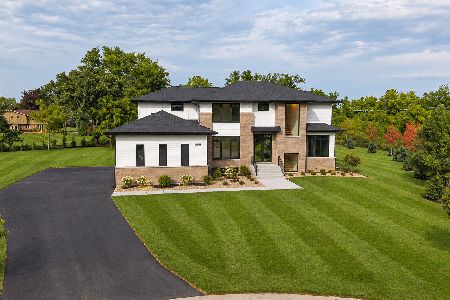
For Sale
$1,675,000
4 beds / 4.1 baths / 5,847 ft2
Single Family / Built: 2026
9
Nearby Sold Comparables

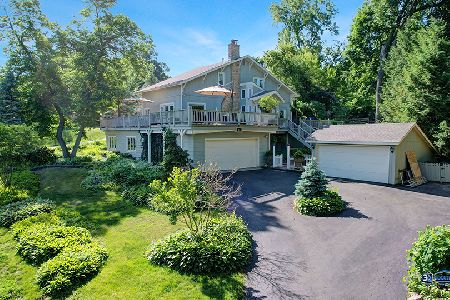
28641 Fox River Drive, Barrington, Illinois 60010

Sold
$149,000
2 beds / 1.0 baths / 836 ft2
Single Family / Built: 1936
4757
Contact Agent
Listing Provided By
Coldwell Banker The Real Estate Group
