

2868 Church Road, Aurora, Illinois 60502
Subdivision > Savannah Crossing
Sorry, we are updating photos, please update this page in 15 minutes
$250,000
|
Sold
|
|
| Status: | Closed |
| Sqft: | 1,950 |
| Cost/Sqft: | $136 |
| Beds: | 2 |
| Baths: | 3 |
| Year Built: | 2009 |
| Property Taxes: | $7,595 |
| Days On Market: | 4211 |
| Lot Size: | 0,00 |
Description
Mint condition 2BR/2.1BA end unit townhome in Savannah Crossing. Batavia schools! Soaring 2-story living room w/gas log fp & arched openings. Gourmet eat-in kitchen boasting granite countertops & stainless steel appliances. Convenient 1st floor master suite w/luxury bath & walk-in closet. Large loft area w/views of common area. Upstairs bedroom w/bath & walk-in closet. Full basement, 2-car garage & more! Must see!
Property Specifics
| Condos/Townhomes | |
| 2 | |
| — | |
| 2009 | |
| Full | |
| Vinyl Siding, Brick | |
| Asphalt | |
| CONVINGTON | |
| No | |
| — |
| Kane | |
| Savannah Crossing | |
| 170 / Monthly | |
| Exterior Maintenance, Lawn Care, Snow Removal | |
| Public | |
| Public Sewer | |
| Central Air | |
| Natural Gas, Forced Air | |
| 08898403 | |
| 1235479012 |
Nearby Schools
| NAME: | DISTRICT: | DISTANCE: | |
|---|---|---|---|
|
Grade School
J B Nelson Elementary School |
101 | — | |
|
Middle School
Sam Rotolo Middle School Of Bat |
101 | Not in DB | |
|
High School
Batavia Sr High School |
101 | Not in DB | |
Property History
| DATE: | EVENT: | PRICE: | SOURCE: |
|---|---|---|---|
| 1 Jul, 2015 | Sold | $250,000 | MRED MLS |
| 3 Jun, 2015 | Under contract | $264,900 | MRED MLS |
| 21 Apr, 2015 | Listed for sale | $264,900 | MRED MLS |
| 16 Aug, 2019 | Sold | $255,000 | MRED MLS |
| 3 Jun, 2019 | Under contract | $257,500 | MRED MLS |
| 17 May, 2019 | Listed for sale | $257,500 | MRED MLS |
Sorry, we are updating photos, please update this page in 15 minutes
Room Specifics
All Bedroom Info:
Total Bedrooms: 2
Bedrooms Above Ground: 2
Bedrooms Below Ground: 0
Total Bedrooms: 2
Bedrooms Above Ground: 2
Bedrooms Below Ground: 0
Second Bedroom Info:
Dimensions: —
Location: —Dimensions: —
Floor Type: Carpet
Bathroom Info:
Full Bathrooms: 3
Partial Bathrooms: 1Full Bathrooms: 3
Bathroom Amenities: Whirlpool, Separate Shower, Double Sink
Bathroom in Basement: 0
Kitchen Info:
Dimensions: —
Location: —Dimensions: —
Floor Type: Hardwood
Features: Eating Area-Breakfast Bar, Eating Area-Table Space, Island, Pantry-Closet
Laundry Room Info:
Dimensions: —
Location: —Dimensions: —
Floor Type: Ceramic Tile
Living Room Info:
Dimensions: —
Location: —Dimensions: —
Floor Type: Carpet
Additional Rooms Info:
Rooms: Loft
Basement: FullRooms: Loft
Other Specifics
| 2 | |
| Concrete Perimeter | |
| Garage | |
| — | |
| — | |
| — | |
| Patio, Porch, Storms/Screens, End Unit | |
| Common Grounds, Landscaped | |
| COMMON | |
| — | |
| Full | |
| Vaulted/Cathedral Ceilings, Hardwood Floors, First Floor Bedroom, First Floor Laundry, First Floor Full Bath, Laundry Hook-Up in Unit | |
| Range, Microwave, Dishwasher, Refrigerator, Disposal, Stainless Steel Appliance(s) | |
| Not in DB | |
| — | |
| — | |
| Gas Log, Gas Starter |
Tax History
| Year | Property Taxes |
|---|---|
| 2015 | $7,595 |
| 2019 | $8,250 |
Contact Agent
Nearby Similar Homes
1293 Church Court, Aurora, Illinois 60502
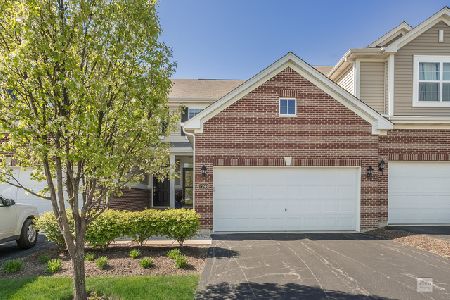
For Sale
$355,000
2 beds / 3.1 baths / 1,500 ft2
Condos/Townhomes / Built: 2014
16
1292 Church Court, Aurora, Illinois 60502
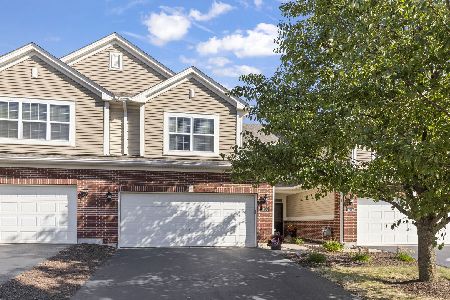
For Sale
$375,000
2 beds / 2.1 baths / 2,018 ft2
Condos/Townhomes / Built: 2013
44
Nearby Sold Comparables
2868 Church Road, Aurora, Illinois 60504

Sold
$209,900
2 beds / 2.1 baths / 0 ft2
Condos/Townhomes / Built: 2009
6144
2864 Church Road, Aurora, Illinois 60502
Sold
$254,900
2 beds / 2.1 baths / 2,088 ft2
Condos/Townhomes / Built: 2008
3838
2868 Church Road, Aurora, Illinois 60502
Sold
$257,500
2 beds / 2.1 baths / 1,950 ft2
Condos/Townhomes / Built: 2009
2724
Aurora, Illinois 60504
Sold
$194,900
2 beds / 2.1 baths / 1,564 ft2
Condos/Townhomes / Built: 2008
5637
2860 Church Road, Aurora, Illinois 60502

Sold
$319,900
2 beds / 2.1 baths / 1,564 ft2
Condos/Townhomes / Built: 2008
1277
2872 Church Road, Aurora, Illinois 60502

Sold
$264,900
2 beds / 2.1 baths / 2,018 ft2
Condos/Townhomes / Built: 2012
2046
Contact Agent
Listing Provided By
RE/MAX All Pro
