

2868 Valley Forge Road, Lisle, Illinois 60532
$441,500
|
Sold
|
|
| Status: | Closed |
| Sqft: | 2,692 |
| Cost/Sqft: | $165 |
| Beds: | 4 |
| Baths: | 3 |
| Year Built: | 1977 |
| Property Taxes: | $8,503 |
| Days On Market: | 2779 |
| Lot Size: | 0,21 |
Description
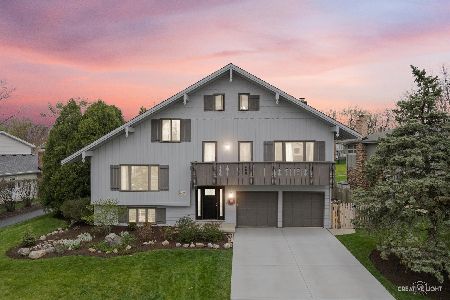
Beautiful recently updated home in desirable Green Trails subdivision! Newly updated kitchen with stainless steel appliances, granite counter tops, and back splash. Family room with floor-to-ceiling brick fireplace and gas starter. New hardwood floors throughout main floor and new carpet in upper level. Updated master bathroom with all new fixtures. Brand new sump pump and backup sump pump. Hot water heater and furnace replaced in 2013. Newer roof and windows. Spacious back yard lovingly maintained without the use of pesticides and harmful chemicals backs to open park and walking trails. Tennis courts, playgrounds, parks and walking/bike trails to enjoy! Award-winning Naperville district 203 schools. Easy access to I-88, I-355 and ample shopping. A must see!
Property Specifics
| Single Family | |
| — | |
| — | |
| 1977 | |
| Full | |
| Brick, Cedar | |
| Asphalt | |
| — | |
| No | |
| 0.21 |
| Du Page | |
| Green Trails | |
| 180 / Annual | |
| Other | |
| Lake Michigan | |
| Public Sewer | |
| Central Air | |
| Natural Gas | |
| 10317010 | |
| 0821103014 |
Nearby Schools
| NAME: | DISTRICT: | DISTANCE: | |
|---|---|---|---|
|
Middle School
Kennedy Junior High School |
203 | Not in DB | |
|
High School
Naperville North High School |
203 | Not in DB | |
Property History
| DATE: | EVENT: | PRICE: | SOURCE: |
|---|---|---|---|
| 30 May, 2019 | Sold | $441,500 | MRED MLS |
| 24 Mar, 2019 | Under contract | $444,900 | MRED MLS |
| 22 Mar, 2019 | Listed for sale | $444,900 | MRED MLS |
Some photos of this home have been virtually staged.
Sorry, we are updating photos, please update this page in 15 minutesRoom Specifics
Total Bedrooms: 4
Bedrooms Above Ground: 4
Bedrooms Below Ground: 0
Dimensions: —
Floor Type: Carpet
Dimensions: —
Floor Type: Carpet
Dimensions: —
Floor Type: Carpet
Full Bathrooms: 3
Bathroom Amenities: —
Bathroom in Basement: 0
Dimensions: —
Floor Type: Hardwood
Dimensions: —
Floor Type: Hardwood
Features: Eating Area-Table Space
Dimensions: —
Floor Type: Hardwood
Dimensions: —
Floor Type: Hardwood
Dimensions: —
Floor Type: Hardwood
Rooms: Foyer
Other Specifics
| 2 | |
| Concrete Perimeter | |
| Garage | |
| — | |
| — | |
| — | |
| — | |
| — | |
| 2692 | |
| — | |
| Full | |
| Hardwood Floors, First Floor Laundry | |
| Stainless Steel Appliance(s) | |
| Not in DB | |
| — | |
| — | |
| — |
Tax History
| Year | Property Taxes |
|---|---|
| 2019 | $8,503 |
Contact Agent
Nearby Similar Homes

Nearby Sold Comparables

Contact Agent
Listing Provided By
Century 21 Affiliated
