

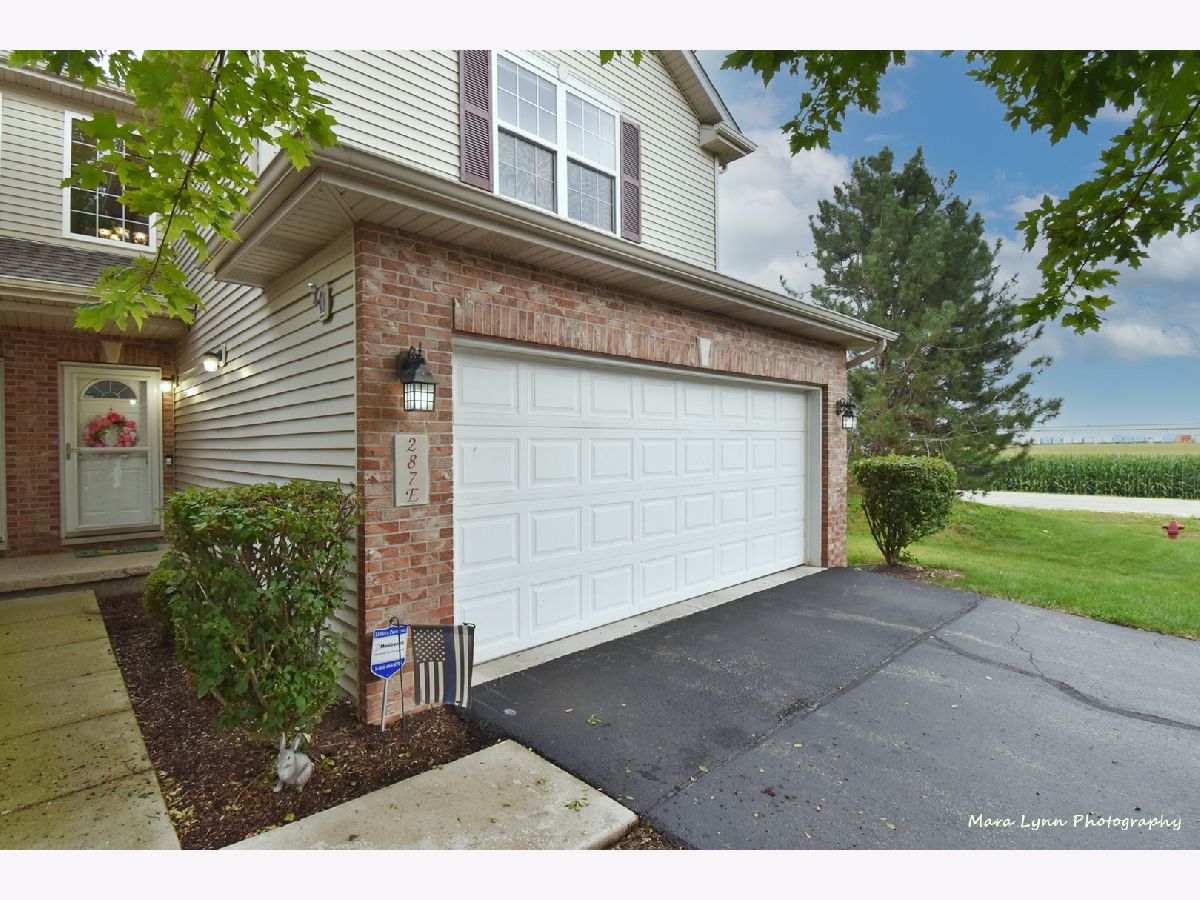
287 Bent Grass Circle, Dekalb, Illinois 60115


$200,000
|
Sold
|
|
| Status: | Closed |
| Sqft: | 1,580 |
| Cost/Sqft: | $120 |
| Beds: | 3 |
| Baths: | 4 |
| Year Built: | 2006 |
| Property Taxes: | $5,164 |
| Days On Market: | 1930 |
| Lot Size: | 0,00 |
Description
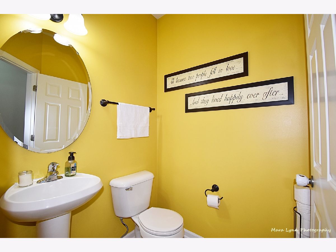
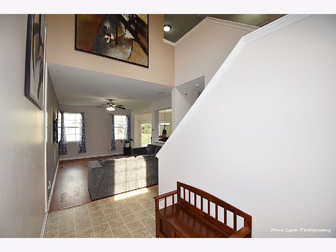
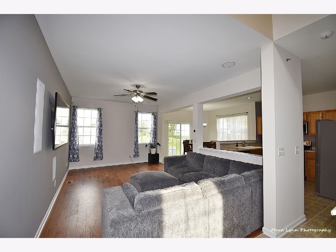
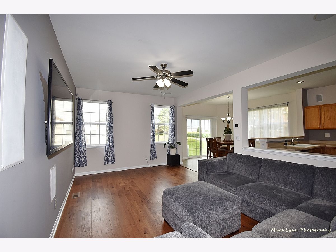
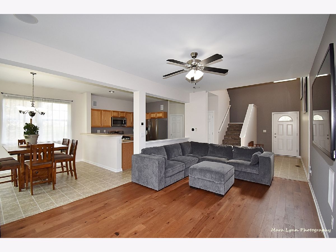
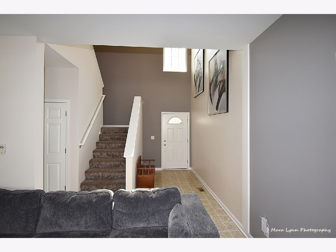
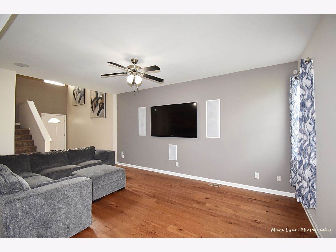
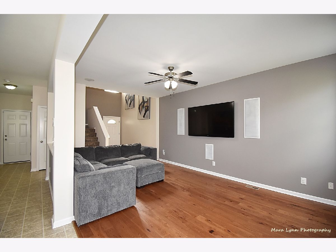
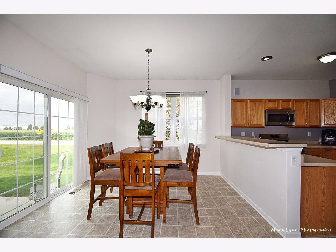
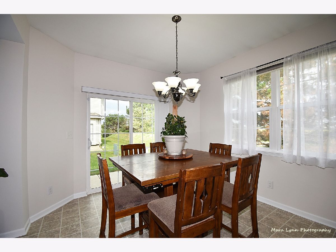
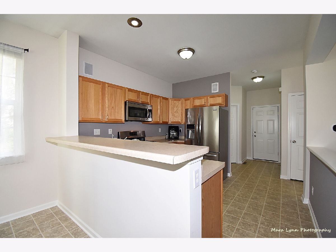
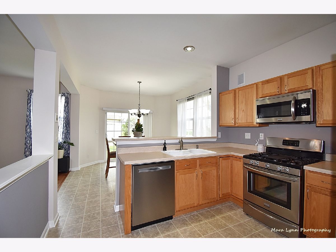
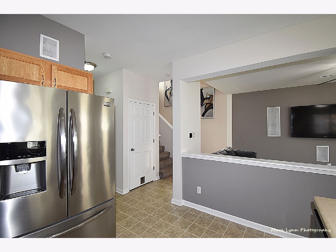
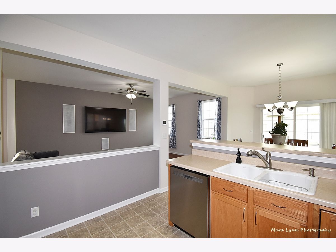
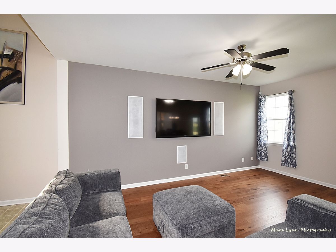
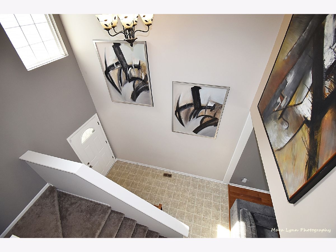
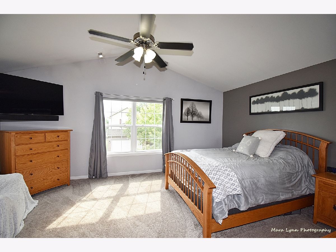
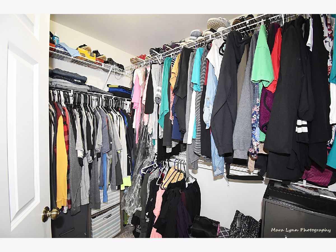
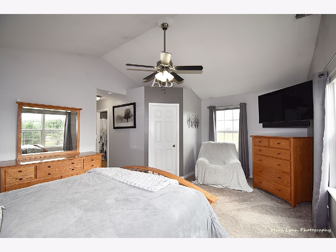
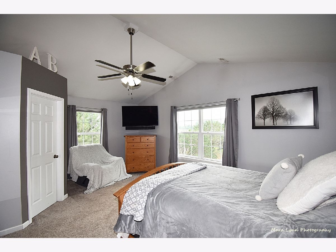
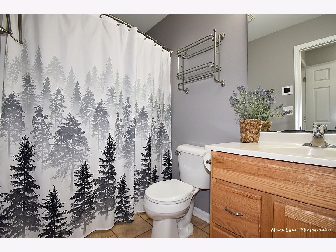
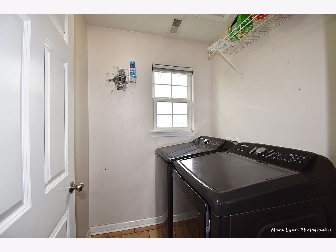
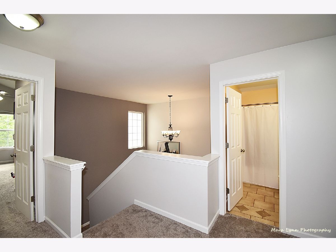
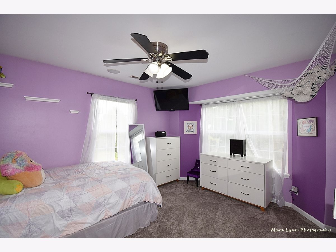
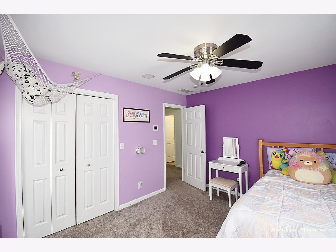
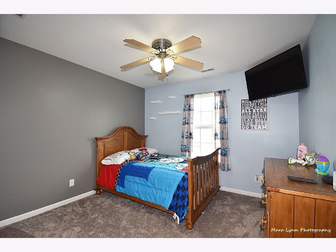
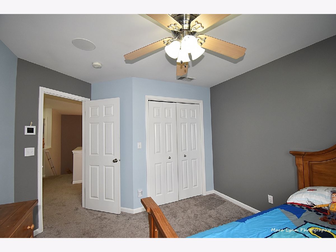
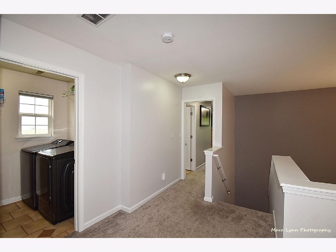
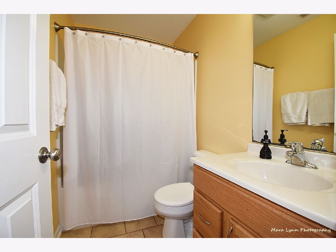
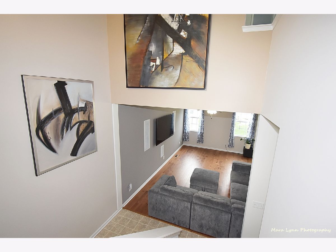
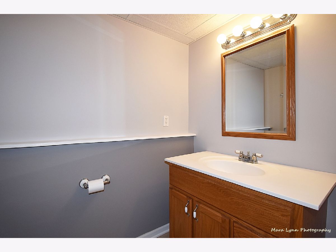
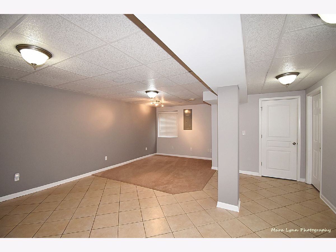
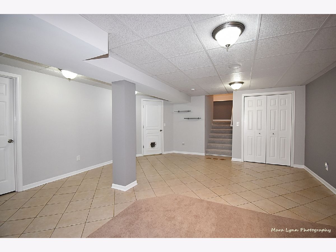
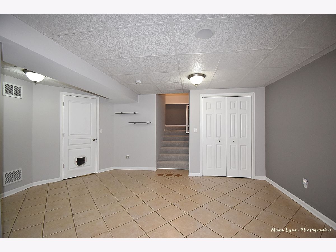
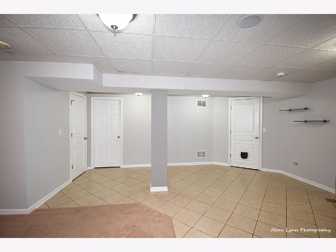
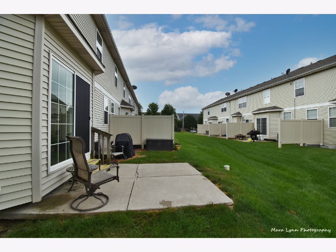
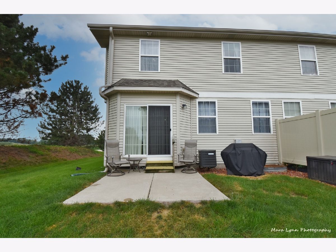
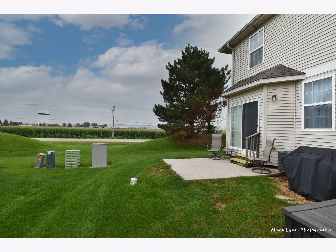
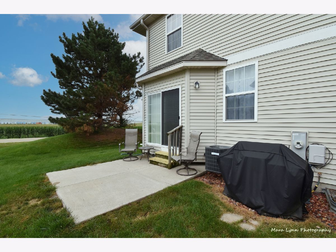
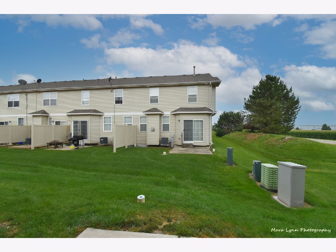
Multiple Offers! Highest and Best by Noon on Sunday, August 1, 2021. Darling End Unit Townhouse With Open Floor Plan Is Move-!n Ready! Large two story foyer welcomes you to the light filled living room that opens to the dining area with sliding glass doors to patio and kitchen. The Kitchen offers all Stainless Steel appliances, pantry closet, generous counter space and breakfast bar. Upstairs features 3 spacious bedrooms, hall bath and laundry room. The Primary suite has vaulted ceilings and includes a walk-in closet and private bath. The finished basement features a nice sized recreation room and another half bath. 2 car attached, heated garage with keypad. Home Nuvo sound system is negotiable. Minutes to I-88 and NIU!
Property Specifics
| Condos/Townhomes | |
| 2 | |
| — | |
| 2006 | |
| Partial | |
| Vinyl Siding | |
| Asphalt | |
| DOVER | |
| No | |
| — |
| De Kalb | |
| Wynstone Village | |
| 135 / Monthly | |
| Insurance, Exterior Maintenance, Lawn Care, Snow Removal | |
| Public | |
| Public Sewer | |
| Central Air | |
| Natural Gas, Forced Air | |
| 11172193 | |
| 1103202027 |
Property History
| DATE: | EVENT: | PRICE: | SOURCE: |
|---|---|---|---|
| 16 Mar, 2012 | Sold | $111,000 | MRED MLS |
| 26 Jan, 2012 | Under contract | $112,000 | MRED MLS |
| — | Last price change | $118,000 | MRED MLS |
| 20 Nov, 2011 | Listed for sale | $135,000 | MRED MLS |
| 3 Sep, 2021 | Sold | $200,000 | MRED MLS |
| 2 Aug, 2021 | Under contract | $189,900 | MRED MLS |
| 29 Jul, 2021 | Listed for sale | $189,900 | MRED MLS |

Room Specifics
Total Bedrooms: 3
Bedrooms Above Ground: 3
Bedrooms Below Ground: 0
Dimensions: —
Floor Type: Carpet
Dimensions: —
Floor Type: Carpet
Full Bathrooms: 4
Bathroom Amenities: —
Bathroom in Basement: 1
Dimensions: —
Floor Type: Vinyl
Dimensions: —
Floor Type: Vinyl
Features: Eating Area-Breakfast Bar, Eating Area-Table Space, Pantry-Closet
Dimensions: —
Floor Type: Vinyl
Dimensions: —
Floor Type: Wood Laminate
Dimensions: —
Floor Type: Carpet
Rooms: Recreation Room
Other Specifics
| 2 | |
| Concrete Perimeter | |
| Garage | |
| — | |
| — | |
| — | |
| Patio, Storms/Screens, End Unit, Cable Access | |
| — | |
| 1429 | |
| — | |
| Full | |
| Second Floor Laundry, Ceiling - 9 Foot | |
| Range, Microwave, Dishwasher, Refrigerator, Disposal, Stainless Steel Appliance(s) | |
| Not in DB | |
| — | |
| — | |
| — |
Tax History
| Year | Property Taxes |
|---|---|
| 2012 | $4,817 |
| 2021 | $5,164 |
Contact Agent
Nearby Similar Homes
Nearby Sold Comparables

Contact Agent
Listing Provided By
REMAX All Pro - St Charles
