

2878 Garden Drive, Lisle, Illinois 60532
Subdivision > Green Trails
Sorry, we are updating photos, please update this page in 15 minutes
$225,000
|
Sold
|
|
| Status: | Closed |
| Sqft: | 1,300 |
| Cost/Sqft: | $177 |
| Beds: | 2 |
| Baths: | 1 |
| Year Built: | 1978 |
| Property Taxes: | $5,880 |
| Days On Market: | 3719 |
| Lot Size: | 0,14 |
Description
Newly renovated ranch (2-4 years ago) in Naperville School District 203! Vaulted/cathedral ceilings, roof, rich dark laminate flooring throughout. bathroom tub + flooring, SS appliances, sliding glass door to deck, all windows are newer (fiberglass) made by Marvin. 5 minutes from downtown Naperville or Lisle. Potential for possible 1/2 bath. Open floor plan. 12x12 deck. Commuter train. Interstate access! Walk-in closet in master bedroom. Lovely Green Trails subdivision! Annual assessment includes 10-12 miles of walking and bike paths.
Property Specifics
| Single Family | |
| — | |
| Ranch | |
| 1978 | |
| None | |
| Aluminum Siding, Cedar | |
| Asphalt | |
| — | |
| No | |
| 0.14 |
| Du Page | |
| Green Trails | |
| 180 / Annual | |
| None | |
| Lake Michigan | |
| Public Sewer | |
| Central Air | |
| Forced Air | |
| 09324637 | |
| 0821100026 |
Nearby Schools
| NAME: | DISTRICT: | DISTANCE: | |
|---|---|---|---|
|
Grade School
Highlands Elementary School |
203 | — | |
|
Middle School
Kennedy Junior High School |
203 | Not in DB | |
|
High School
Naperville North High School |
203 | Not in DB | |
Property History
| DATE: | EVENT: | PRICE: | SOURCE: |
|---|---|---|---|
| 2 Jun, 2008 | Sold | $221,000 | MRED MLS |
| 13 May, 2008 | Under contract | $239,900 | MRED MLS |
| — | Last price change | $254,900 | MRED MLS |
| 4 Jul, 2007 | Listed for sale | $264,900 | MRED MLS |
| 29 Nov, 2016 | Sold | $225,000 | MRED MLS |
| 28 Oct, 2016 | Under contract | $230,000 | MRED MLS |
| — | Last price change | $237,000 | MRED MLS |
| 24 Aug, 2016 | Listed for sale | $237,000 | MRED MLS |
Sorry, we are updating photos, please update this page in 15 minutes
Room Specifics
All Bedroom Info:
Total Bedrooms: 2
Bedrooms Above Ground: 2
Bedrooms Below Ground: 0
Total Bedrooms: 2
Bedrooms Above Ground: 2
Bedrooms Below Ground: 0
Second Bedroom Info:
Dimensions: —
Location: —Dimensions: —
Floor Type: Carpet
Bathroom Info:
Full Bathrooms: 1
Partial Bathrooms: 0Full Bathrooms: 1
Bathroom Amenities: Double Sink, Soaking Tub
Bathroom in Basement: 0
Dining Room Info:
Dimensions: —
Location: —Dimensions: —
Floor Type: Wood Laminate
Kitchen Info:
Dimensions: —
Location: —Dimensions: —
Floor Type: Ceramic Tile
Features: Galley
Laundry Room Info:
Dimensions: —
Location: —Dimensions: —
Floor Type: Vinyl
Living Room Info:
Dimensions: —
Location: —Dimensions: —
Floor Type: Wood Laminate
Family Room Info:
Dimensions: —
Location: —Dimensions: —
Floor Type: Wood Laminate
Additional Rooms Info:
Rooms: Deck, Eating Area, Walk In Closet
Basement: NoneRooms: Deck, Eating Area, Walk In Closet
Other Specifics
| 2 | |
| Concrete Perimeter | |
| Garage | |
| — | |
| — | |
| — | |
| Deck, Storms/Screens | |
| Cul-De-Sac, Fenced Yard, Irregular Lot | |
| 53X105X73X98 | |
| Pull Down Stair | |
| — | |
| Vaulted/Cathedral Ceilings, Wood Laminate Floors, First Floor Bedroom, First Floor Laundry, First Floor Full Bath | |
| Range, Dishwasher, Refrigerator, Washer, Dryer, Disposal, Stainless Steel Appliance(s) | |
| Not in DB | |
| Street Lights, Street Paved, Other | |
| — | |
| Wood Burning Stove |
Tax History
| Year | Property Taxes |
|---|---|
| 2008 | $3,475 |
| 2016 | $5,880 |
Contact Agent
Nearby Similar Homes
2788 Garden Drive, Lisle, Illinois 60532

For Sale
$530,000
4 beds / 2.1 baths / 2,015 ft2
Single Family / Built: 1983
18
6510 Southbury Court, Lisle, Illinois 60532
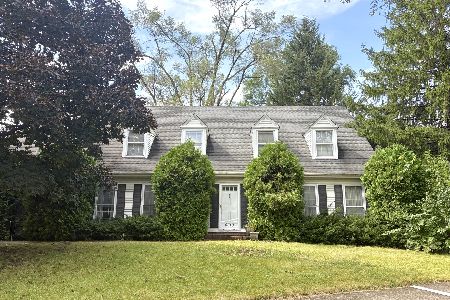
For Sale
$525,000
4 beds / 2.1 baths / 2,732 ft2
Single Family / Built: 1977
40
1016 Liberty Drive, Naperville, Illinois 60540
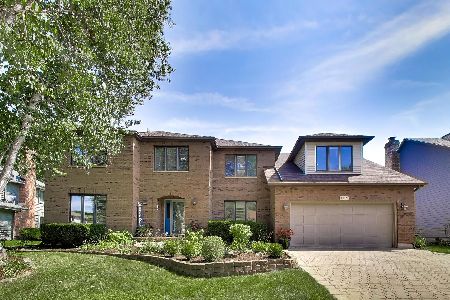
For Sale
$980,000
4 beds / 2.1 baths / 3,948 ft2
Single Family / Built: 1985
15
Nearby Sold Comparables


Contact Agent
Listing Provided By
Realty Executives Midwest
