

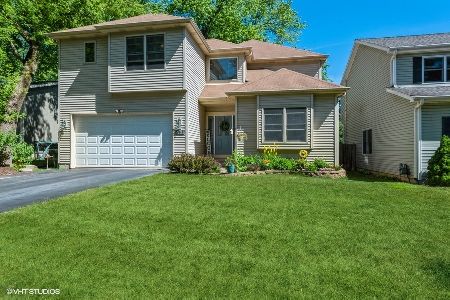
28886 Bloners Drive, Cary, Illinois 60013
Sorry, we are updating photos, please update this page in 15 minutes
$248,000
|
Sold
|
|
| Status: | Closed |
| Sqft: | 2,442 |
| Cost/Sqft: | $111 |
| Beds: | 3 |
| Baths: | 3 |
| Year Built: | 2007 |
| Property Taxes: | $7,982 |
| Days On Market: | 4183 |
| Lot Size: | 0,20 |
Description
NEWER CONSTRUCTION HOME WITH PREMIUM INTERIOR FINISHES AND A FINISHED BASEMENT CLICK ON VIRTUAL TOUR Main level has Cherry Hardwood t/o, large dining room, kitchen with beautiful custom cabinets and SS appliances, trayed backlit ceilings in LR&DR. Impressive MASTER SUITE w/ powder room and large bath. Upstairs Loft. Basement boasts high end finishes w/ rec rm, theater, wet bar. High end water treatment system
Property Specifics
| Single Family | |
| — | |
| — | |
| 2007 | |
| Partial | |
| Vinyl Siding | |
| Asphalt | |
| — | |
| No | |
| 0.2 |
| Lake | |
| — | |
| 0 / Not Applicable | |
| None | |
| Private Well | |
| Septic-Private | |
| Central Air | |
| Natural Gas, Forced Air, Sep Heating Systems - 2+, Zoned | |
| 08942502 | |
| 13093060530000 |
Nearby Schools
| NAME: | DISTRICT: | DISTANCE: | |
|---|---|---|---|
|
Grade School
Deer Path Elementary School |
26 | — | |
|
Middle School
Cary Junior High School |
26 | Not in DB | |
|
High School
Cary-grove Community High School |
155 | Not in DB | |
Property History
| DATE: | EVENT: | PRICE: | SOURCE: |
|---|---|---|---|
| 15 Feb, 2008 | Sold | $265,000 | MRED MLS |
| 23 Dec, 2007 | Under contract | $289,900 | MRED MLS |
| 13 Nov, 2007 | Listed for sale | $289,900 | MRED MLS |
| 20 Oct, 2015 | Sold | $248,000 | MRED MLS |
| 8 Sep, 2015 | Under contract | $269,900 | MRED MLS |
| 3 Jun, 2015 | Listed for sale | $269,900 | MRED MLS |
Sorry, we are updating photos, please update this page in 15 minutes
Room Specifics
All Bedroom Info:
Total Bedrooms: 3
Bedrooms Above Ground: 3
Bedrooms Below Ground: 0
Total Bedrooms: 3
Bedrooms Above Ground: 3
Bedrooms Below Ground: 0
Second Bedroom Info:
Dimensions: —
Location: —Dimensions: —
Floor Type: Carpet
Third Bedroom Info:
Dimensions: —
Location: —Dimensions: —
Floor Type: Carpet
Bathroom Info:
Full Bathrooms: 3
Partial Bathrooms: 1Full Bathrooms: 3
Bathroom Amenities: Whirlpool, Separate Shower, Double Sink
Bathroom in Basement: 0
Dining Room Info:
Dimensions: —
Location: —Dimensions: —
Floor Type: Hardwood
Kitchen Info:
Dimensions: —
Location: —Dimensions: —
Floor Type: Hardwood
Features: Eating Area-Table Space
Laundry Room Info:
Dimensions: —
Location: —Dimensions: —
Floor Type: Vinyl
Living Room Info:
Dimensions: —
Location: —Dimensions: —
Floor Type: Hardwood
Family Room Info:
Dimensions: —
Location: —Dimensions: —
Floor Type: Hardwood
Additional Rooms Info:
Rooms: Eating Area, Foyer, Loft, Recreation Room, Sitting Room, Theatre Room
Basement: PartialRooms: Eating Area, Foyer, Loft, Recreation Room, Sitting Room, Theatre Room
Other Specifics
| 2 | |
| Concrete Perimeter | |
| Garage | |
| — | |
| — | |
| — | |
| Porch, Brick Paver Patio | |
| Fenced Yard | |
| 50X178 | |
| — | |
| Full | |
| Hardwood Floors | |
| Range, Microwave, Dishwasher, Refrigerator | |
| Not in DB | |
| — | |
| — | |
| — |
Tax History
| Year | Property Taxes |
|---|---|
| 2008 | $500 |
| 2015 | $7,982 |
Contact Agent
Nearby Similar Homes
Nearby Sold Comparables
28886 Bloners Road, Cary, Illinois 60013

Sold
$289,900
3 beds / 2.1 baths / 0 ft2
Single Family / Built: 2007
6942
28876 Bloners, Cary, Illinois 60013
Sold
$259,900
3 beds / 2.1 baths / 0 ft2
Single Family / Built: 2005
7067
28892 Bloners Drive, Cary, Illinois 60013
Sold
$289,000
3 beds / 2.1 baths / 0 ft2
Single Family / Built: 2007
7078
28910 Bloners Drive, Cary, Illinois 60013
Sold
$254,900
3 beds / 2.1 baths / 2,442 ft2
Single Family / Built: 2004
4118
28910 Bloners Drive, Cary, Illinois 60013
Sold
$329,000
3 beds / 2.1 baths / 2,442 ft2
Single Family / Built: 2004
1921
28910 Bloners Drive, Cary, Illinois 60013
Sold
$294,900
3 beds / 2.1 baths / 0 ft2
Single Family / Built: 2004
6892
Contact Agent
Listing Provided By
Northwest Suburban Real Estate
