

28950 Rivers Edge Drive, Cary, Illinois 60013
Subdivision > Rivers Edge
Sorry, we are updating photos, please update this page in 15 minutes
$340,000
|
Sold
|
|
| Status: | Closed |
| Sqft: | 2,840 |
| Cost/Sqft: | $123 |
| Beds: | 4 |
| Baths: | 3 |
| Year Built: | 1987 |
| Property Taxes: | $9,081 |
| Days On Market: | 6330 |
| Lot Size: | 1,27 |
Description
By Far the best buy in McHenry County-1.27 acre w/ Fox River access & gated launch. Granite kitchen overlooks glistening in-ground pool. H/W flrs flow seamlessly to family room w/WB/FP & French doors to deck & pool. Large foyer flanked by LR & DR both w/ h/w flrs. 1st flr den w/ closet ideal as 5th BR. Huge master w/ sit room & FP. 9' bsmt & 1st flr laundry. Minor flooring finishes required to complete renovation.
Property Specifics
| Single Family | |
| — | |
| Traditional | |
| 1987 | |
| Full, English | |
| Cedar | |
| Asphalt | |
| CUSTOM | |
| No | |
| 1.27 |
| Lake | |
| Rivers Edge | |
| 175 / Annual | |
| Other | |
| Private Well | |
| Septic-Private | |
| Central Air | |
| Natural Gas, Forced Air | |
| 07275123 | |
| 13093110020000 |
Nearby Schools
| NAME: | DISTRICT: | DISTANCE: | |
|---|---|---|---|
|
Grade School
Three Oaks School |
26 | — | |
|
Middle School
Cary Junior High School |
26 | Not in DB | |
|
High School
Cary-grove Community High School |
155 | Not in DB | |
Property History
| DATE: | EVENT: | PRICE: | SOURCE: |
|---|---|---|---|
| 4 Dec, 2009 | Sold | $340,000 | MRED MLS |
| 14 Oct, 2009 | Under contract | $350,000 | MRED MLS |
| — | Last price change | $400,000 | MRED MLS |
| 17 Jul, 2009 | Listed for sale | $400,000 | MRED MLS |
Sorry, we are updating photos, please update this page in 15 minutes
Room Specifics
All Bedroom Info:
Total Bedrooms: 4
Bedrooms Above Ground: 4
Bedrooms Below Ground: 0
Total Bedrooms: 4
Bedrooms Above Ground: 4
Bedrooms Below Ground: 0
Second Bedroom Info:
Dimensions: —
Location: —Dimensions: —
Floor Type: Carpet
Third Bedroom Info:
Dimensions: —
Location: —Dimensions: —
Floor Type: Carpet
Fourth Bedroom Info:
Dimensions: —
Location: —Dimensions: —
Floor Type: Carpet
Bathroom Info:
Full Bathrooms: 3
Partial Bathrooms: 1Full Bathrooms: 3
Bathroom Amenities: Whirlpool, Separate Shower
Bathroom in Basement: 0
Dining Room Info:
Dimensions: —
Location: —Dimensions: —
Floor Type: Hardwood
Kitchen Info:
Dimensions: —
Location: —Dimensions: —
Floor Type: Hardwood
Features: Eating Area-Breakfast Bar, Eating Area-Table Space, Pantry-Closet
Laundry Room Info:
Dimensions: —
Location: —Dimensions: —
Floor Type: Other
Living Room Info:
Dimensions: —
Location: —Dimensions: —
Floor Type: Hardwood
Family Room Info:
Dimensions: —
Location: —Dimensions: —
Floor Type: Hardwood
Additional Rooms Info:
Rooms: Den, Exercise Room, Sitting Room, Utility Room-1st Floor
Basement: Full, EnglishRooms: Den, Exercise Room, Sitting Room, Utility Room-1st Floor
Other Specifics
| 3 | |
| Concrete Perimeter | |
| Garage | |
| — | |
| — | |
| — | |
| Deck, Patio, In Ground Pool | |
| — | |
| 173 X 319 | |
| — | |
| Full | |
| First Floor Bedroom | |
| Double Oven, Range, Microwave, Dishwasher, Washer, Dryer | |
| Not in DB | |
| Pool, Horse-Riding Trails, Dock, Water Rights, Street Paved | |
| — | |
| Attached Fireplace Doors/Screen, Gas Starter |
Tax History
| Year | Property Taxes |
|---|---|
| 2009 | $9,081 |
Contact Agent
Nearby Similar Homes
23475 Summit Drive, Barrington, Illinois 60010
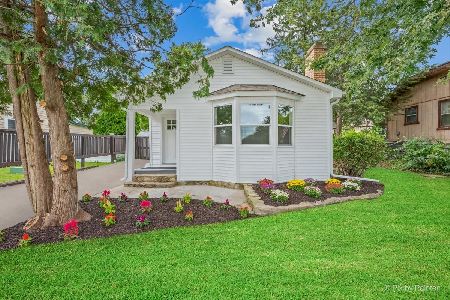
For Sale
$285,000
2 beds / 1.0 baths / 0 ft2
Single Family / Built: —
31
Nearby Sold Comparables
28928 Bloners Drive, Cary, Illinois 60013

Sold
$175,000
3 beds / 2.0 baths / 2,022 ft2
Single Family / Built: 1989
4938
28928 Bloners Drive, Cary, Illinois 60013
Sold
$259,000
3 beds / 2.0 baths / 2,022 ft2
Single Family / Built: 1989
3089
28898 Rivers Edge Drive, Cary, Illinois 60013
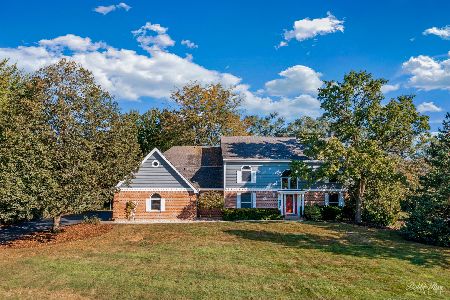
Sold
$650,000
4 beds / 3.1 baths / 3,700 ft2
Single Family / Built: 1988
632
Contact Agent
Listing Provided By
RE/MAX of Barrington
