

28W537 Wynn Avenue, West Chicago, Illinois 60185
Subdivision > Wayne Oaks
Sorry, we are updating photos, please update this page in 15 minutes
$599,000
|
Sold
|
|
| Status: | Closed |
| Sqft: | 4,050 |
| Cost/Sqft: | $148 |
| Beds: | 5 |
| Baths: | 5 |
| Year Built: | 1978 |
| Property Taxes: | $13,254 |
| Days On Market: | 6318 |
| Lot Size: | 3,00 |
Description
DRASTIC PRICE REDUCTION!! UNBELIEVABLE PRICE FOR HOME W/UNLIMITED POSSIBILITIES. COMPLETELY RENOVATED 5 BR, 3.2 BTH HOME SIT ON 3 ACRE LOT. EVERYTHING REDONE INCL ROOF, WINDOWS, HEAT/AIR UNITS, PLUMBING, ELECTRIC. ENJOY THE BEAUTIFUL VIEW IN THE GORGEOUS 30X24 ALL SEASON ROOM. 6 CAR GARAGE. ROOM FOR EXPANSION. GREAT FOR ENTERTAINING. HORSES ALLOWED. AMAZNG LOCATION, SERENE, YET CLOSE ENOUGH TO SHOPS, XPWAYS, SCHOOLS.
Property Specifics
| Single Family | |
| — | |
| — | |
| 1978 | |
| Full | |
| Brick, Cedar, Stone | |
| — | |
| — | |
| No | |
| 3 |
| Du Page | |
| Wayne Oaks | |
| 0 / Not Applicable | |
| None | |
| Private Well | |
| Septic-Private | |
| Central Air, Zoned | |
| Natural Gas, Forced Air, Sep Heating Systems - 2+, Zoned | |
| 07271195 | |
| 0126303002 |
Nearby Schools
| NAME: | DISTRICT: | DISTANCE: | |
|---|---|---|---|
|
Grade School
Evergreen Elementary School |
25 | — | |
|
Middle School
Benjamin Middle School |
25 | Not in DB | |
Property History
| DATE: | EVENT: | PRICE: | SOURCE: |
|---|---|---|---|
| 16 Nov, 2009 | Sold | $599,000 | MRED MLS |
| 26 Oct, 2009 | Under contract | $599,000 | MRED MLS |
| — | Last price change | $698,800 | MRED MLS |
| 14 Jul, 2009 | Listed for sale | $698,800 | MRED MLS |
Sorry, we are updating photos, please update this page in 15 minutes
Room Specifics
All Bedroom Info:
Total Bedrooms: 5
Bedrooms Above Ground: 5
Bedrooms Below Ground: 0
Total Bedrooms: 5
Bedrooms Above Ground: 5
Bedrooms Below Ground: 0
Second Bedroom Info:
Dimensions: —
Location: —Dimensions: —
Floor Type: Carpet
Third Bedroom Info:
Dimensions: —
Location: —Dimensions: —
Floor Type: Carpet
Fourth Bedroom Info:
Dimensions: —
Location: —Dimensions: —
Floor Type: Carpet
Bathroom Info:
Full Bathrooms: 5
Partial Bathrooms: 2Full Bathrooms: 5
Bathroom Amenities: Whirlpool, Separate Shower, Double Sink, Bidet
Bathroom in Basement: 0
Dining Room Info:
Dimensions: —
Location: —Dimensions: —
Floor Type: Ceramic Tile
Kitchen Info:
Dimensions: —
Location: —Dimensions: —
Floor Type: Hardwood
Features: Eating Area-Breakfast Bar, Eating Area-Table Space
Living Room Info:
Dimensions: —
Location: —Dimensions: —
Floor Type: Hardwood
Family Room Info:
Dimensions: —
Location: —Dimensions: —
Floor Type: Hardwood
Additional Rooms Info:
Rooms: Bedroom 5, Den, Gallery, Recreation Room, Sun Room
Basement: FullRooms: Bedroom 5, Den, Gallery, Recreation Room, Sun Room
Other Specifics
| 6 | |
| — | |
| Garage | |
| — | |
| — | |
| — | |
| Patio | |
| Horses Allowed, Landscaped | |
| 310X385X309X419 | |
| Unfinished | |
| Full | |
| Vaulted/Cathedral Ceilings, Skylight(s), First Floor Bedroom, In-Law Arrangement | |
| Double Oven, Microwave, Dishwasher, Refrigerator, Washer, Dryer | |
| Not in DB | |
| Horse-Riding Trails | |
| — | |
| Attached Fireplace Doors/Screen |
Tax History
| Year | Property Taxes |
|---|---|
| 2009 | $13,254 |
Contact Agent
Nearby Similar Homes
2N771 Anderson Court, West Chicago, Illinois 60185
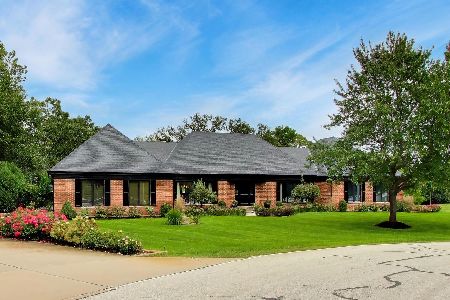
For Sale
$849,999
3 beds / 2.2 baths / 3,769 ft2
Single Family / Built: 1988
42
Nearby Sold Comparables
28W475 Wynn Avenue, West Chicago, Illinois 60185
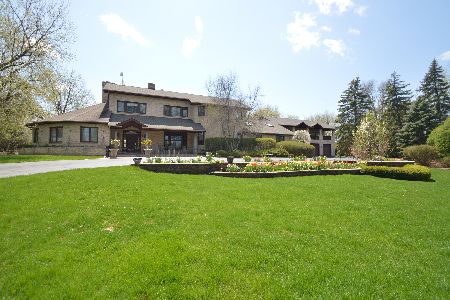
Sold
$775,000
5 beds / 4.3 baths / 6,798 ft2
Single Family / Built: 1994
2022
28W500 Kenwood Drive, West Chicago, Illinois 60185

Sold
$457,900
5 beds / 3.1 baths / 2,400 ft2
Single Family / Built: —
6911
28W500 Kenwood Avenue, West Chicago, Illinois 60185
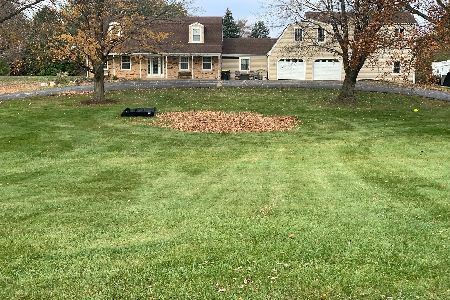
Sold
$500,000
4 beds / 3.1 baths / 2,400 ft2
Single Family / Built: 1972
1090
28W470 Wynn Avenue, West Chicago, Illinois 60185
Sold
$485,000
5 beds / 3.0 baths / 2,386 ft2
Single Family / Built: 1964
2683
28W470 Wynn Avenue, West Chicago, Illinois 60185
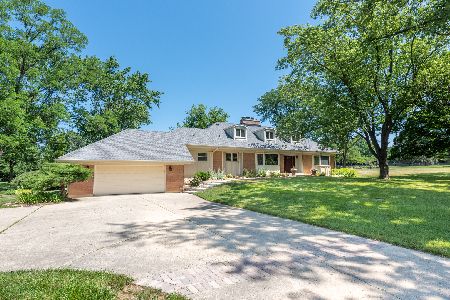
Sold
$689,900
5 beds / 3.1 baths / 2,386 ft2
Single Family / Built: 1964
1584
3N165 Morningside Avenue, West Chicago, Illinois 60185
Sold
$250,000
4 beds / 2.1 baths / 2,884 ft2
Single Family / Built: 1965
3690
Contact Agent
Listing Provided By
Berkshire Hathaway HomeServices KoenigRubloff
