

28W575 Barnes Avenue, West Chicago, Illinois 60185


$325,000
|
Sold
|
|
| Status: | Closed |
| Sqft: | 1,087 |
| Cost/Sqft: | $319 |
| Beds: | 3 |
| Baths: | 1 |
| Year Built: | 1991 |
| Property Taxes: | $6,958 |
| Lot Size: | 0,76 |
Description
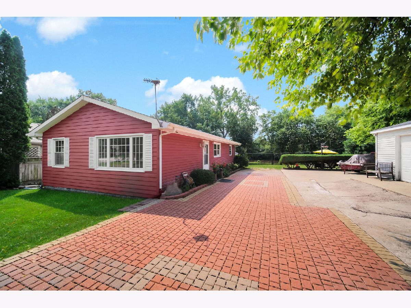
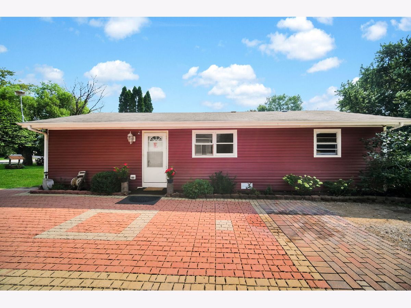
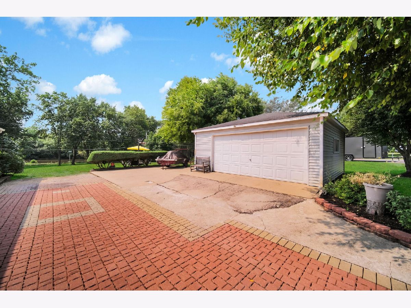
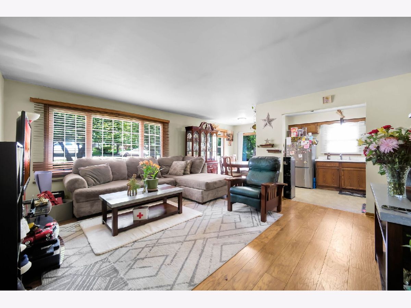
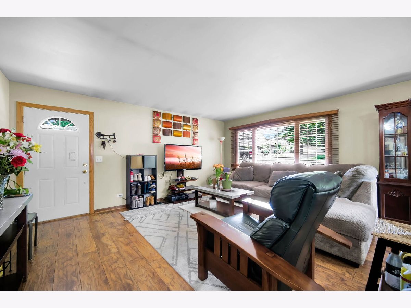
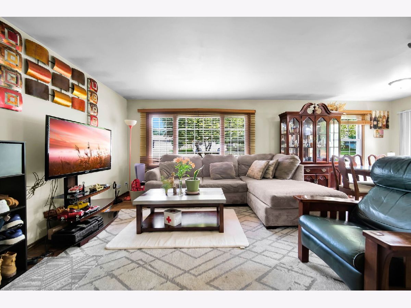
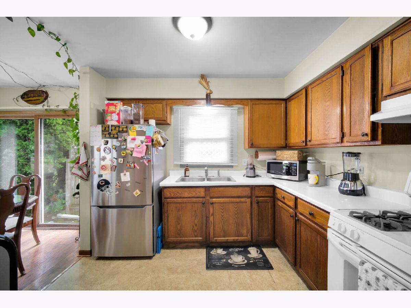
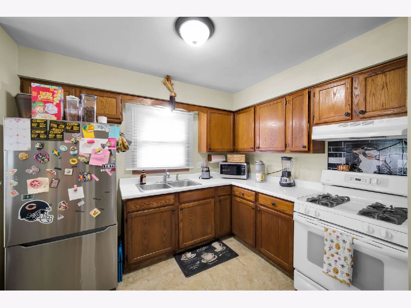
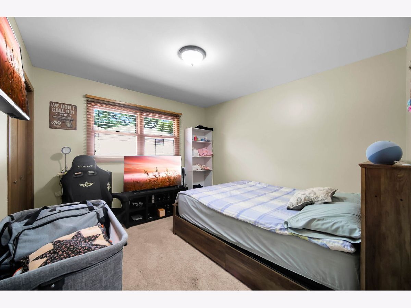
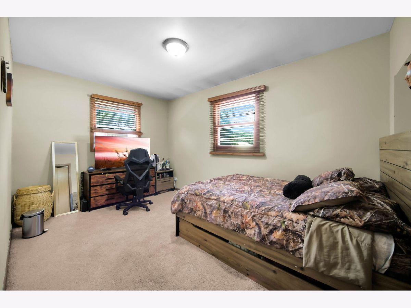
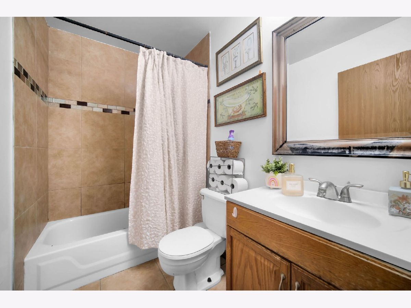
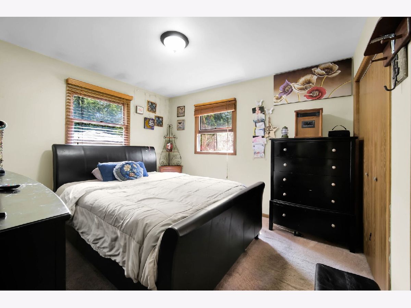
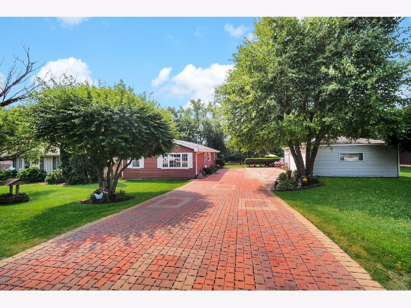
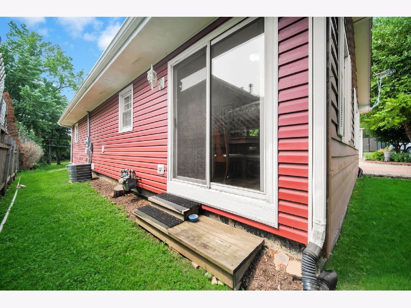
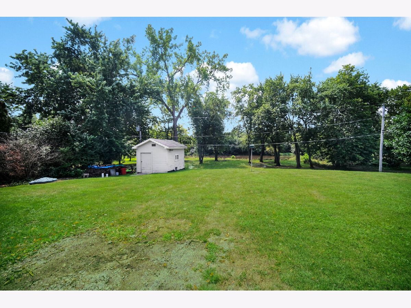
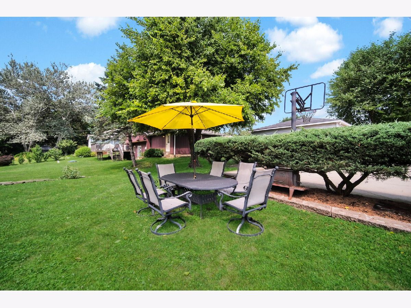
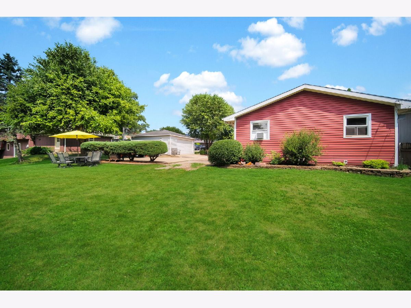
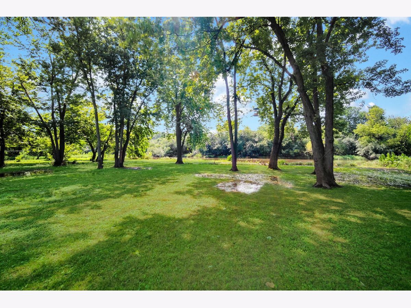
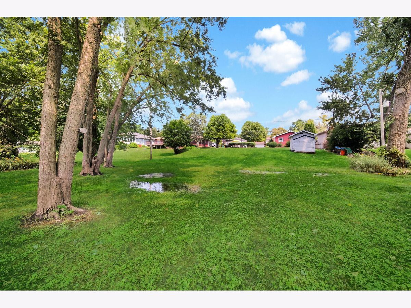
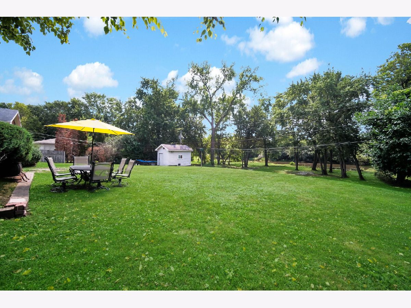
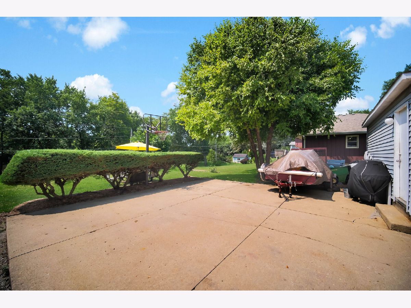
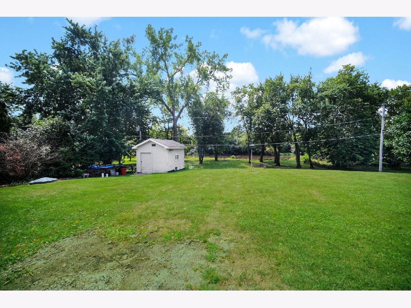
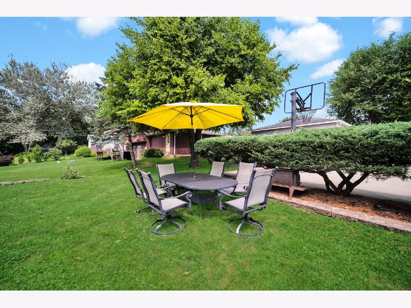
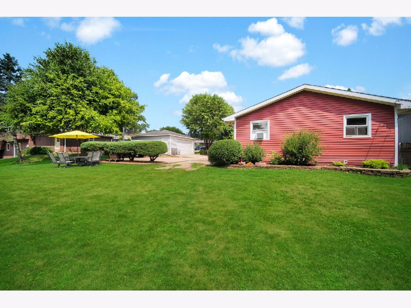
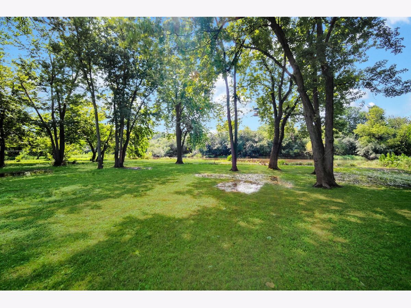
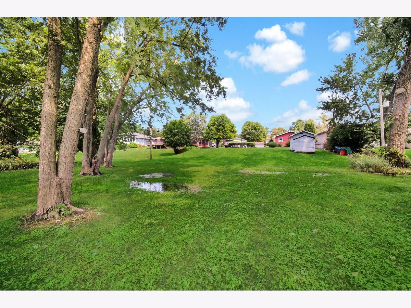
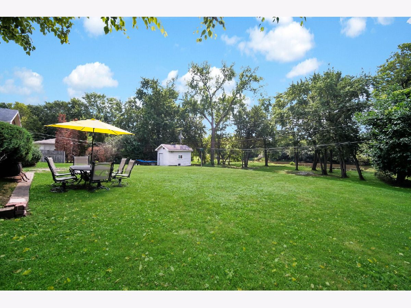
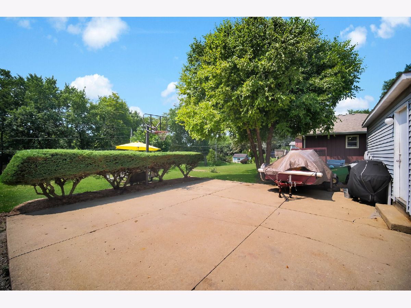
WELCOME HOME to this cozy 3-bedroom, 1-bath, one-story home situated on an impressive 3/4-acre lot in West Chicago! A great opportunity for first-time buyers, those looking to downsize and enjoy convenient one-level living, or anyone wanting a property with plenty of room to make it their own. The generous lot offers ample room for outdoor entertaining, gardening, recreation, or future expansion. A concrete patio provides a great spot for summer cookouts and gatherings, while the spacious 2.5-car garage and long brick-paver driveway offer abundant parking for multiple vehicles and guests. Additional highlights include driveway 2 years old and vinyl siding 3 years old. Located on a quiet dead-end street with access to nearby trails, this home offers a comfortable residential setting while remaining convenient to shopping, restaurants, the Metra station, major expressways, Turtle Splash Water Park, the ARC Center, West Chicago Public Library, and more. NOTE: No flood insurance is required, Seller is selling as-is.
Property Specifics
| Single Family | |
| — | |
| Ranch | |
| 1991 | |
| Crawl Space | |
| Vinyl Siding, Frame | |
| Asphalt | |
| — | |
| River Front | |
| 0.76 |
| — | |
| — | |
| 0 / Not Applicable | |
| None | |
| Well | |
| Septic Tank | |
| Central Air | |
| Gas, Forced Air | |
| 12719550 | |
| 0411320028 |
Nearby Schools
| NAME: | DISTRICT: | DISTANCE: | |
|---|---|---|---|
|
Grade School
Indian Knoll Elementary School |
33 | — | |
|
Middle School
Leman Middle School |
33 | Not in DB | |
|
High School
Community High School |
94 | Not in DB | |
Some photos of this home have been virtually staged.
Room Specifics
Total Bedrooms: 3
Bedrooms Above Ground: 3
Bedrooms Below Ground: 0
Dimensions: 12X11
Floor Type: Carpet
Dimensions: 14X9
Floor Type: Carpet
Dimensions: 11X11
Floor Type: Carpet
Full Bathrooms: 1
Bathroom Amenities: —
Bathroom in Basement: —
Dimensions: 9X9
Floor Type: Wood Laminate
Dimensions: 10X8
Floor Type: Other
Features: Eating Area-Table Space
Dimensions: 8X8
Floor Type: —
Dimensions: 17X14
Floor Type: Wood Laminate
Rooms: No additional rooms
Other Specifics
| 2 | |
| Concrete Perimeter | |
| Brick Driveway, Garage Door Opener, Garage Owned, Detached, Garage | |
| Main Level, Sink | |
| Laminate | |
| Patio | |
| Shed(s) | |
| — | |
| Forest Preserve Adjacent, Wooded | |
| 100 X 333 | |
| — | |
| None | |
| 1st Floor Bedroom, 1st Floor Full Bath | |
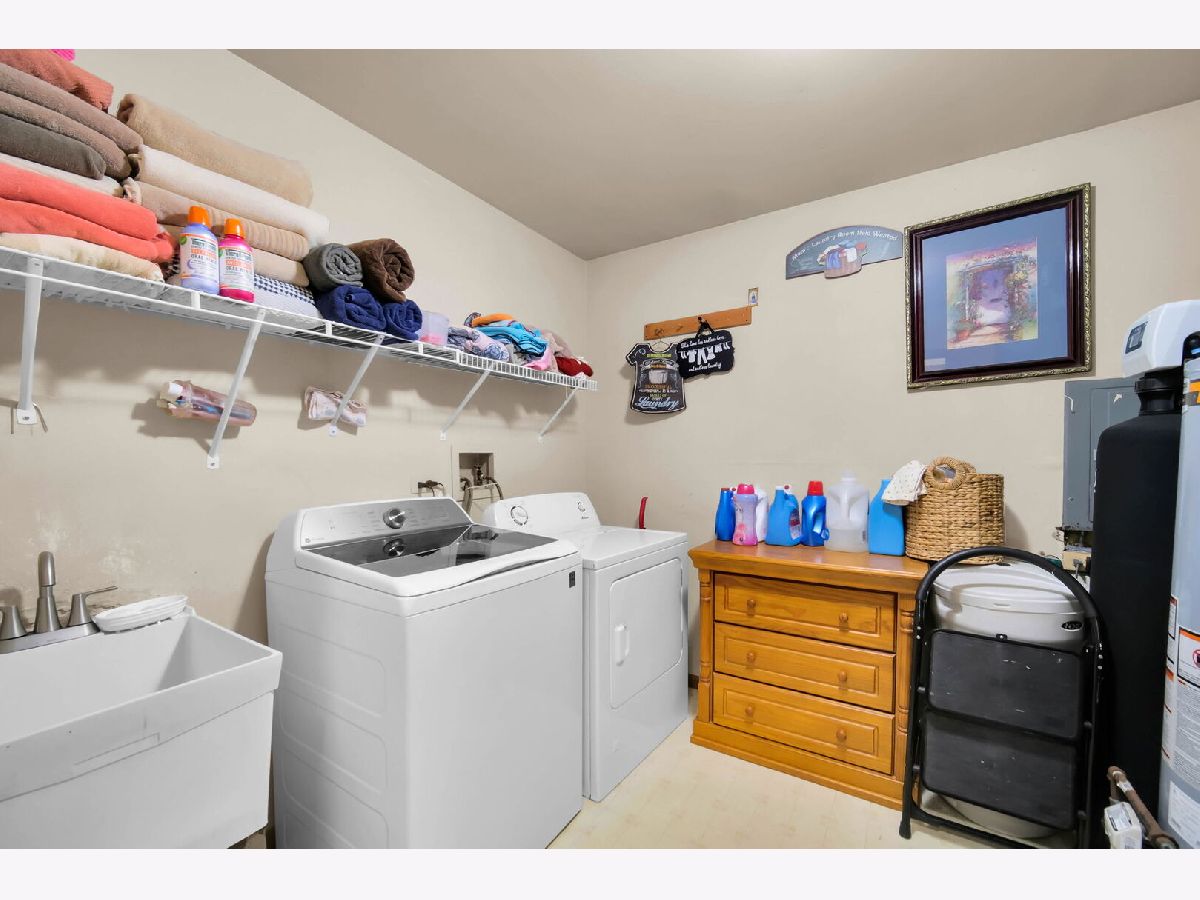
| Range, Refrigerator, Washer, Dryer, Range Hood, Water Softener | |
| Not in DB | |
| Water Rights, Park | |
| — | |
| — |
Contact Agent
Contact Agent
Listing Provided By
Keller Williams Premiere Properties
