

28W641 Lester Street, West Chicago, Illinois 60185
Subdivision > Woodland
Sorry, we are updating photos, please update this page in 15 minutes
$99,500
|
Sold
|
|
| Status: | Closed |
| Sqft: | 1,768 |
| Cost/Sqft: | $67 |
| Beds: | 4 |
| Baths: | 2 |
| Year Built: | 1961 |
| Property Taxes: | $4,022 |
| Days On Market: | 5154 |
| Lot Size: | 0,24 |
Description
Darling home with large yard. Great Condition! INVESTORS! In-Law.. Finised into upper and lower unites-both rented! Almost exact duplicates..2 Beds,full bath. Large LR.Wood laminate flrs.Ceramic tile in KIT.Eat-at peninsula in large,eat-in KIT w/oak cabinets.Large Master bed w/walk-in closet. Laundry w/outside access.Back yard is large w/deck area & built-in BBQ area.Both 'units' are lease leased.Great Location.
Property Specifics
| Single Family | |
| — | |
| Ranch | |
| 1961 | |
| Full, English | |
| Cedar | |
| Asphalt | |
| — | |
| No | |
| 0.24 |
| Du Page | |
| Woodland | |
| 0 / Not Applicable | |
| None | |
| Private | |
| Septic-Private | |
| Central Air | |
| Natural Gas, Forced Air | |
| 08164182 | |
| 0411318051 |
Property History
| DATE: | EVENT: | PRICE: | SOURCE: |
|---|---|---|---|
| 19 Nov, 2012 | Sold | $99,500 | MRED MLS |
| 20 Sep, 2012 | Under contract | $119,000 | MRED MLS |
| 20 Sep, 2012 | Listed for sale | $119,000 | MRED MLS |
| 3 Feb, 2021 | Sold | $160,000 | MRED MLS |
| 16 Jan, 2021 | Under contract | $169,900 | MRED MLS |
| 12 Nov, 2020 | Listed for sale | $169,900 | MRED MLS |
Sorry, we are updating photos, please update this page in 15 minutes
Room Specifics
All Bedroom Info:
Total Bedrooms: 4
Bedrooms Above Ground: 4
Bedrooms Below Ground: 0
Total Bedrooms: 4
Bedrooms Above Ground: 4
Bedrooms Below Ground: 0
Second Bedroom Info:
Dimensions: —
Location: —Dimensions: —
Floor Type: Wood Laminate
Third Bedroom Info:
Dimensions: —
Location: —Dimensions: —
Floor Type: Wood Laminate
Fourth Bedroom Info:
Dimensions: —
Location: —Dimensions: —
Floor Type: Wood Laminate
Bathroom Info:
Full Bathrooms: 2
Partial Bathrooms: 0Full Bathrooms: 2
Bathroom Amenities: —
Bathroom in Basement: 1
Kitchen Info:
Dimensions: —
Location: —Dimensions: —
Floor Type: Ceramic Tile
Features: Eating Area-Breakfast Bar, Eating Area-Table Space, Pantry-Closet
Laundry Room Info:
Dimensions: —
Location: —Dimensions: —
Floor Type: Vinyl
Living Room Info:
Dimensions: —
Location: —Dimensions: —
Floor Type: Wood Laminate
Family Room Info:
Dimensions: —
Location: —Dimensions: —
Floor Type: Wood Laminate
Additional Rooms Info:
Rooms: Kitchen, Utility Room-1st Floor
Basement: Full, EnglishRooms: Kitchen, Utility Room-1st Floor
Other Specifics
| — | |
| Concrete Perimeter | |
| None | |
| — | |
| — | |
| — | |
| Deck | |
| — | |
| 10,500 | |
| — | |
| — | |
| Wood Laminate Floors, First Floor Laundry, First Floor Full Bath | |
| Range, Dishwasher, Refrigerator, Washer, Dryer | |
| Not in DB | |
| — | |
| — | |
| — |
Tax History
| Year | Property Taxes |
|---|---|
| 2012 | $4,022 |
| 2021 | $5,146 |
Contact Agent
Nearby Similar Homes
28W700 Barnes Avenue, West Chicago, Illinois 60185
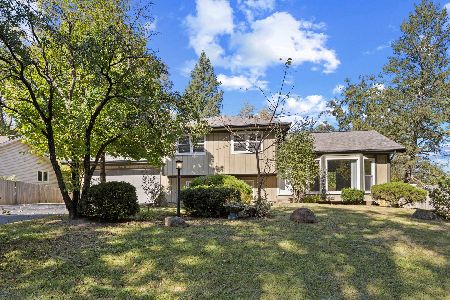
For Sale
$379,900
4 beds / 2.0 baths / 0 ft2
Single Family / Built: 1990
22
28W560 Bolles Avenue, West Chicago, Illinois 60185
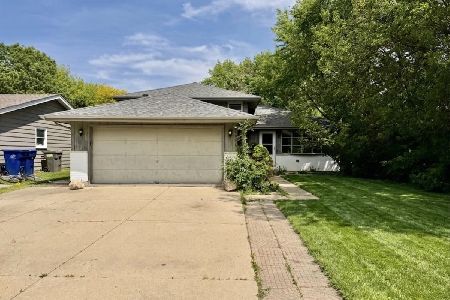
For Sale
$357,000
3 beds / 3.0 baths / 1,731 ft2
Single Family / Built: 1991
117
Nearby Sold Comparables

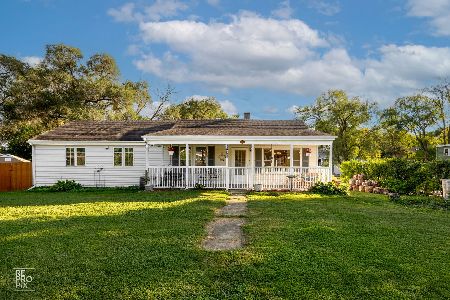
28W640 Barnes Avenue, West Chicago, Illinois 60185

Sold
$179,900
3 beds / 3.1 baths / 1,626 ft2
Single Family / Built: 1978
4870
Contact Agent
Listing Provided By
Karen Douglas Realty
