

28W649 Hickory Lane, West Chicago, Illinois 60185
Sorry, we are updating photos, please update this page in 15 minutes
$369,000
|
Sold
|
|
| Status: | Closed |
| Sqft: | 2,500 |
| Cost/Sqft: | $156 |
| Beds: | 4 |
| Baths: | 3 |
| Year Built: | 2015 |
| Property Taxes: | $8,256 |
| Days On Market: | 3047 |
| Lot Size: | 0,55 |
Description
Down a winding lane filled with mature trees is your very own retreat. Only 3 years old, this home has it all. Hardwood floors, gorgeous kitchen with 42" cabinets and stainless steel appliances. Great room - perfect for entertaining, overlooks extra large rear deck that will be the envy of all your friends. 4 big bedrooms, master bedroom with walk in shower, ensuite bath. Large basement for all your storage needs-or finish it off for extra living space. Mature perennial plantings and trees are throughout this very private back yard that all but takes care of itself! All this yet just minutes away from everything! This is the home for you! Why not be on vacation everyday?
Property Specifics
| Single Family | |
| — | |
| Traditional | |
| 2015 | |
| Partial | |
| Vinyl Siding | |
| Asphalt | |
| — | |
| No | |
| 0.55 |
| Du Page | |
| — | |
| 0 / Not Applicable | |
| None | |
| Private Well | |
| Septic-Private | |
| Central Air | |
| Natural Gas, Forced Air | |
| 09985870 | |
| 0402103004 |
Nearby Schools
| NAME: | DISTRICT: | DISTANCE: | |
|---|---|---|---|
|
Grade School
Evergreen Elementary School |
25 | — | |
|
Middle School
Benjamin Middle School |
25 | Not in DB | |
|
High School
Community High School |
94 | Not in DB | |
Property History
| DATE: | EVENT: | PRICE: | SOURCE: |
|---|---|---|---|
| 17 Sep, 2018 | Sold | $369,000 | MRED MLS |
| 23 Aug, 2018 | Under contract | $389,000 | MRED MLS |
| 28 Jun, 2018 | Listed for sale | $389,000 | MRED MLS |
Sorry, we are updating photos, please update this page in 15 minutes
Room Specifics
All Bedroom Info:
Total Bedrooms: 4
Bedrooms Above Ground: 4
Bedrooms Below Ground: 0
Total Bedrooms: 4
Bedrooms Above Ground: 4
Bedrooms Below Ground: 0
Second Bedroom Info:
Dimensions: —
Location: —Dimensions: —
Floor Type: Carpet
Third Bedroom Info:
Dimensions: —
Location: —Dimensions: —
Floor Type: Carpet
Fourth Bedroom Info:
Dimensions: —
Location: —Dimensions: —
Floor Type: Carpet
Bathroom Info:
Full Bathrooms: 3
Partial Bathrooms: 1Full Bathrooms: 3
Bathroom Amenities: —
Bathroom in Basement: 0
Dining Room Info:
Dimensions: —
Location: —Dimensions: —
Floor Type: Hardwood
Kitchen Info:
Dimensions: —
Location: —Dimensions: —
Floor Type: Hardwood
Features: Eating Area-Table Space
Living Room Info:
Dimensions: —
Location: —Dimensions: —
Floor Type: Hardwood
Additional Rooms Info:
Rooms: Great Room, Deck
Basement: PartialRooms: Great Room, Deck
Other Specifics
| 2 | |
| Concrete Perimeter | |
| Garage | |
| — | |
| — | |
| — | |
| Deck, Storms/Screens | |
| Wooded | |
| 242.50X100X233.25X100.80 | |
| Full,Unfinished | |
| Full | |
| Vaulted/Cathedral Ceilings, Hardwood Floors | |
| Range, Microwave, Dishwasher, Refrigerator, Washer, Dryer, Disposal, Stainless Steel Appliance(s) | |
| Not in DB | |
| Street Paved | |
| — | |
| Wood Burning, Gas Starter |
Tax History
| Year | Property Taxes |
|---|---|
| 2018 | $8,256 |
Contact Agent
Nearby Similar Homes
28w600 Indian Knoll Road, West Chicago, Illinois 60185
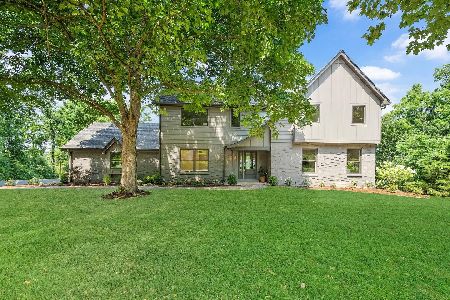
For Sale
$1,099,000
5 beds / 3.1 baths / 3,576 ft2
Single Family / Built: 1975
23
950 Dunham Drive, West Chicago, Illinois 60185

For Sale
$519,900
3 beds / 3.1 baths / 2,300 ft2
Single Family / Built: 2000
50
1N424 Indian Knoll Road, West Chicago, Illinois 60185
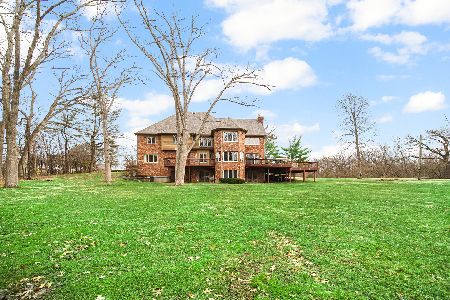
For Sale
$3,895,000
5 beds / 5.1 baths / 10,000 ft2
Single Family / Built: 1992
183
740 Hampton Course, West Chicago, Illinois 60185

For Sale
$559,000
4 beds / 2.1 baths / 2,500 ft2
Single Family / Built: 1995
22
Nearby Sold Comparables
28W635 Hickory Lane, West Chicago, Illinois 60185

Sold
$339,900
4 beds / 1.1 baths / 1,028 ft2
Single Family / Built: 1965
805
28W635 Hickory Lane, West Chicago, Illinois 60185

Sold
$219,900
4 beds / 1.1 baths / 1,028 ft2
Single Family / Built: 1965
3218
28W648 Berkshire Road, West Chicago, Illinois 60185

Sold
$314,900
3 beds / 2.0 baths / 1,660 ft2
Single Family / Built: 1976
2277
28W662 Berkshire Road, West Chicago, Illinois 60185
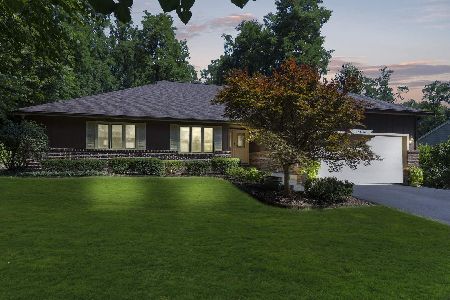
Sold
$529,900
3 beds / 4.0 baths / 3,007 ft2
Single Family / Built: 1986
1451
Contact Agent
Listing Provided By
RE/MAX Suburban
