

2900 Bridle Court, Lake Geneva, Wisconsin 53147


$1,250,000
|
Sold
|
|
| Status: | Closed |
| Sqft: | 4,142 |
| Cost/Sqft: | $302 |
| Beds: | 4 |
| Baths: | 4 |
| Year Built: | 2005 |
| Property Taxes: | $8,596 |
| Days On Market: | 80 |
| Lot Size: | 1,91 |
Property Specifics
| Single Family | |
| — | |
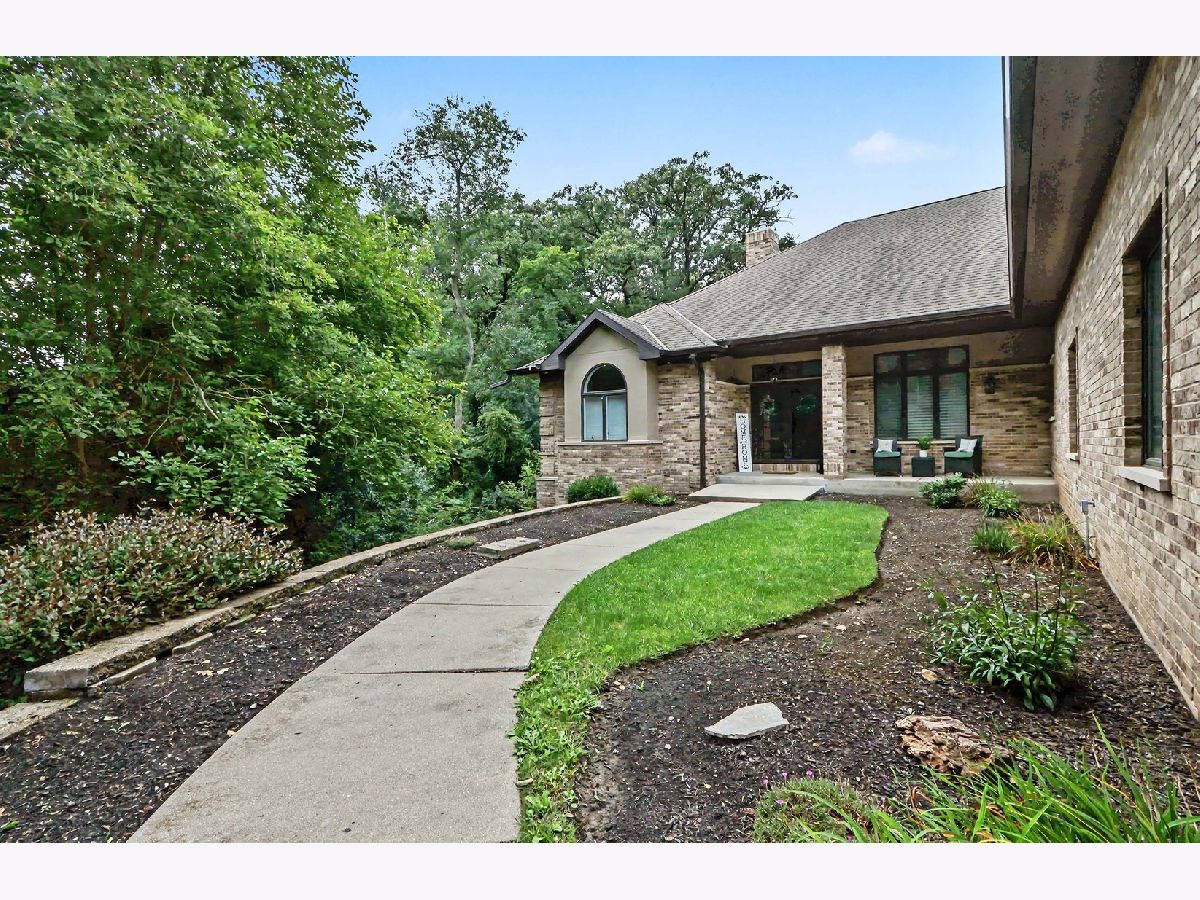
| Contemporary,Ranch | |
| 2005 | |
| Finished, Exterior Entry, Full, Walk-Out Access | |
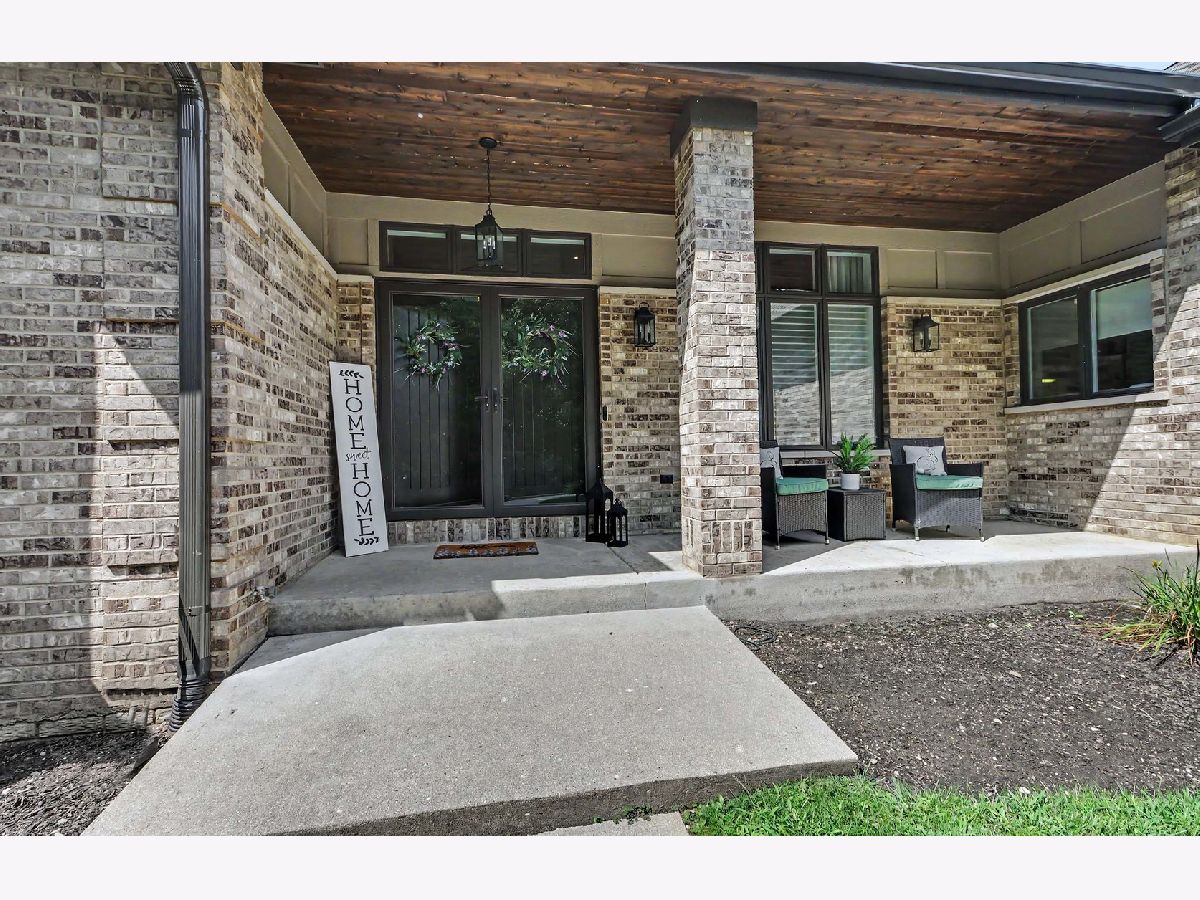
| Brick, Fiber Cement | |
| Asphalt | |
| Custom Ranch | |
| No | |
| 1.91 |
| Other | |
| — | |
| 1100 / Quarterly | |
| Other | |
| Well | |
| Septic Tank | |
| Central Air | |
| Gas, Forced Air | |
| No | |
| 12751100 | |
| NBRE00009 |
Nearby Schools
| NAME: | DISTRICT: | DISTANCE: | |
|---|---|---|---|
|
High School
Badger High School |
32 | Not in DB | |
Property History
| DATE: | EVENT: | PRICE: | SOURCE: |
|---|---|---|---|
| 20 Oct, 2026 | Sold | $1,250,000 | MRED MLS |
| 4 Sep, 2026 | Under contract | $1,250,000 | MRED MLS |
| 2 Sep, 2026 | Listed for sale | $1,250,000 | MRED MLS |
Room Specifics
All Bedroom Info:
Total Bedrooms: 4
Bedrooms Above Ground: 4
Bedrooms Below Ground: 0
Total Bedrooms: 4
Bedrooms Above Ground: 4
Bedrooms Below Ground: 0
Master Bedroom Info:
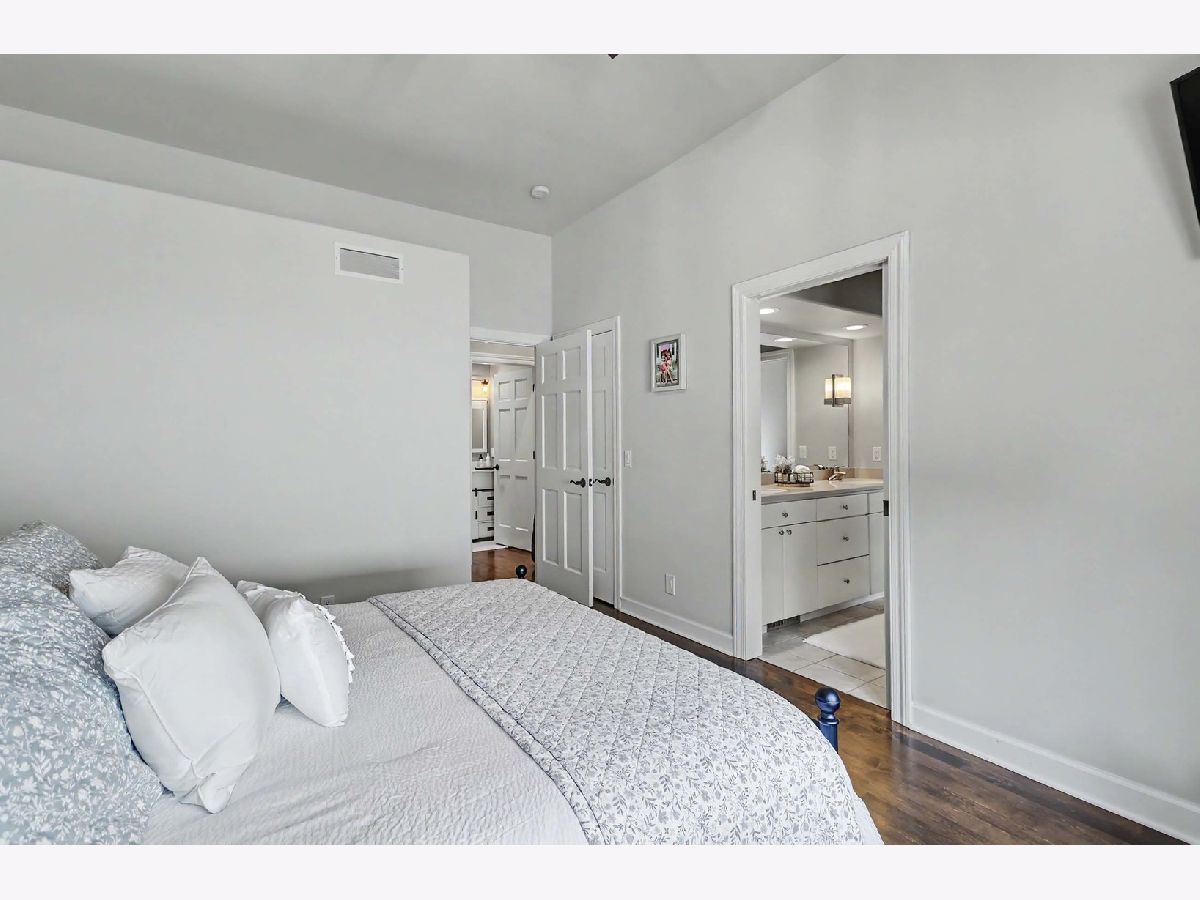
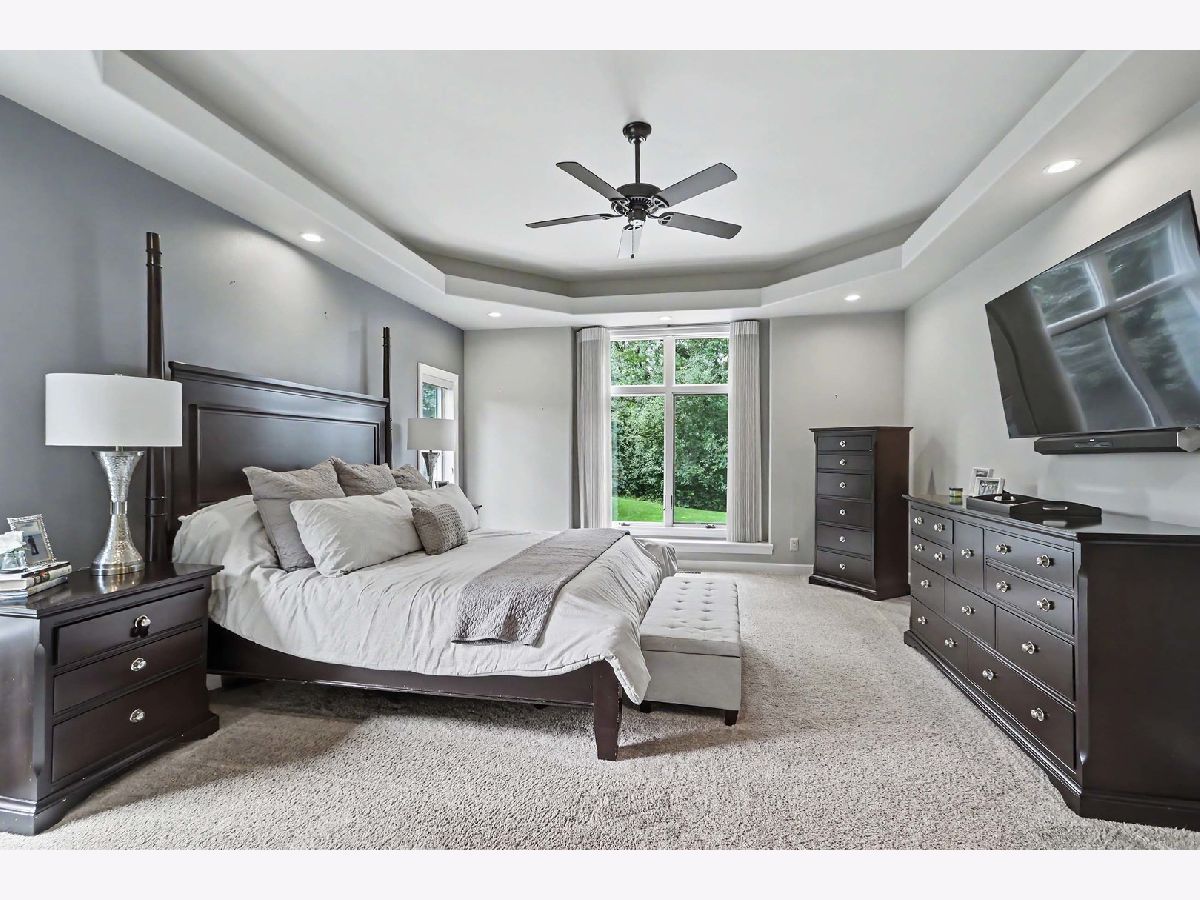
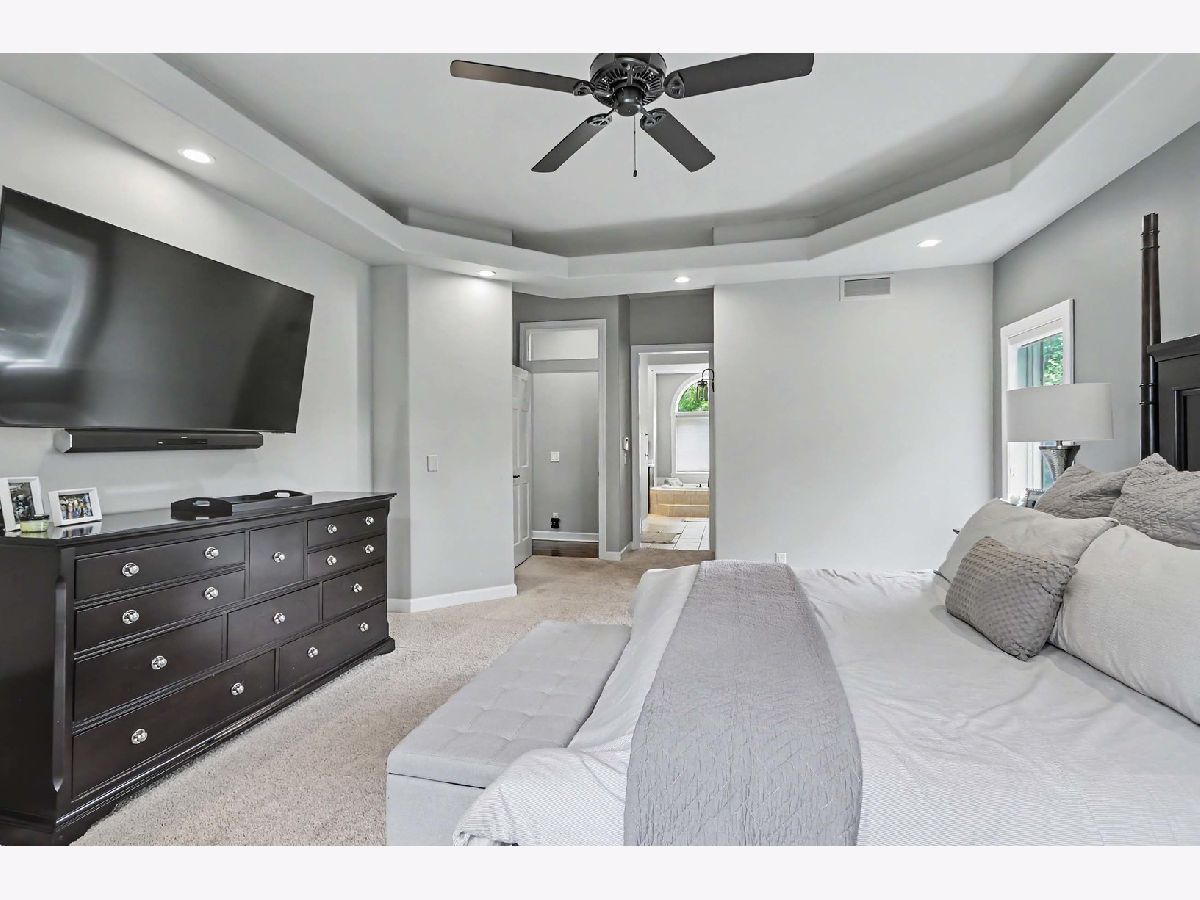
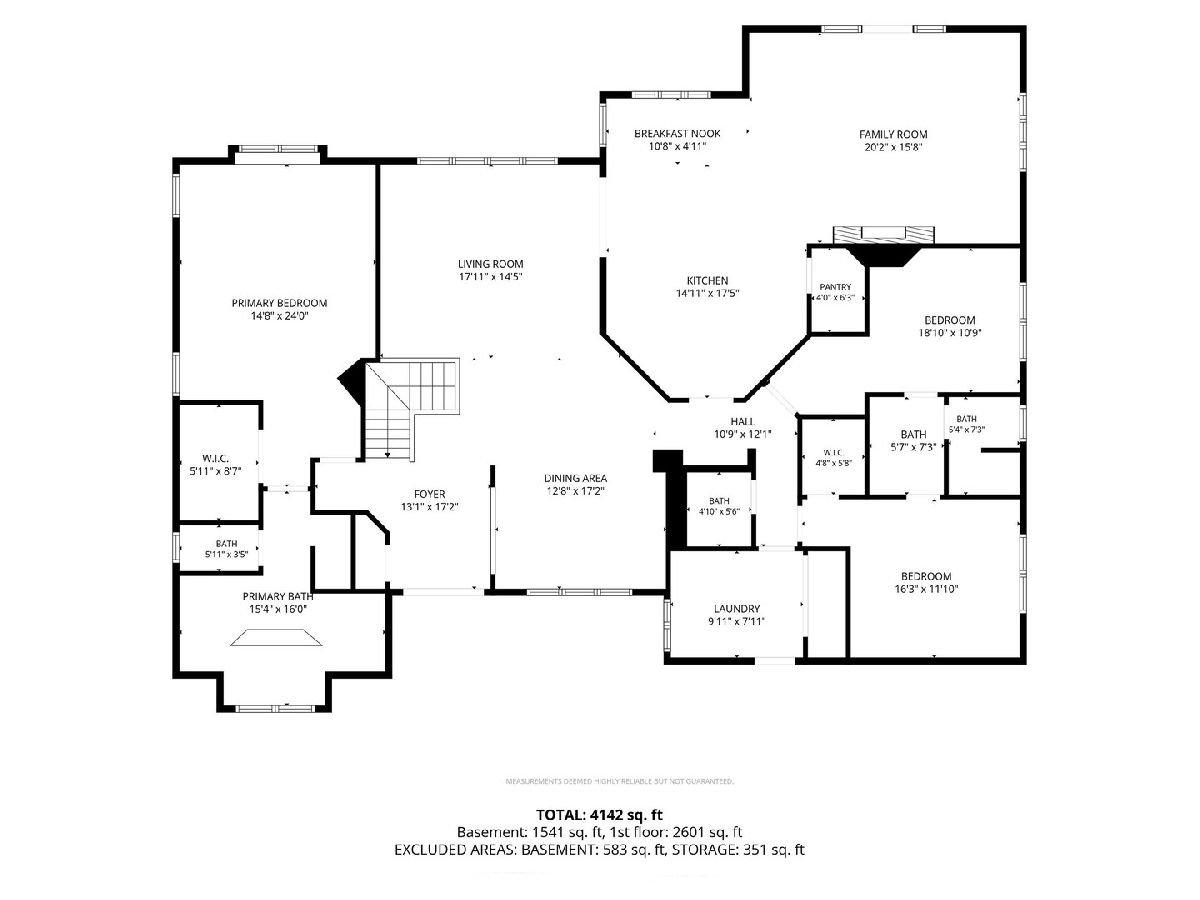
Dimensions: 15X24
Location: Main LevelDimensions: 15X24
Floor Type: —
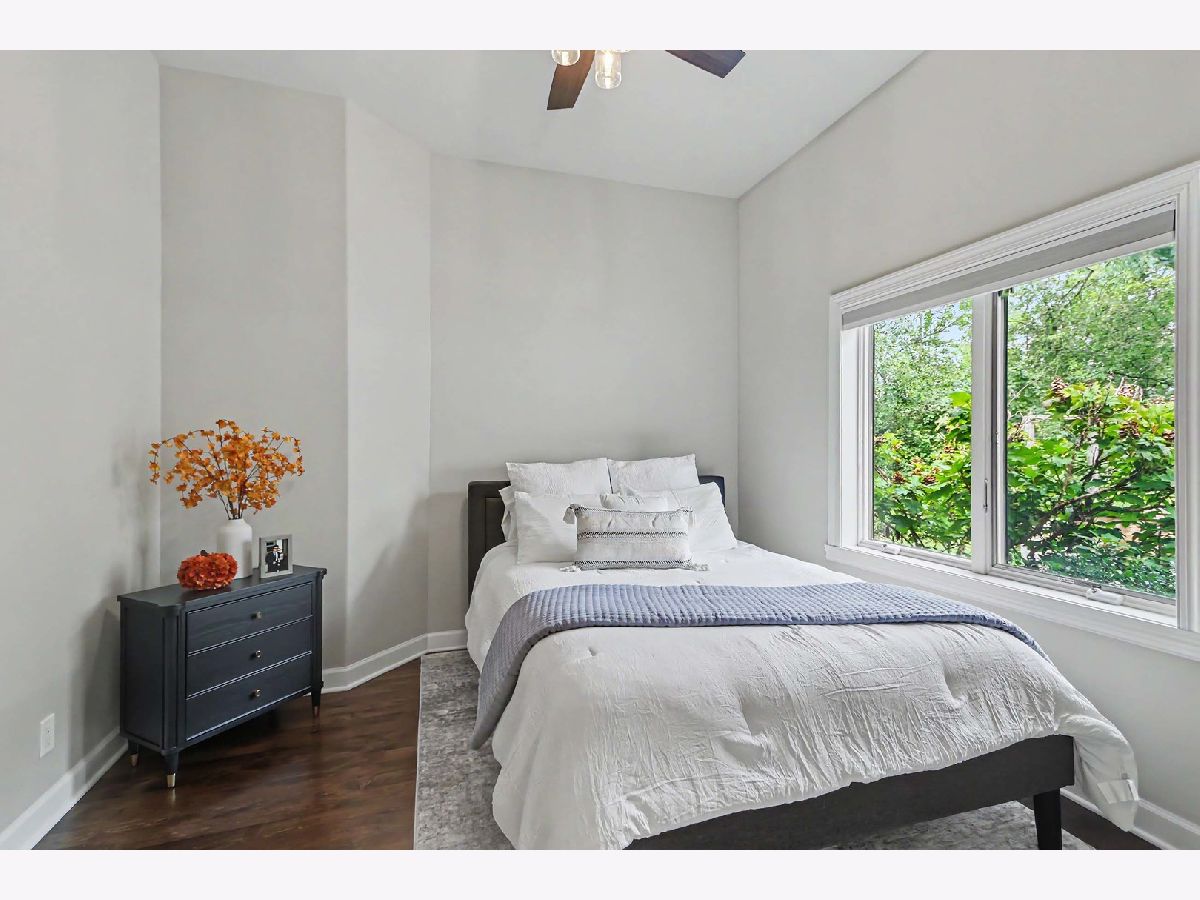
Second Bedroom Info:
Dimensions: 19X11
Location: Main LevelDimensions: 19X11
Floor Type: —
Third Bedroom Info:
Dimensions: 16X12
Location: Main LevelDimensions: 16X12
Floor Type: —
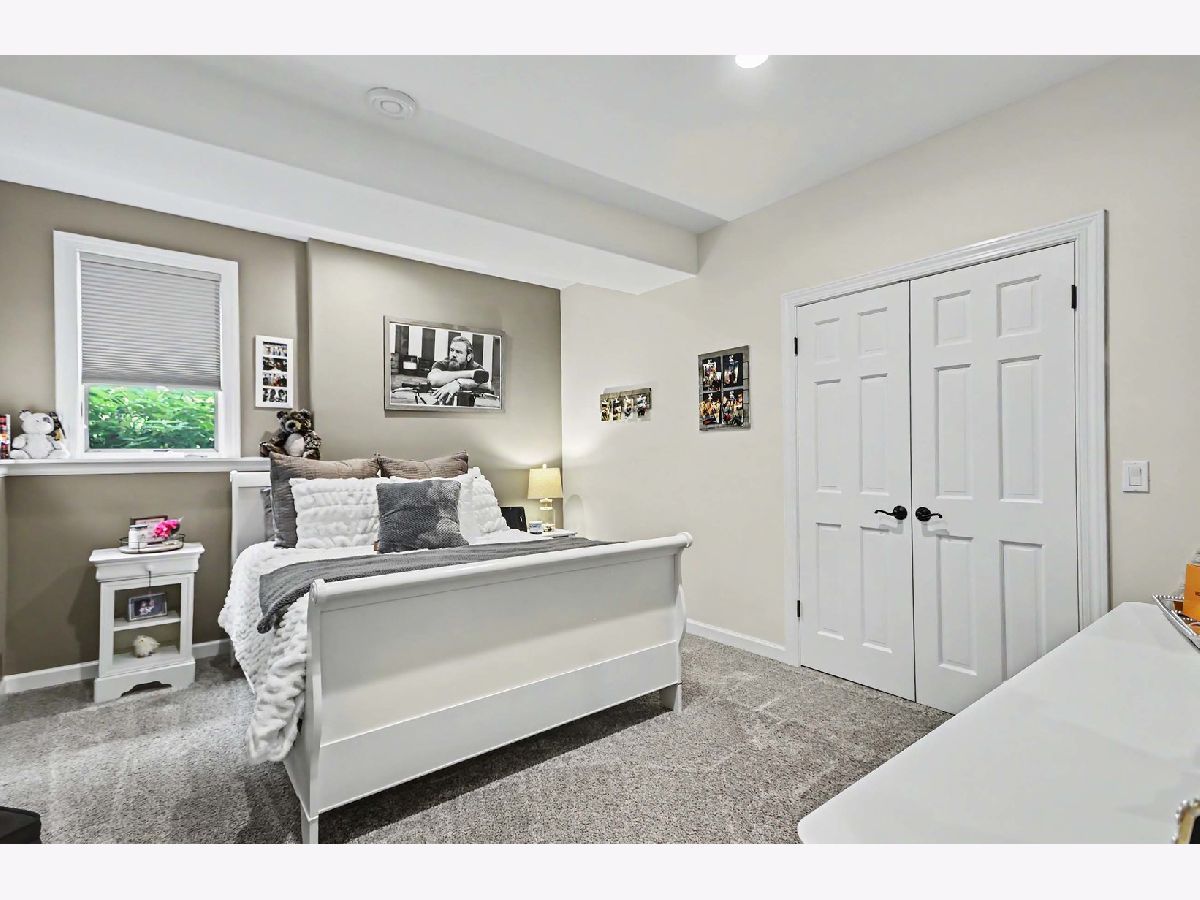
Fourth Bedroom Info:
Dimensions: 12X14
Location: —Dimensions: 12X14
Floor Type: —
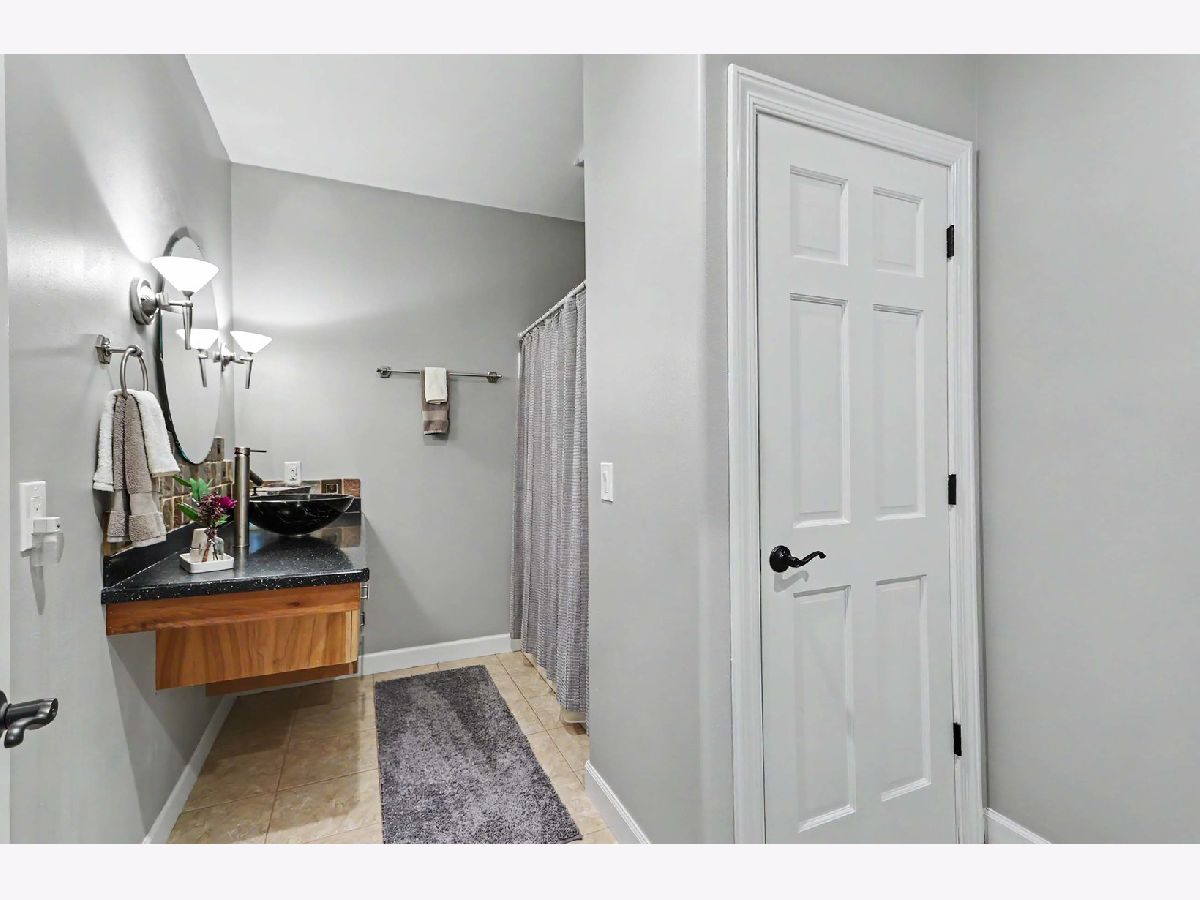
Bathroom Info:
Full Bathrooms: 4
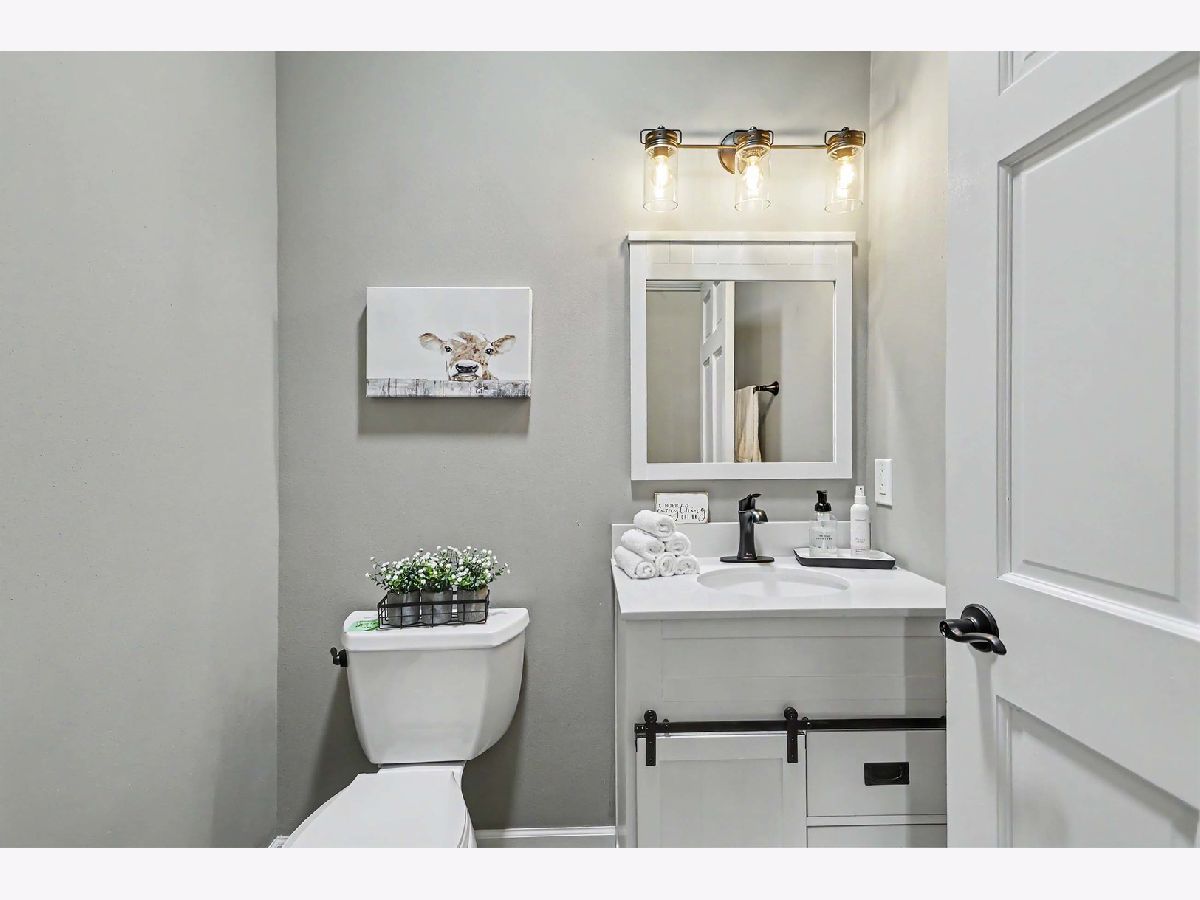
Partial Bathrooms: 1Full Bathrooms: 4
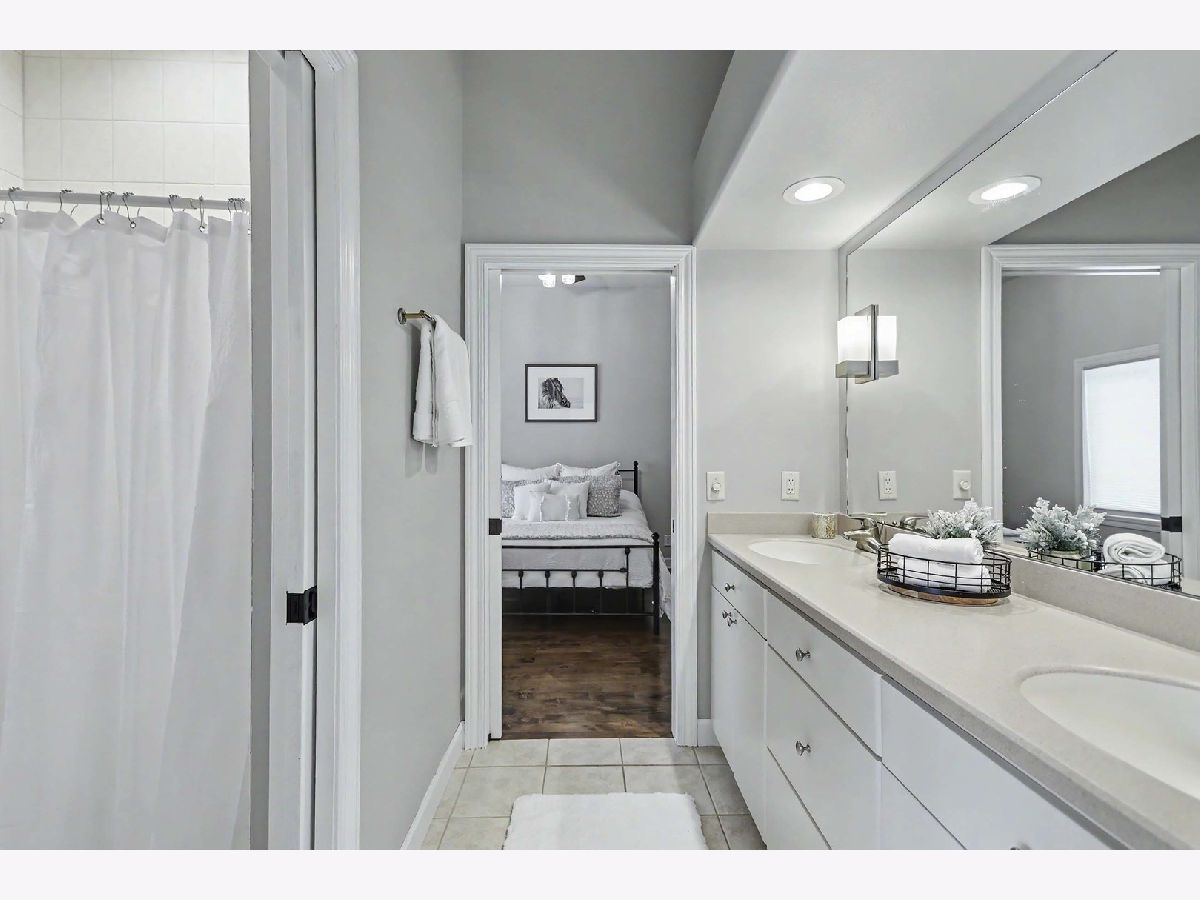
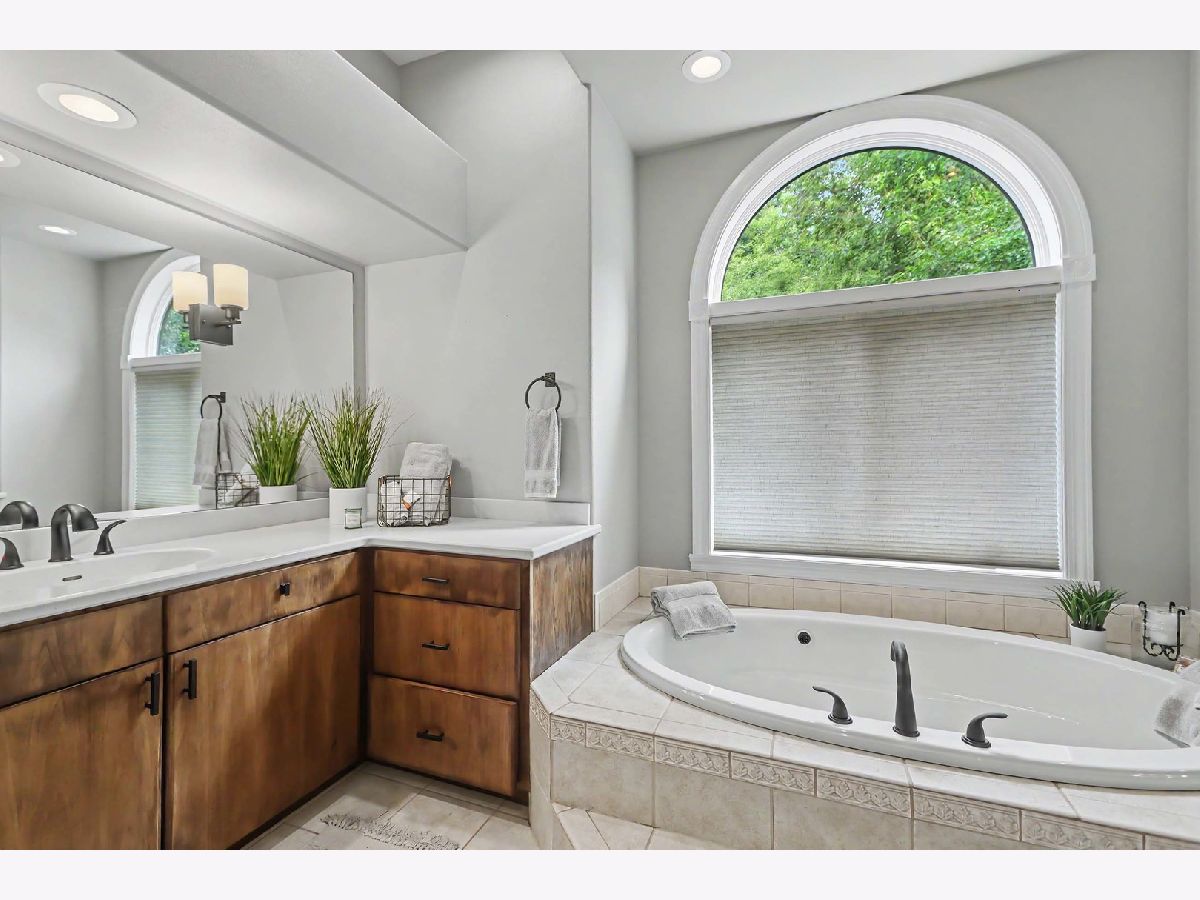
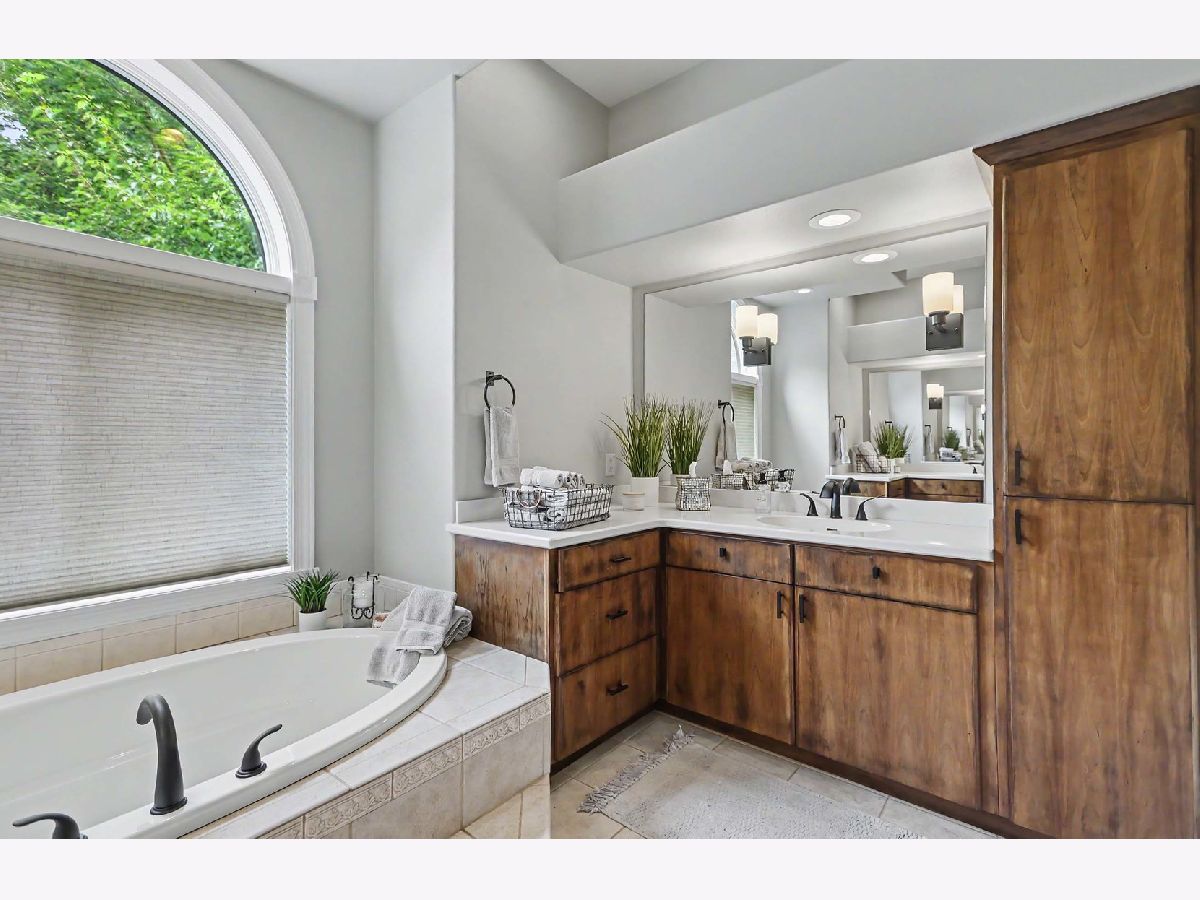
Bathroom Amenities: Separate Shower, Double Sink
Bathroom in Basement: 1
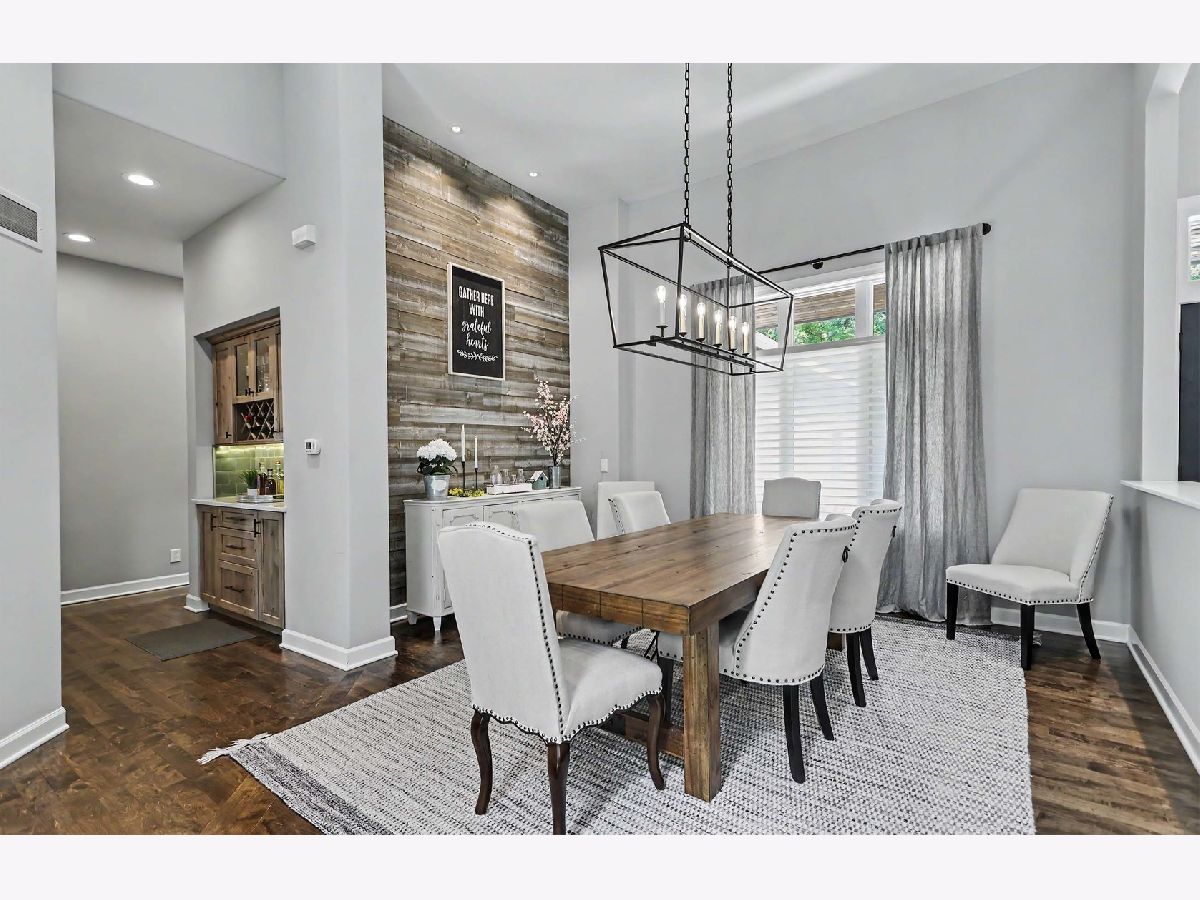
Dining Room Info:
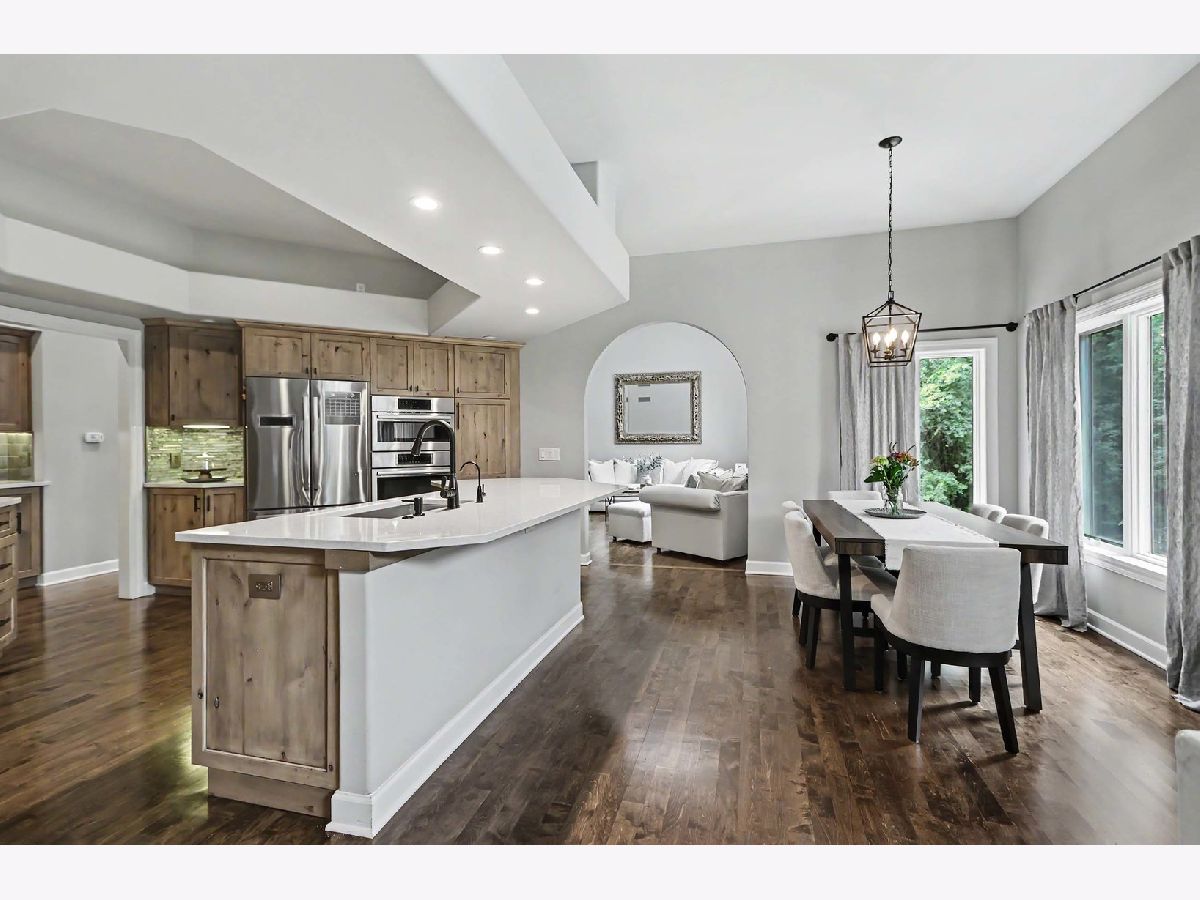
Dimensions: 13X17
Location: Main LevelDimensions: 13X17
Floor Type: —
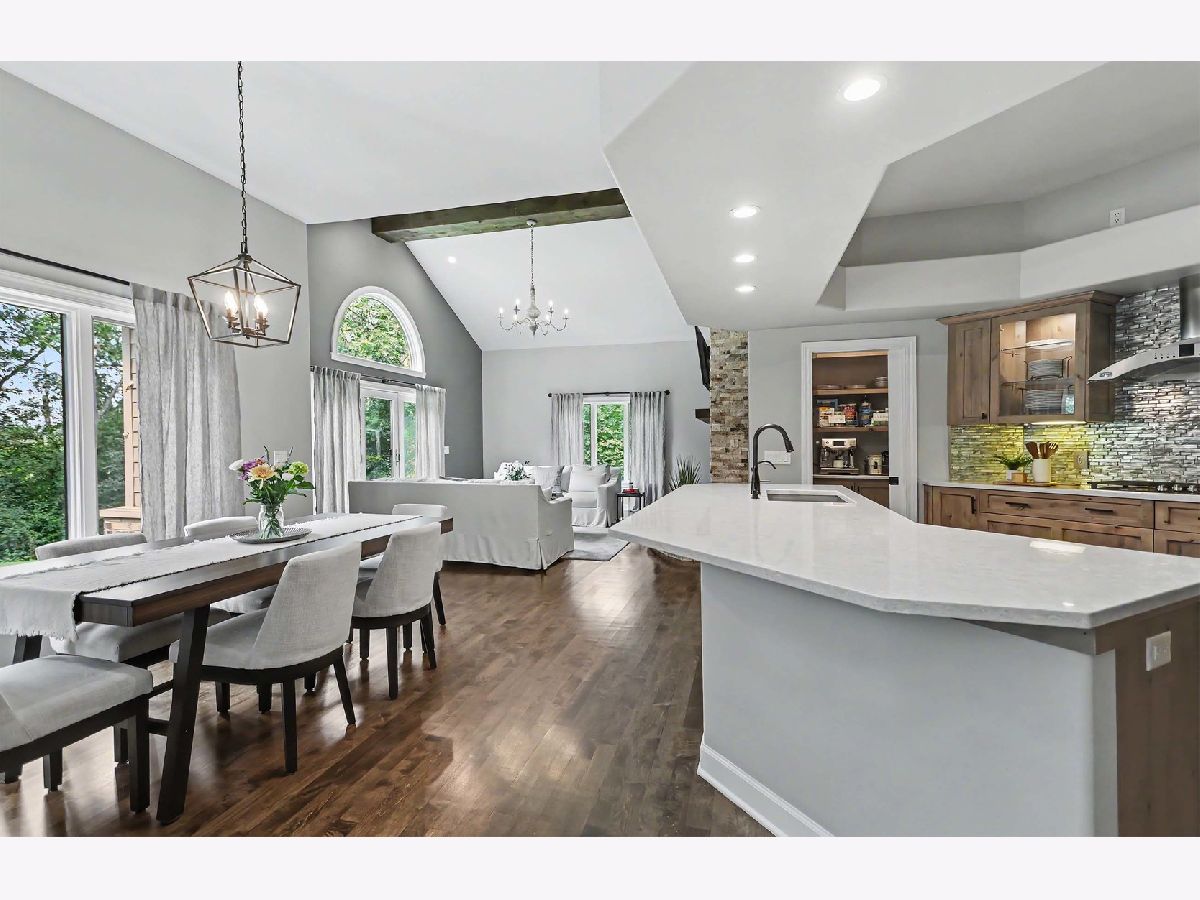
Kitchen Info:
Dimensions: 15X17
Location: Main LevelDimensions: 15X17
Floor Type: —
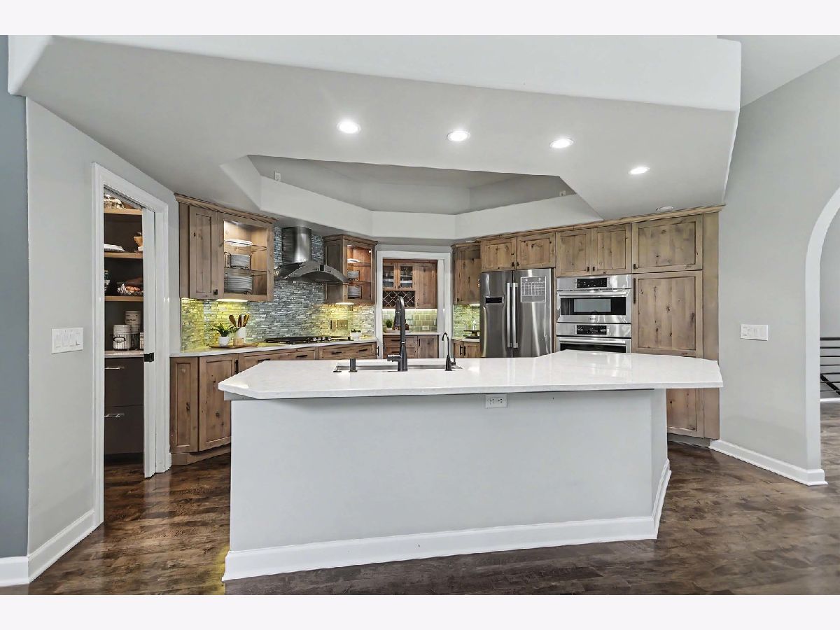
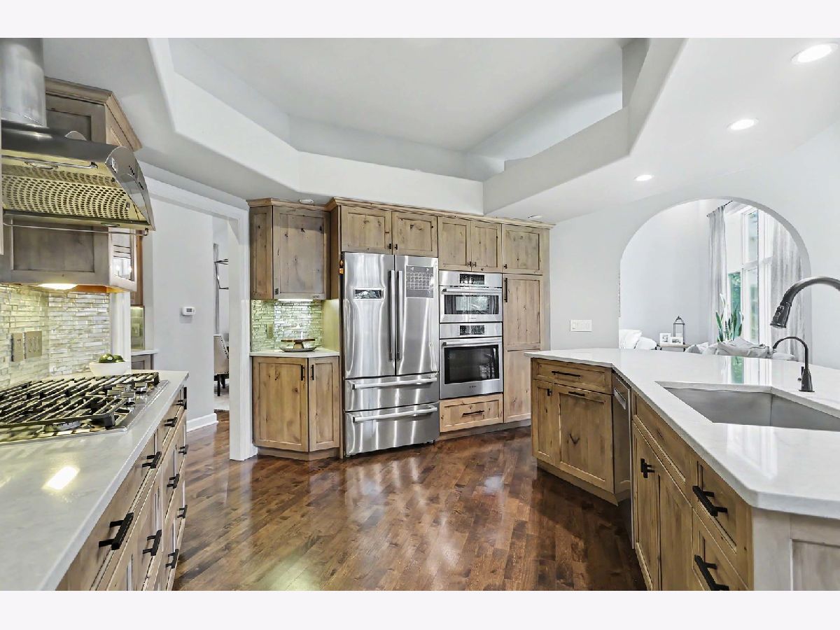
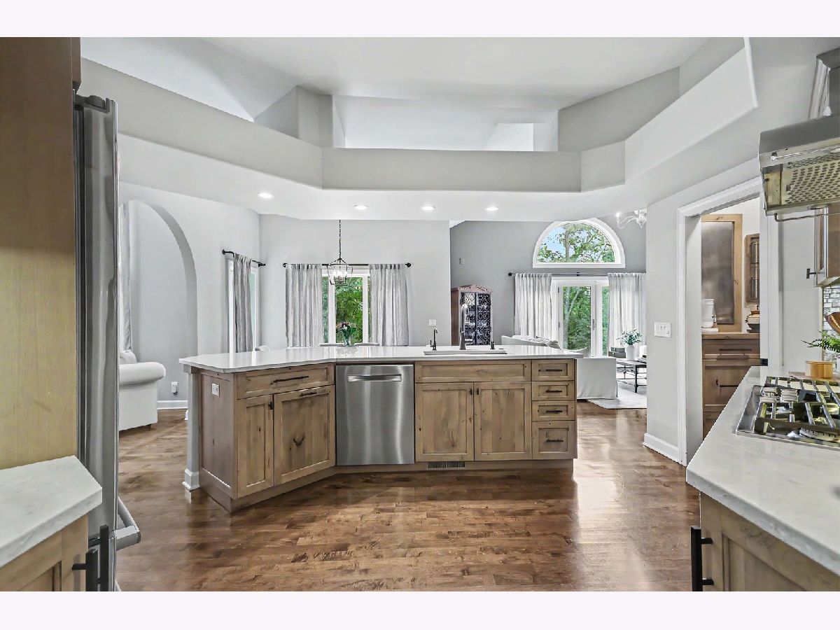
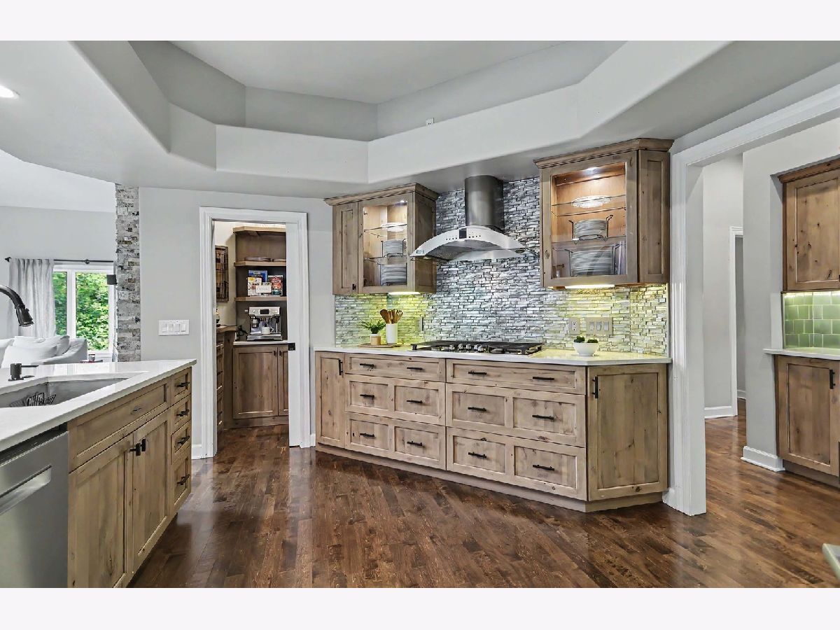
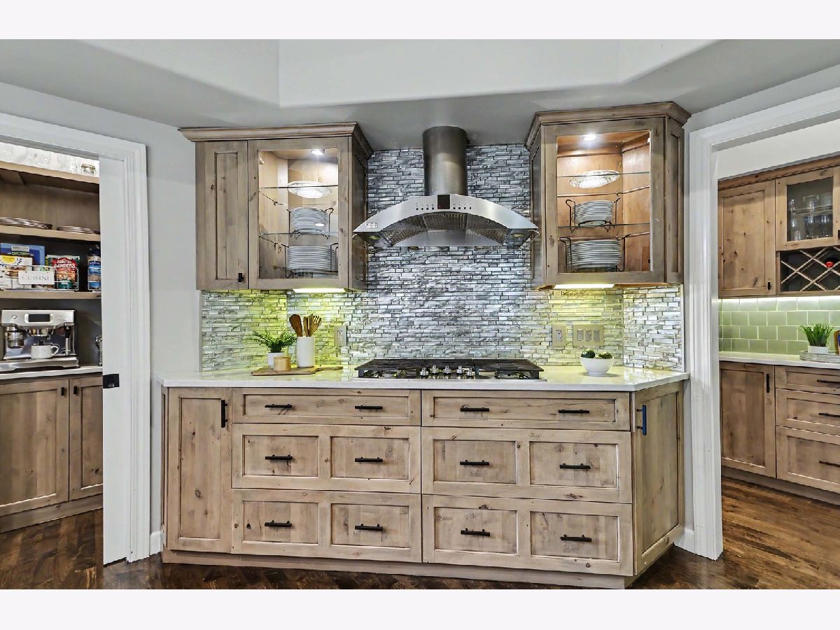
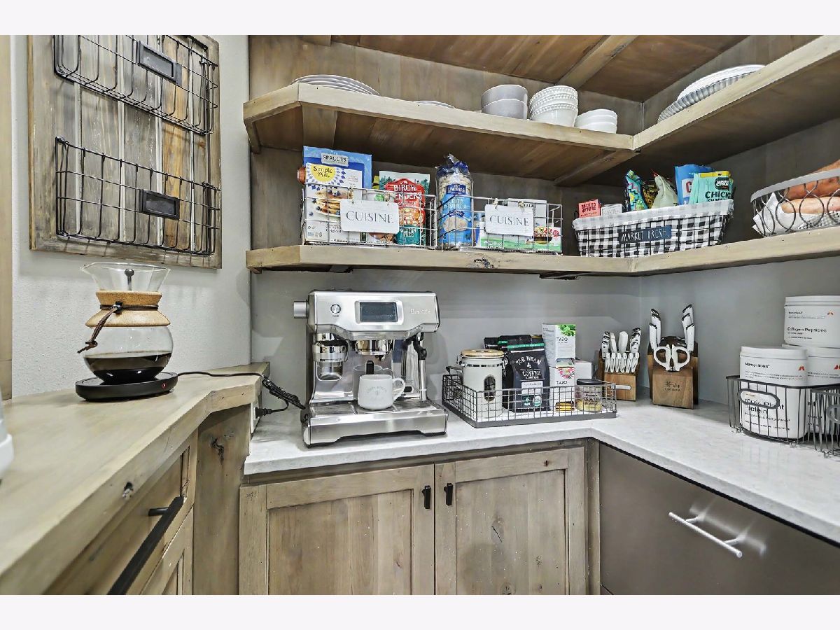
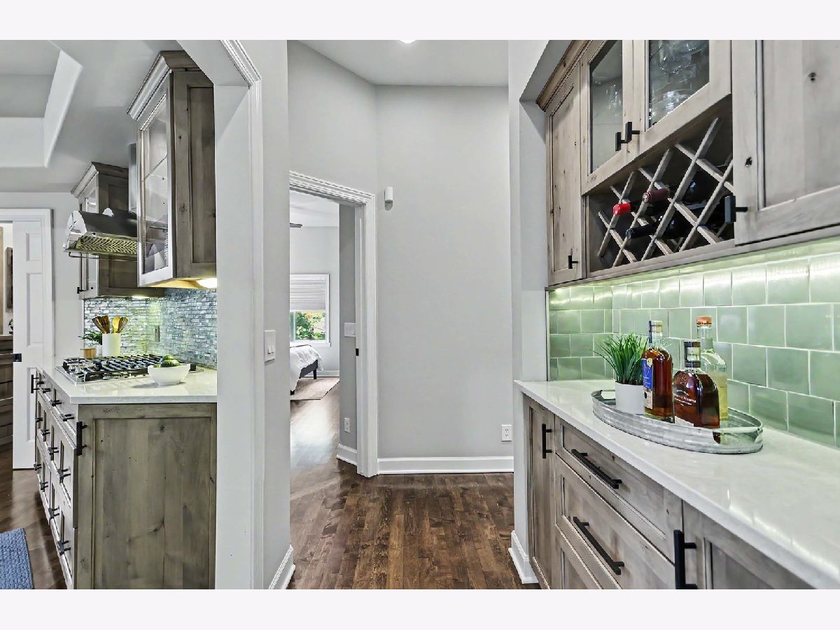
Features: Eating Area-Breakfast Bar, Eating Area-Table Space, Island, Pantry-Walk-in, Updated Kitchen
Laundry Room Info:
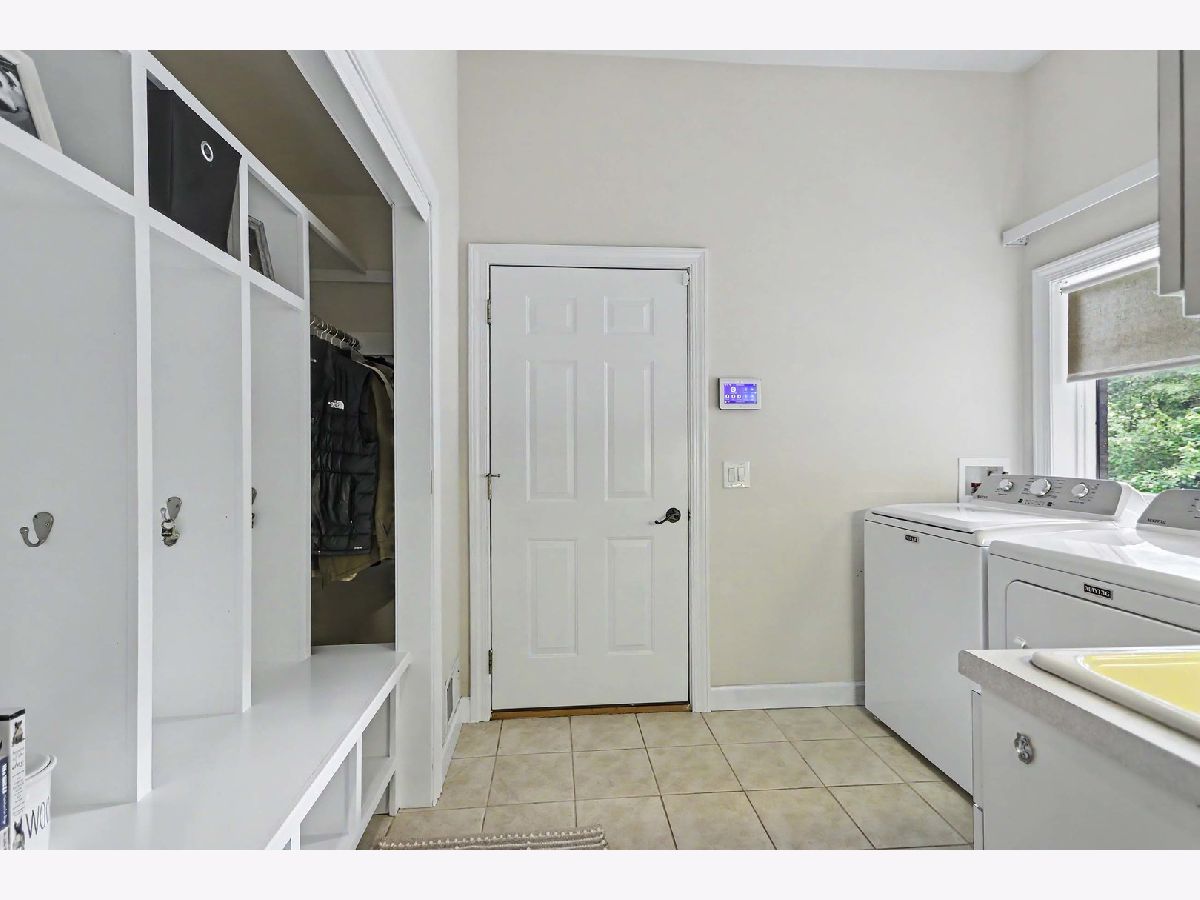
Dimensions: 10X8
Location: Main LevelDimensions: 10X8
Floor Type: —
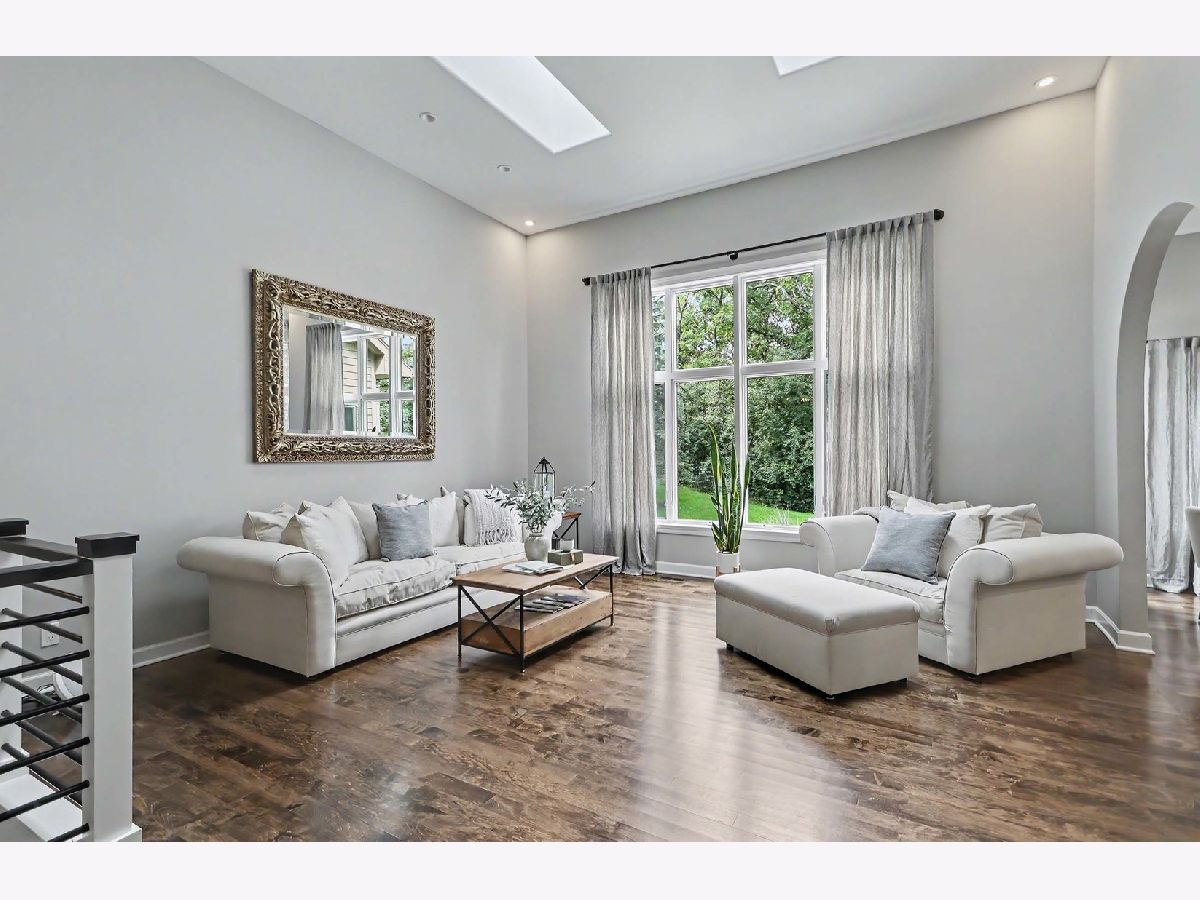
Living Room Info:
Dimensions: 17X15
Location: Main LevelDimensions: 17X15
Floor Type: —
Family Room Info:
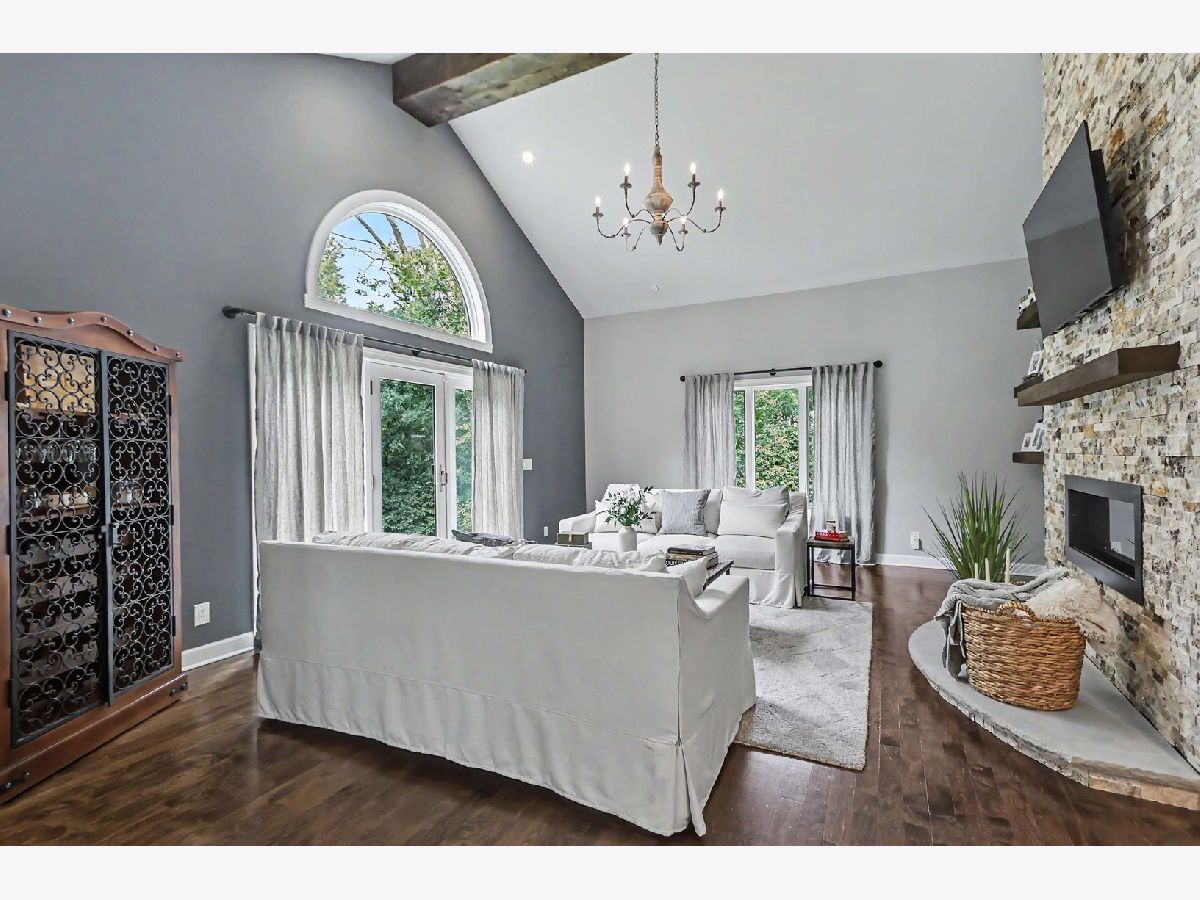
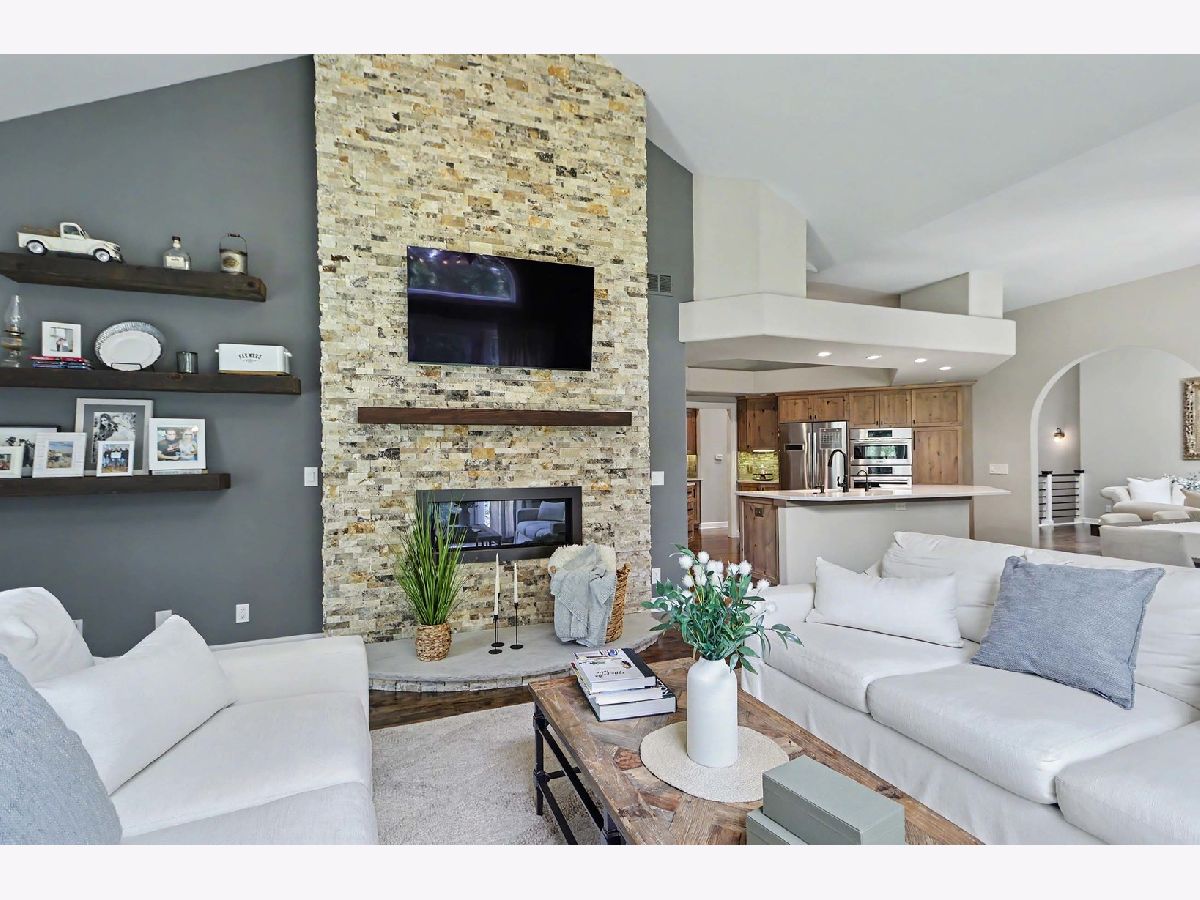
Dimensions: 20X16
Location: Main LevelDimensions: 20X16
Floor Type: —
Additional Rooms Info:
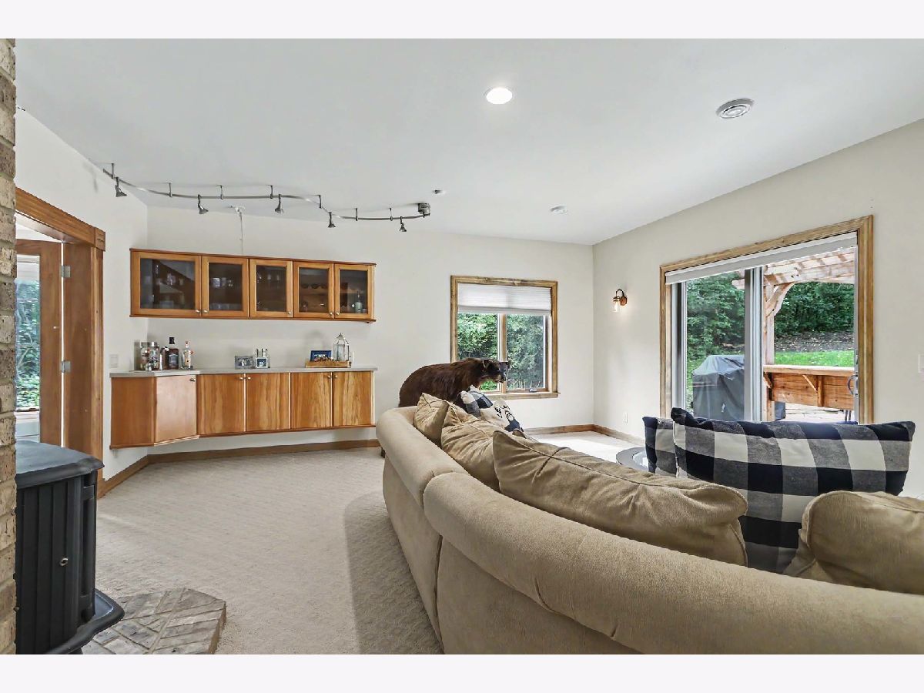
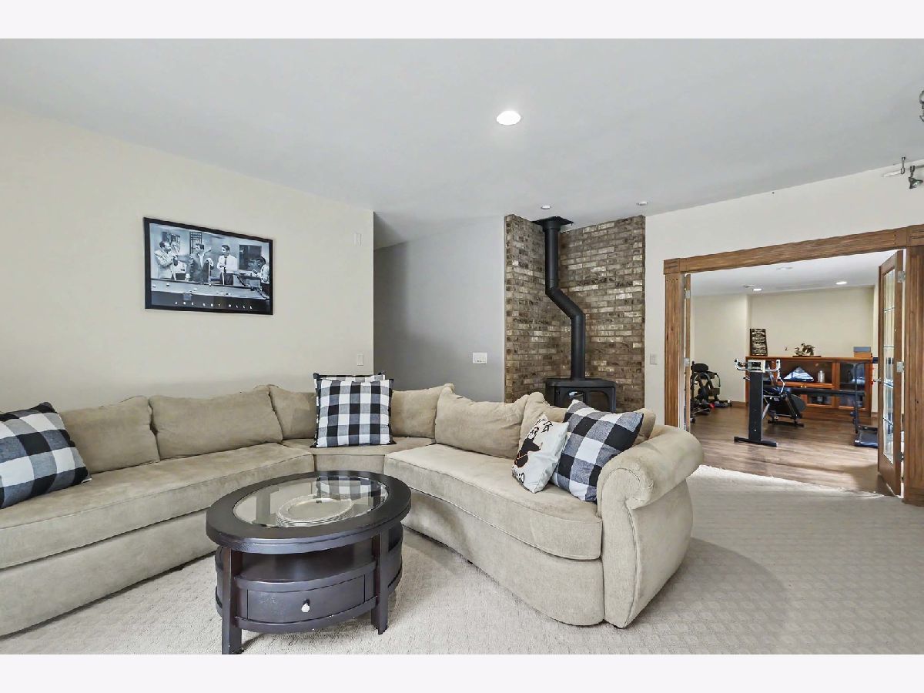
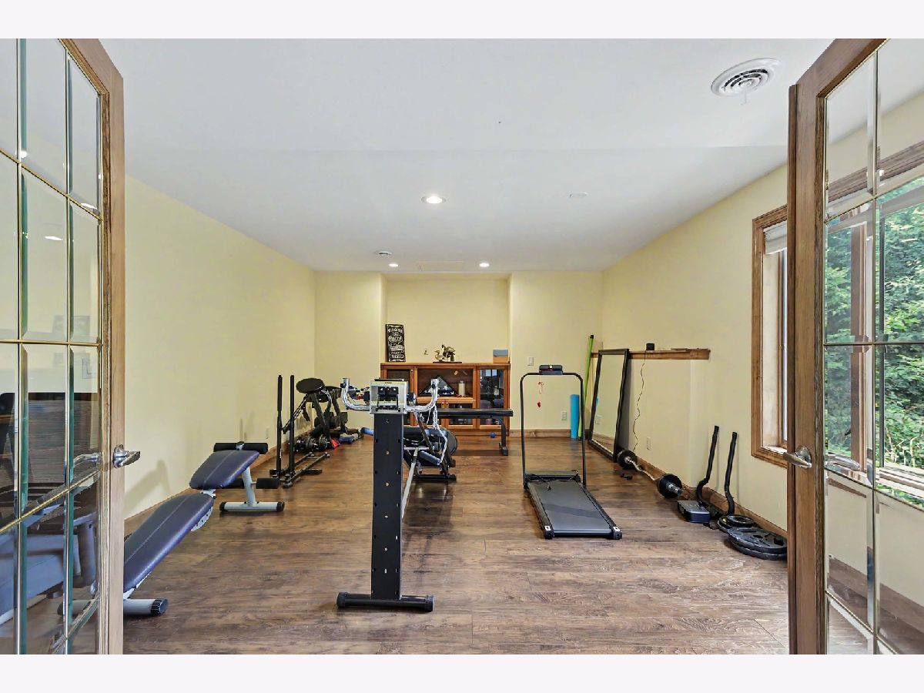
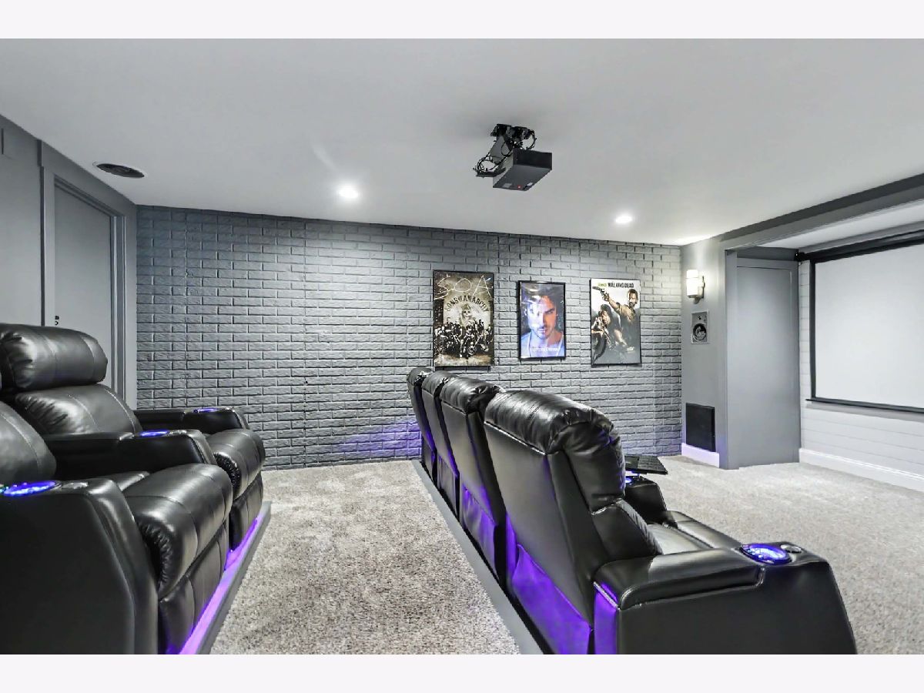
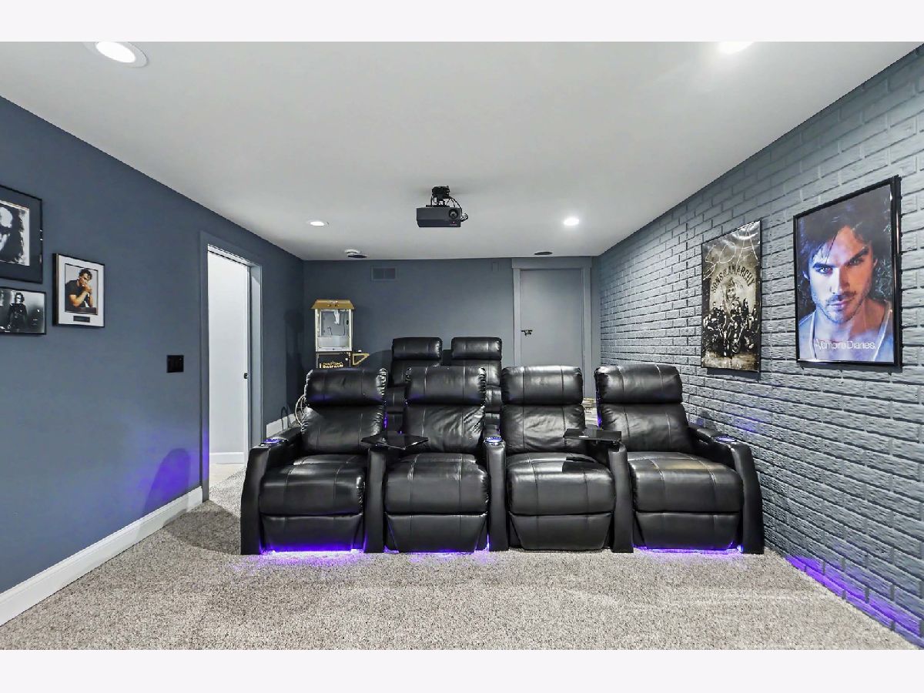
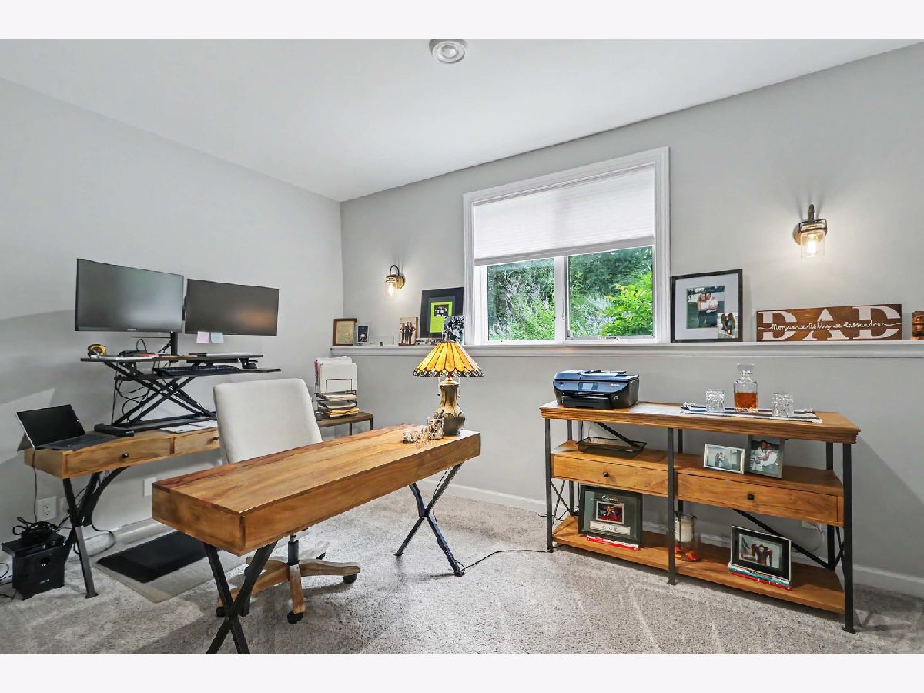
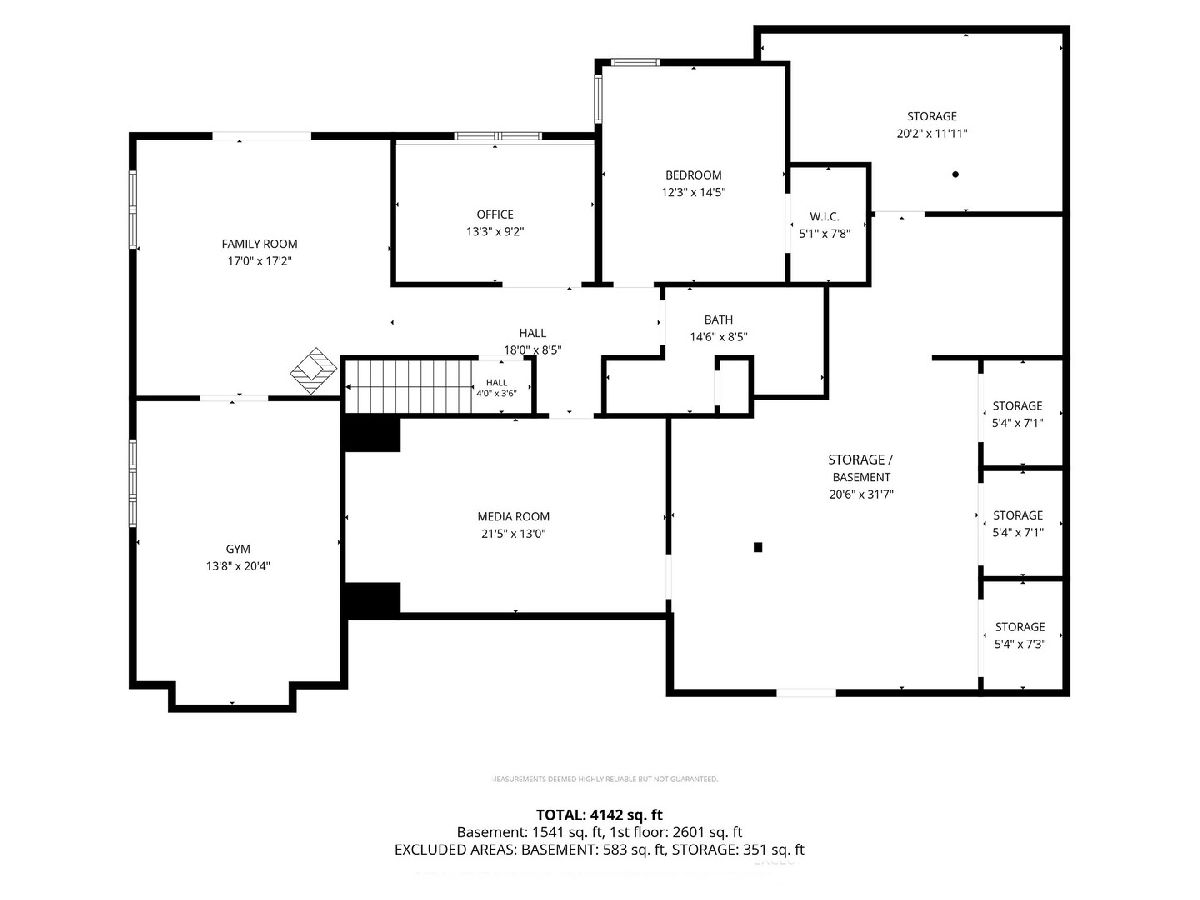
Rooms: Eating Area, Office, Bonus Room, Exercise Room, Theatre Room, Family Room, Foyer, Utility Room-1st Floor, Storage, Pantry
Basement: Finished, Exterior Entry, Full, Walk-Out AccessRooms: Eating Area, Office, Bonus Room, Exercise Room, Theatre Room, Family Room, Foyer, Utility Room-1st Floor, Storage, Pantry
First Additional Room Info:
Name: Eating Area
Dimensions: 11X5
Location: Main LevelName: Eating Area
Dimensions: 11X5
Floor Type: —
Second Additional Room Info:
Name: Office
Dimensions: 13X9
Location: —Name: Office
Dimensions: 13X9
Floor Type: —
Third Additional Room Info:
Name: Bonus Room
Dimensions: 20X12
Location: —Name: Bonus Room
Dimensions: 20X12
Floor Type: —
Fourth Additional Room Info:
Name: Exercise Room
Dimensions: 14X20
Location: —Name: Exercise Room
Dimensions: 14X20
Floor Type: —
Fifth Additional Room Info:
Name: Theatre Room
Dimensions: 21X13
Location: —Name: Theatre Room
Dimensions: 21X13
Floor Type: —
Sixth Additional Room Info:
Name: Family Room - Down
Dimensions: 17X17
Location: —Name: Family Room - Down
Dimensions: 17X17
Floor Type: —
Seventh Additional Room Info:
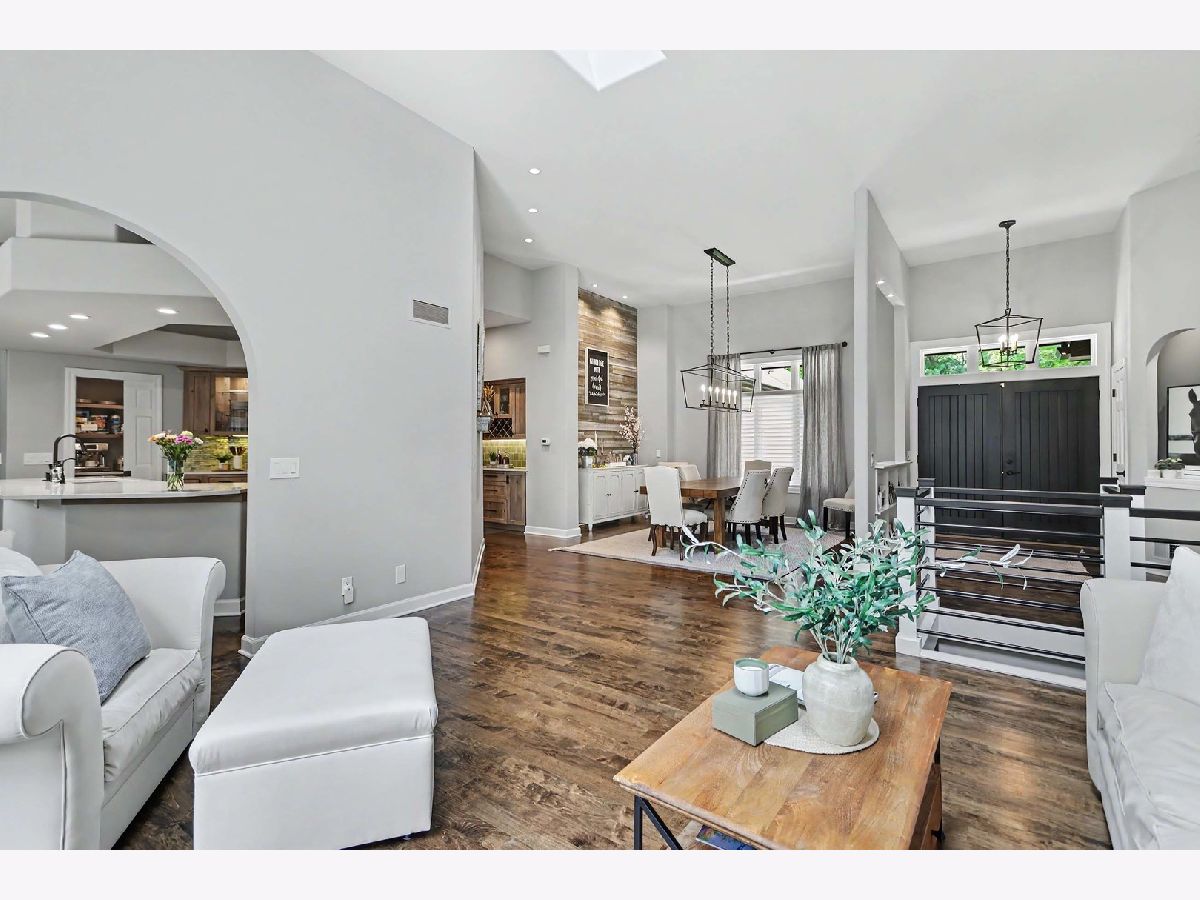
Name: Foyer
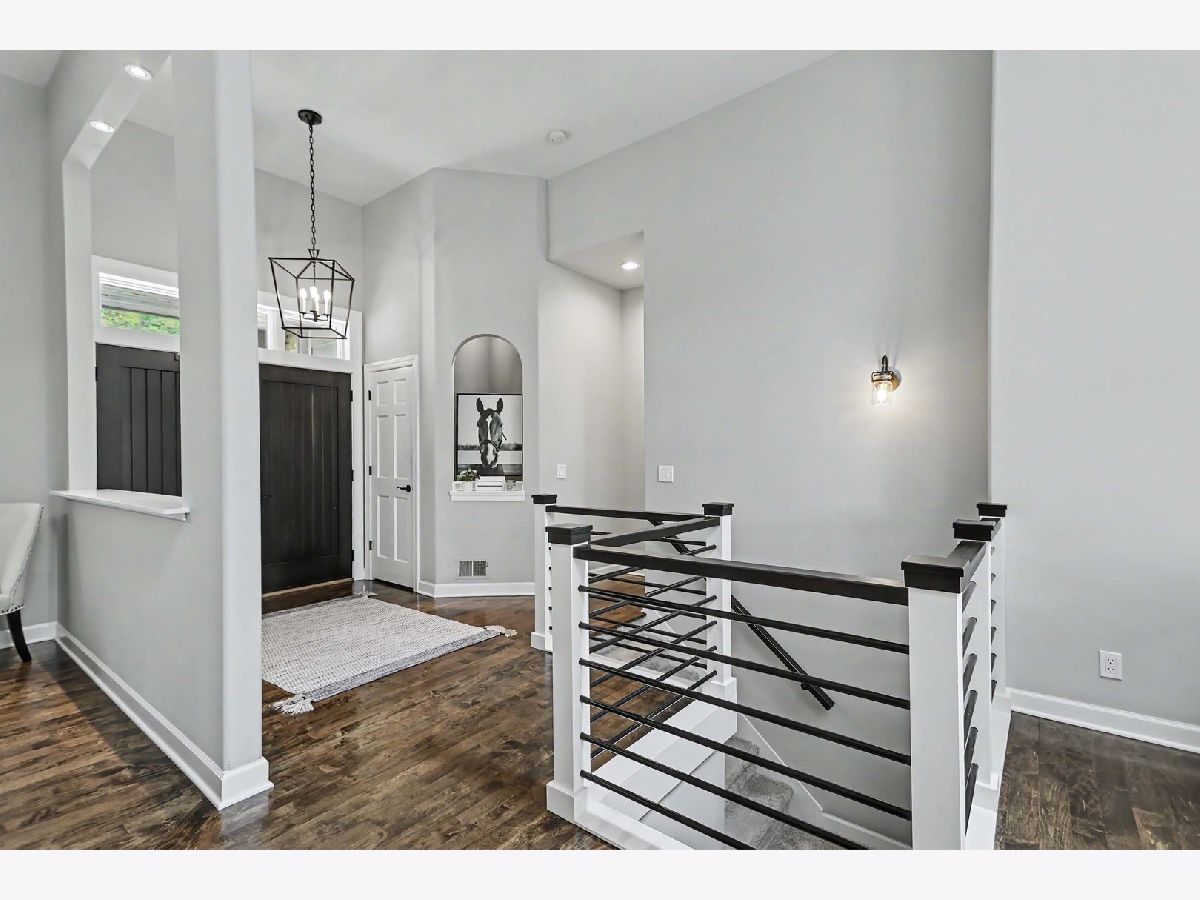
Dimensions: 13X17
Location: Main LevelName: Foyer
Dimensions: 13X17
Floor Type: —
Eighth Additional Room Info:
Name: Utility Room-1st Floor
Dimensions: 10X8
Location: Main LevelName: Utility Room-1st Floor
Dimensions: 10X8
Floor Type: —
Ninth Additional Room Info:
Name: Storage
Dimensions: 21X31
Location: —Name: Storage
Dimensions: 21X31
Floor Type: —
Tenth Additional Room Info:
Name: Pantry
Dimensions: 4X6
Location: Main LevelName: Pantry
Dimensions: 4X6
Floor Type: —
Other Specifics
| 3 | |
| Concrete Perimeter | |
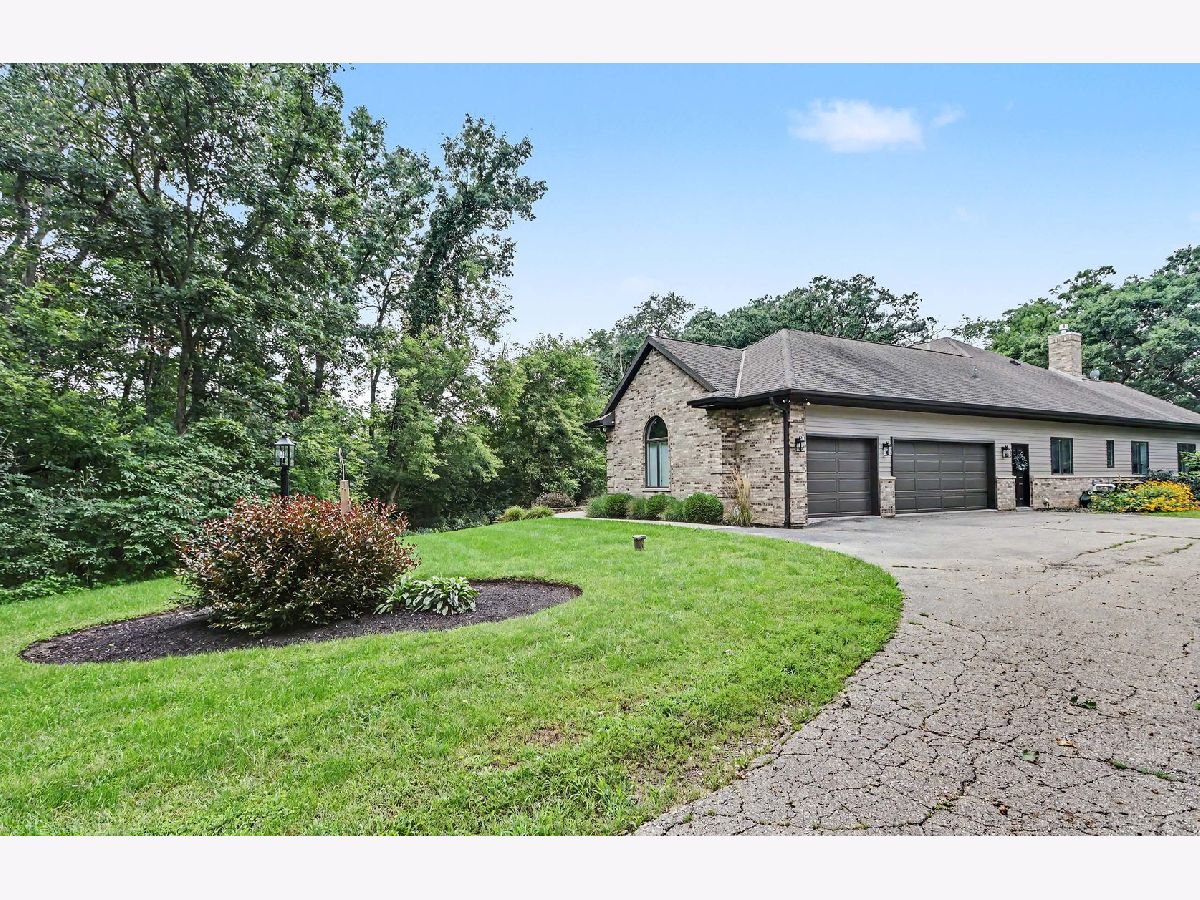
| Asphalt, Garage Door Opener, Heated Garage, Garage Owned, Attached, Garage | |
| Main Level, Gas Dryer Hookup, In Unit, Sink | |
| Hardwood, Laminate, Wood | |
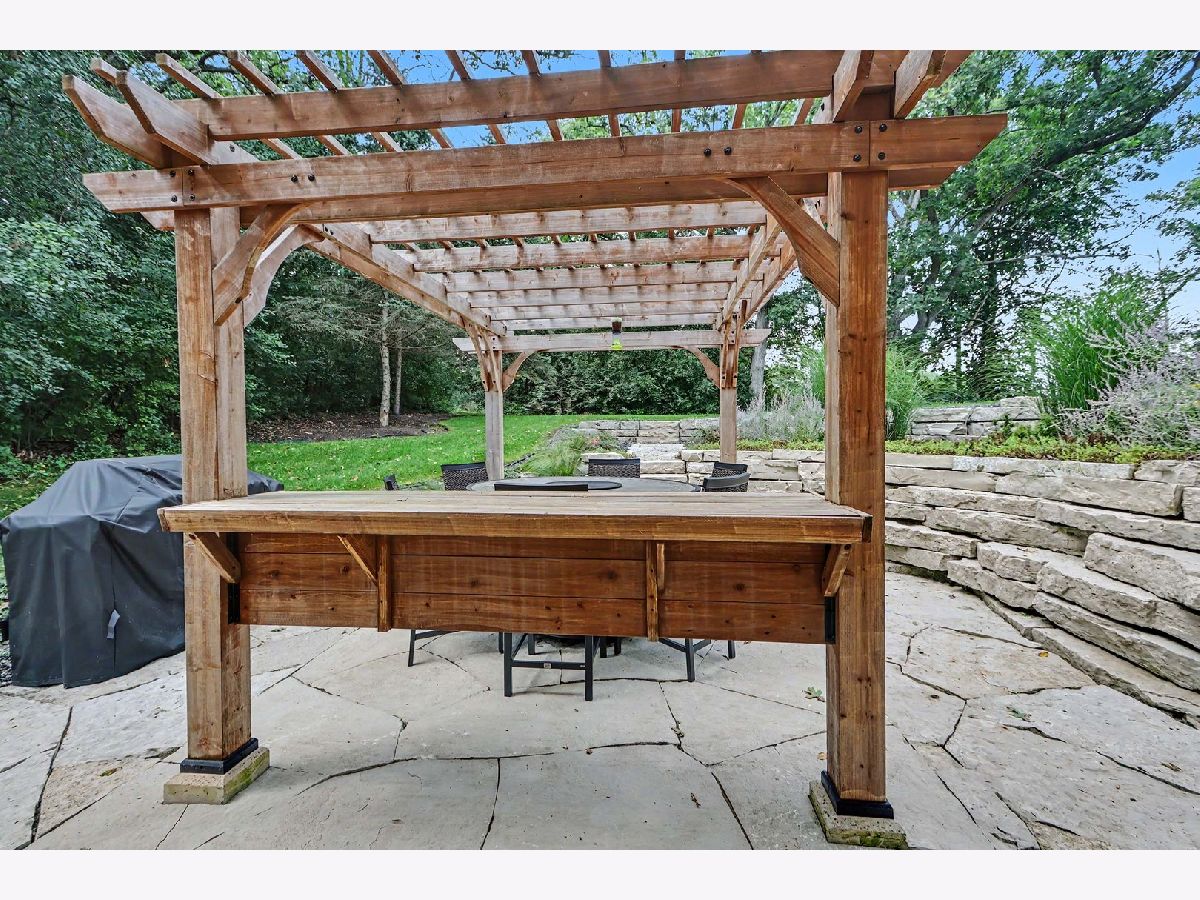
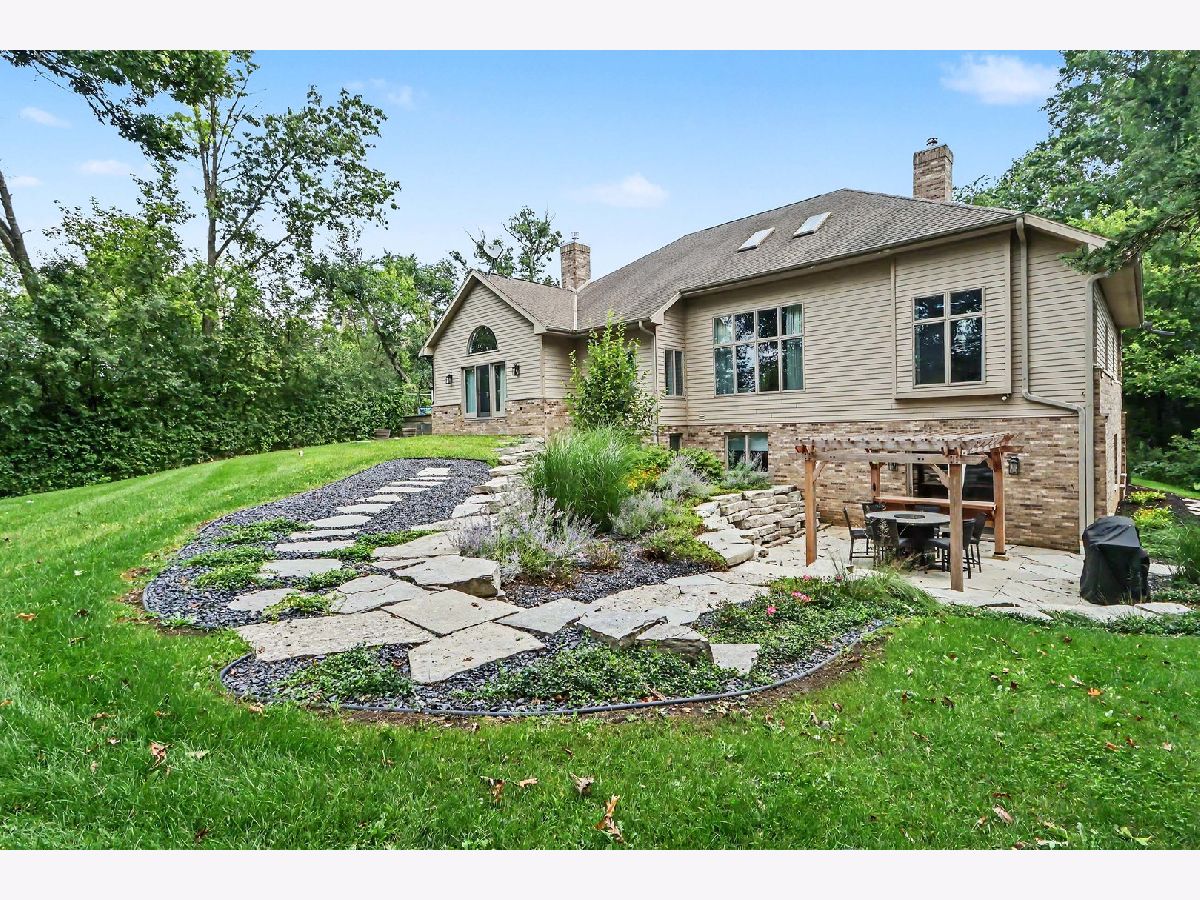
| Patio | |
| — | |
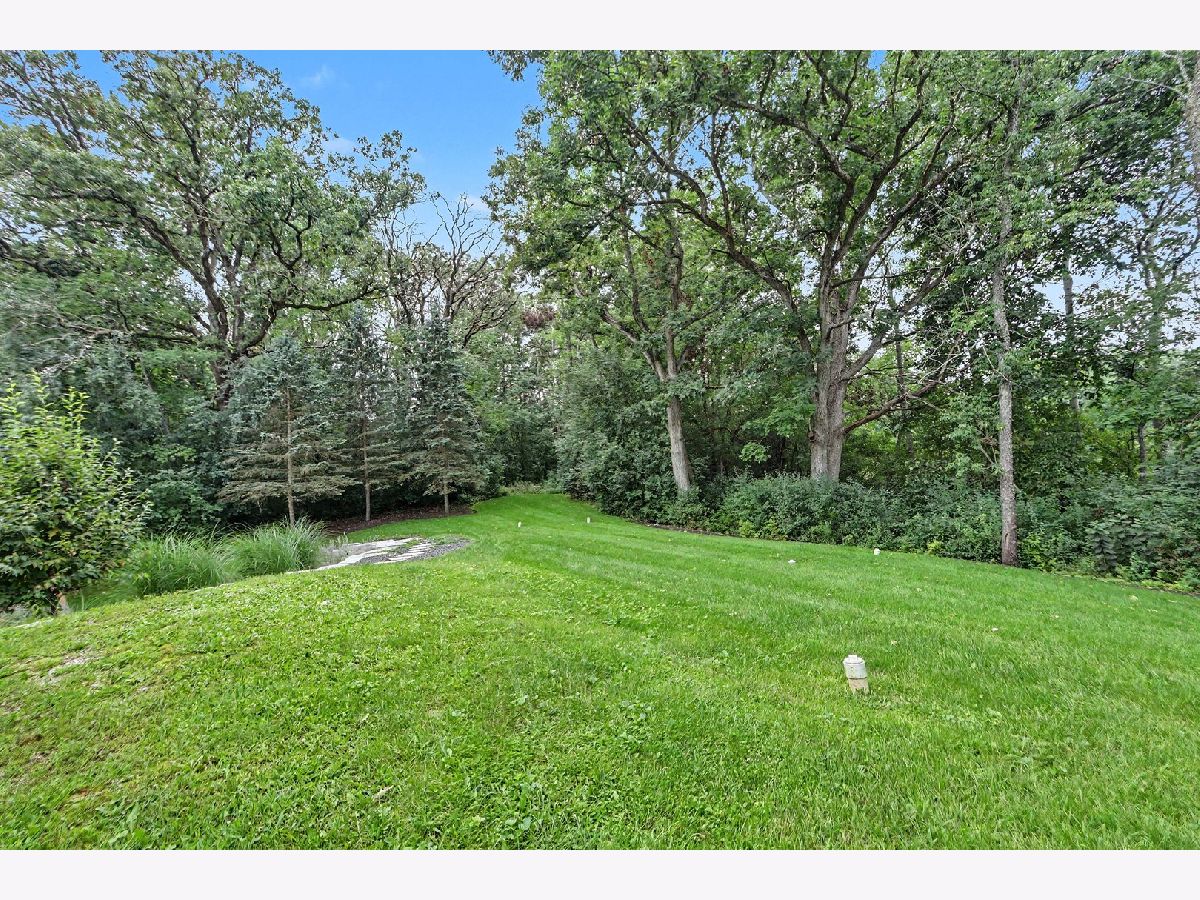
| Landscaped, Wooded | |
| 83286 | |
| — | |
| Full, Double Sink, Tub & Separate Shwr | |
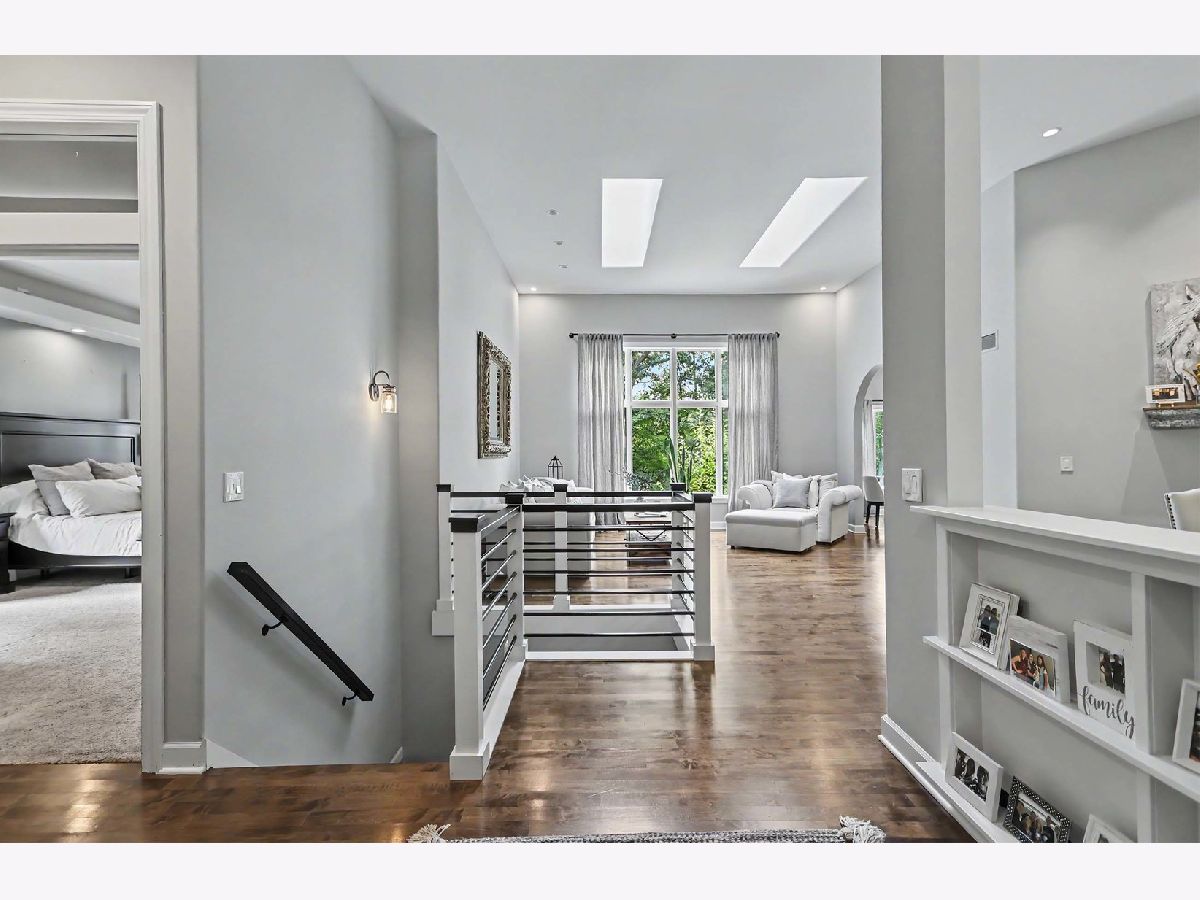
| Vaulted Ceiling(s), Dry Bar, 1st Floor Bedroom, 1st Floor Full Bath, Built-in Features, Walk-In Closet(s), Coffered Ceiling(s), Open Floorplan, Separate Dining Room, Pantry, Quartz Counters | |
| Microwave, Dishwasher, High End Refrigerator, Washer, Dryer, Disposal, Stainless Steel Appliance(s), Cooktop, Oven, Range Hood, Water Softener Owned, Gas Cooktop | |
| Not in DB | |
| Gated, Street Lights, Street Paved | |
| — | |
| Double Sided |
Tax History
| Year | Property Taxes |
|---|---|
| 2026 | $8,596 |
Contact Agent
Nearby Similar Homes
Nearby Sold Comparables
6578 Deerpath Road, Lake Geneva, Wisconsin 53147

Sold
$329,000
4 beds / 3.0 baths / 2,500 ft2
Single Family / Built: 1992
2795
6602 Deerpath Road, Lake Geneva, Wisconsin 53147
Sold
$249,900
3 beds / 2.0 baths / 1,600 ft2
Single Family / Built: 1988
3232
2975 Deerpath, Lyons, Wisconsin 53147
Sold
$289,000
3 beds / 2.1 baths / 1,500 ft2
Single Family / Built: —
7066
2601 Back Road, Lyons, Wisconsin 53105
Sold
$449,900
3 beds / 3.0 baths / 0 ft2
Single Family / Built: —
7072
Contact Agent
Listing Provided By
RE/MAX Plaza
