

2908 Caldwell Lane, Geneva, Illinois 60134
Subdivision > Sterling Manor
Sorry, we are updating photos, please update this page in 15 minutes
$193,000
|
Sold
|
|
| Status: | Closed |
| Sqft: | 1,569 |
| Cost/Sqft: | $139 |
| Beds: | 2 |
| Baths: | 3 |
| Year Built: | 1998 |
| Property Taxes: | $4,250 |
| Days On Market: | 6103 |
| Lot Size: | 0,00 |
Description
This wonderful end unit is available for a quick close! Light and bright home with soaring vaulted ceilings offers first floor master bedroom/bath, spacious loft for an office or play area, neutral decorating and an extra large second floor storage area. This home has extra large side and rear open areas for enjoying this lovely subdivision. Park and playground nearby. Close to Geneva shopping and dining.
Property Specifics
| Condos/Townhomes | |
| — | |
| — | |
| 1998 | |
| None | |
| Aluminum/Vinyl/Steel Siding, Brick | |
| Asphalt | |
| SWEETBRIAR | |
| No | |
| — |
| Kane | |
| Sterling Manor | |
| 158 / — | |
| Insurance, Exterior Maintenance, Lawn Care, Snow Removal | |
| Public | |
| Public Sewer | |
| Central Air | |
| Natural Gas | |
| 07452206 | |
| 1208127048 |
Nearby Schools
| NAME: | DISTRICT: | DISTANCE: | |
|---|---|---|---|
|
Grade School
Heartland Elementary School |
304 | — | |
|
Middle School
Geneva Middle School |
304 | Not in DB | |
|
High School
Geneva Community High School |
304 | Not in DB | |
Property History
| DATE: | EVENT: | PRICE: | SOURCE: |
|---|---|---|---|
| 24 Jun, 2010 | Sold | $193,000 | MRED MLS |
| 17 May, 2010 | Under contract | $218,000 | MRED MLS |
| — | Last price change | $219,000 | MRED MLS |
| 24 Feb, 2010 | Listed for sale | $219,000 | MRED MLS |
| 31 Oct, 2014 | Sold | $210,000 | MRED MLS |
| 14 Sep, 2014 | Under contract | $219,900 | MRED MLS |
| 10 Sep, 2014 | Listed for sale | $219,900 | MRED MLS |
Sorry, we are updating photos, please update this page in 15 minutes
Room Specifics
All Bedroom Info:
Total Bedrooms: 2
Bedrooms Above Ground: 2
Bedrooms Below Ground: 0
Total Bedrooms: 2
Bedrooms Above Ground: 2
Bedrooms Below Ground: 0
Second Bedroom Info:
Dimensions: —
Location: —Dimensions: —
Floor Type: Carpet
Bathroom Info:
Full Bathrooms: 3
Partial Bathrooms: 1Full Bathrooms: 3
Bathroom Amenities: —
Bathroom in Basement: 0
Dining Room Info:
Dimensions: —
Location: —Dimensions: —
Floor Type: Carpet
Kitchen Info:
Dimensions: —
Location: —Dimensions: —
Floor Type: Vinyl
Features: Eating Area-Table Space, Galley, Pantry-Closet
Living Room Info:
Dimensions: —
Location: —Dimensions: —
Floor Type: Carpet
Additional Rooms Info:
Rooms: Loft, Utility Room-1st Floor
Basement: NoneRooms: Loft, Utility Room-1st Floor
Other Specifics
| 2 | |
| Concrete Perimeter | |
| Garage | |
| — | |
| — | |
| — | |
| Patio, Storms/Screens, End Unit | |
| Landscaped | |
| COMMON | |
| — | |
| Full | |
| Vaulted/Cathedral Ceilings, First Floor Bedroom, Laundry Hook-Up in Unit, Storage | |
| Range, Dishwasher, Refrigerator, Washer, Dryer, Disposal | |
| Not in DB | |
| — | |
| Park | |
| — |
Tax History
| Year | Property Taxes |
|---|---|
| 2010 | $4,250 |
| 2014 | $5,270 |
Contact Agent
Nearby Similar Homes
2691 Stone Circle, Geneva, Illinois 60134
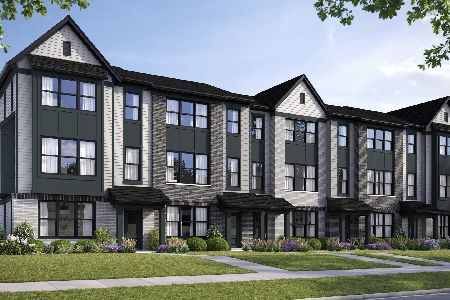
For Sale
$530,800
3 beds / 2.1 baths / 1,954 ft2
Condos/Townhomes / Built: 2026
26
2761 Stone Circle, Geneva, Illinois 60134
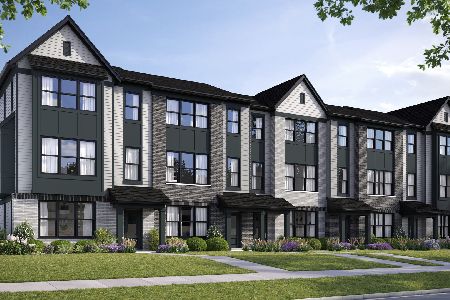
For Sale
$484,990
3 beds / 2.1 baths / 1,954 ft2
Condos/Townhomes / Built: 2026
55
2701 Stone Circle, Geneva, Illinois 60134
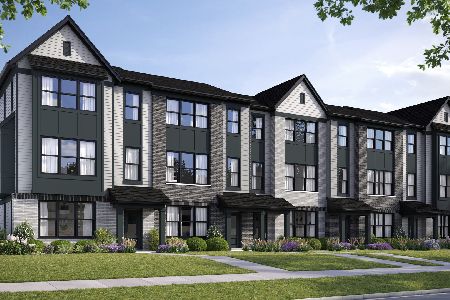
For Sale
$526,695
3 beds / 2.1 baths / 1,954 ft2
Condos/Townhomes / Built: 2026
26
2759 Stone Circle, Geneva, Illinois 60134
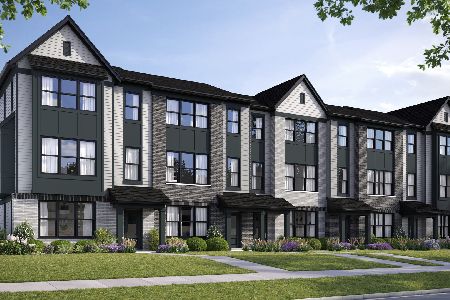
For Sale
$489,990
3 beds / 2.1 baths / 1,954 ft2
Condos/Townhomes / Built: 2026
26
2683 Stone Circle, Geneva, Illinois 60134
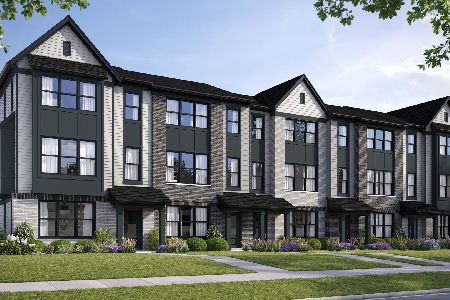
For Sale
$619,285
3 beds / 2.1 baths / 2,278 ft2
Condos/Townhomes / Built: 2026
26
2676 Stone Circle, Geneva, Illinois 60134
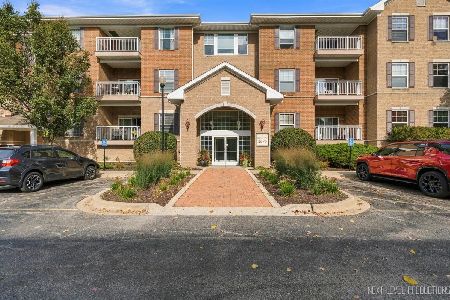
For Sale
$355,000
2 beds / 2.0 baths / 1,127 ft2
Condos/Townhomes / Built: 2005
12
Nearby Sold Comparables
2908 Caldwell Lane, Geneva, Illinois 60134

Sold
$219,900
2 beds / 2.1 baths / 1,569 ft2
Condos/Townhomes / Built: 1998
4444
2909 Caldwell Lane, Geneva, Illinois 60134
Sold
$237,000
3 beds / 2.1 baths / 1,569 ft2
Condos/Townhomes / Built: 1998
2659
2929 Caldwell Lane, Geneva, Illinois 60134
Sold
$179,900
2 beds / 2.1 baths / 1,549 ft2
Condos/Townhomes / Built: 1998
3982
2909 Caldwell Lane, Geneva, Illinois 60134
Sold
$199,000
3 beds / 2.1 baths / 1,569 ft2
Condos/Townhomes / Built: 1998
4173
2909 Caldwell Lane, Geneva, Illinois 60134

Sold
$350,000
3 beds / 2.1 baths / 1,569 ft2
Condos/Townhomes / Built: 1998
783
2947 Caldwell Lane, Geneva, Illinois 60134
Sold
$223,500
2 beds / 2.1 baths / 1,335 ft2
Condos/Townhomes / Built: 1999
2735
Contact Agent
Listing Provided By
Baird & Warner Fox Valley - Geneva
