

2908 Shetland Lane, Montgomery, Illinois 60538
Subdivision > Foxmoor
Sorry, we are updating photos, please update this page in 15 minutes
$225,536
|
Sold
|
|
| Status: | Closed |
| Sqft: | 2,475 |
| Cost/Sqft: | $94 |
| Beds: | 4 |
| Baths: | 3 |
| Year Built: | 2010 |
| Property Taxes: | $0 |
| Days On Market: | 5998 |
| Lot Size: | 0,00 |
Description
2 Story Single Family Home w/4 bedrms, 2.1 Baths. Impressive floor Plan with Arches. Luxury Master Suite with Private bath and Walk in Closet. Formal Living Room and Dining Room. Eat In Kitchen W/42" Maple Cabinets, Island and walk in Pantry. 2 Story Family Room. 1st Floor Laundry. rough in for bath in basement. Wonderful Community with Lakes and Gazabo. Move in ready...ready for Immediate occupancy...easy to show...
Property Specifics
| Single Family | |
| — | |
| Traditional | |
| 2010 | |
| Full | |
| Aluminum/Vinyl/Steel Siding | |
| Asphalt | |
| TUSCAN | |
| No | |
| — |
| Kane | |
| Foxmoor | |
| 250 / Annual | |
| None | |
| Public | |
| Public Sewer | |
| Central Air | |
| Natural Gas, Forced Air | |
| 07550734 | |
| 1435402009 |
Nearby Schools
| NAME: | DISTRICT: | DISTANCE: | |
|---|---|---|---|
|
Grade School
Mcdole Elementary School |
302 | — | |
|
High School
Kaneland Senior High School |
302 | Not in DB | |
Property History
| DATE: | EVENT: | PRICE: | SOURCE: |
|---|---|---|---|
| 30 Aug, 2010 | Sold | $225,536 | MRED MLS |
| 16 Jun, 2010 | Under contract | $232,180 | MRED MLS |
| 9 Jun, 2010 | Listed for sale | $232,180 | MRED MLS |
| 5 Mar, 2021 | Sold | $290,000 | MRED MLS |
| 22 Jan, 2021 | Under contract | $289,900 | MRED MLS |
| 20 Jan, 2021 | Listed for sale | $289,900 | MRED MLS |
Sorry, we are updating photos, please update this page in 15 minutes
Room Specifics
All Bedroom Info:
Total Bedrooms: 4
Bedrooms Above Ground: 4
Bedrooms Below Ground: 0
Total Bedrooms: 4
Bedrooms Above Ground: 4
Bedrooms Below Ground: 0
Second Bedroom Info:
Dimensions: —
Location: —Dimensions: —
Floor Type: Carpet
Third Bedroom Info:
Dimensions: —
Location: —Dimensions: —
Floor Type: Carpet
Fourth Bedroom Info:
Dimensions: —
Location: —Dimensions: —
Floor Type: Carpet
Bathroom Info:
Full Bathrooms: 3
Partial Bathrooms: 1Full Bathrooms: 3
Bathroom Amenities: Separate Shower, Double Sink
Bathroom in Basement: 0
Dining Room Info:
Dimensions: —
Location: —Dimensions: —
Floor Type: Carpet
Kitchen Info:
Dimensions: —
Location: —Dimensions: —
Floor Type: Vinyl
Features: Island, Pantry-Walk-in
Living Room Info:
Dimensions: —
Location: —Dimensions: —
Floor Type: Carpet
Family Room Info:
Dimensions: —
Location: —Dimensions: —
Floor Type: Carpet
Additional Rooms Info:
Rooms: Gallery, Utility Room-1st Floor
Basement: FullRooms: Gallery, Utility Room-1st Floor
Other Specifics
| 2 | |
| Concrete Perimeter | |
| Garage | |
| — | |
| — | |
| — | |
| — | |
| — | |
| 66X110 | |
| — | |
| Full | |
| — | |
| Range, Microwave, Dishwasher, Refrigerator, Washer, Dryer | |
| Not in DB | |
| Sidewalks, Street Lights, Street Paved | |
| — | |
| — |
Tax History
| Year | Property Taxes |
|---|---|
| 2021 | $8,517 |
Contact Agent
Nearby Similar Homes
Nearby Sold Comparables

2904 Shetland Lane, Montgomery, Illinois 60538
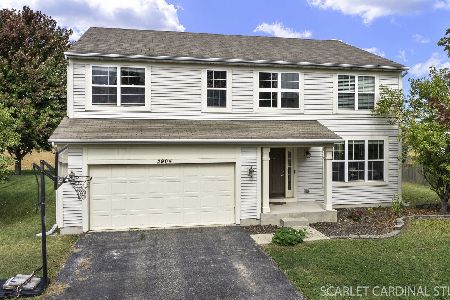
Sold
$365,000
4 beds / 2.1 baths / 2,900 ft2
Single Family / Built: 2005
412
2904 Shetland Lane, Montgomery, Illinois 60538

Sold
$234,900
4 beds / 2.1 baths / 2,900 ft2
Single Family / Built: 2005
3595

Contact Agent
Listing Provided By
Century 21 Affiliated
