

2910 Hickory Lane, Twin Lakes, Wisconsin 53181


$390,000
|
Sold
|
|
| Status: | Closed |
| Sqft: | 1,984 |
| Cost/Sqft: | $199 |
| Beds: | 4 |
| Baths: | 2 |
| Year Built: | 1990 |
| Property Taxes: | $5,252 |
| Days On Market: | 92 |
| Lot Size: | 0,23 |
Description
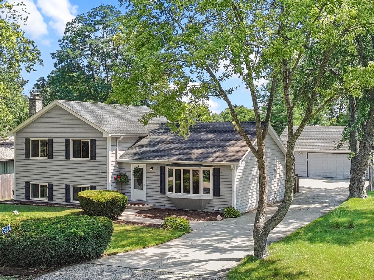
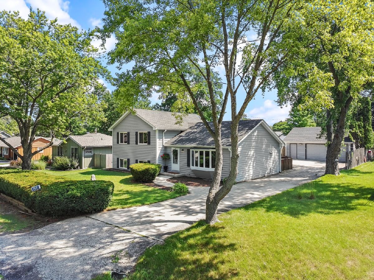
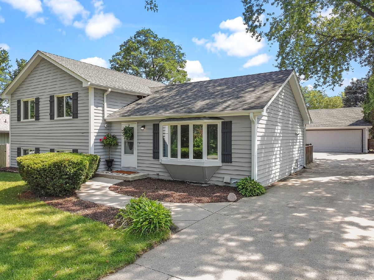
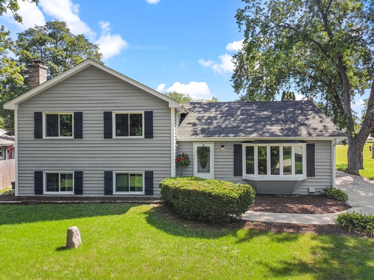
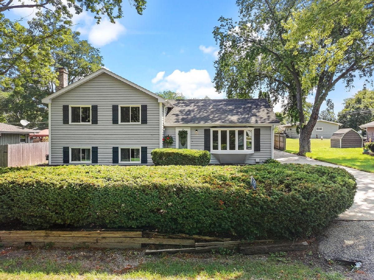
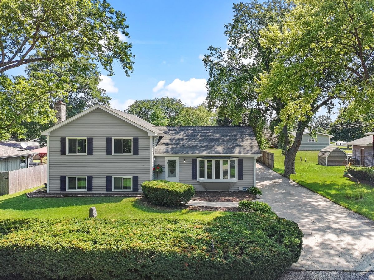
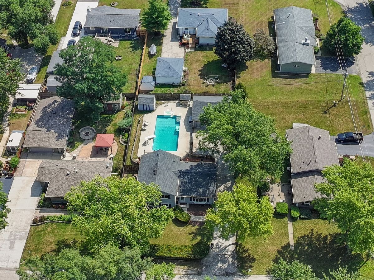
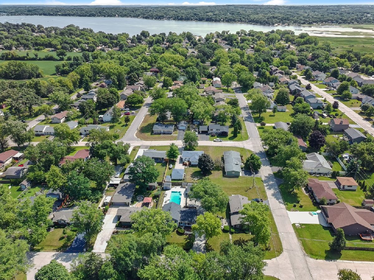
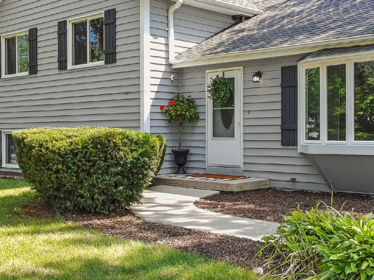
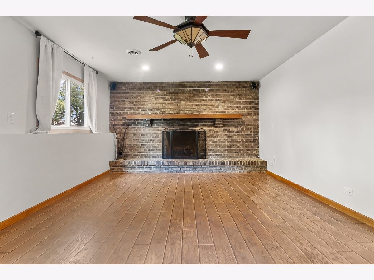
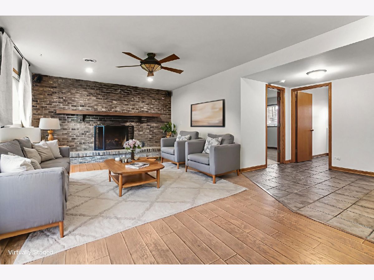
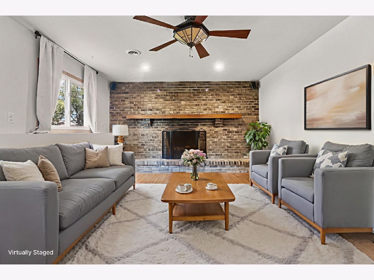
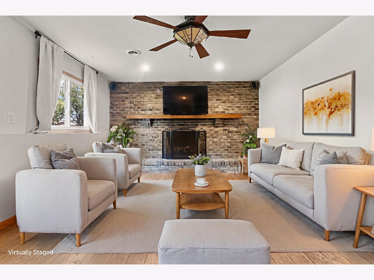
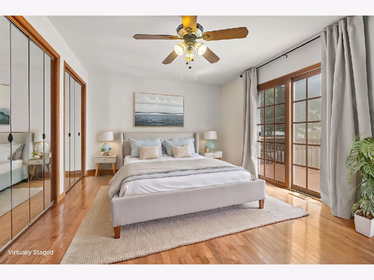
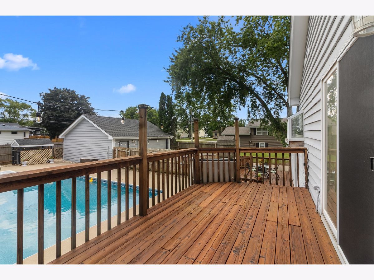
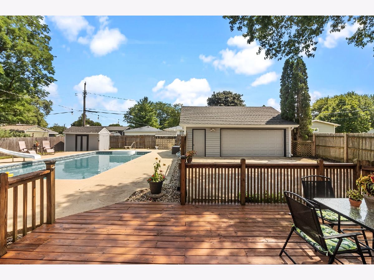
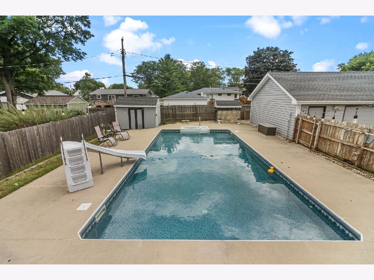
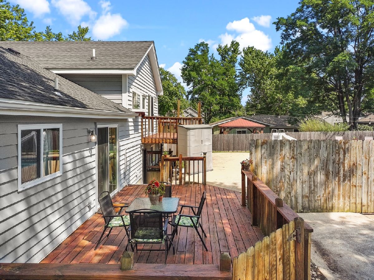
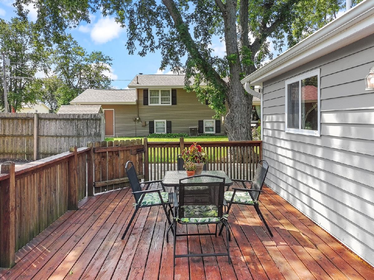
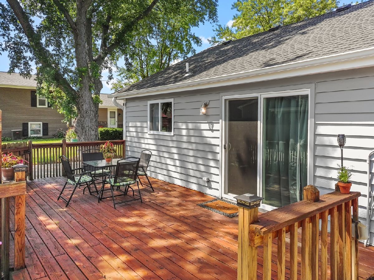
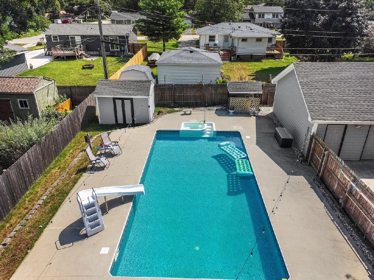
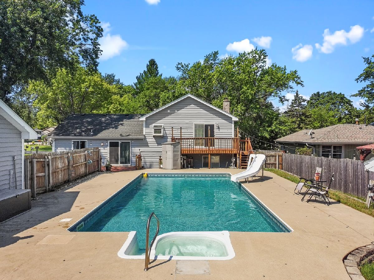
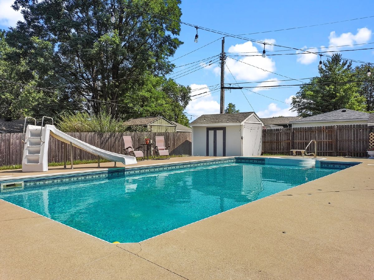
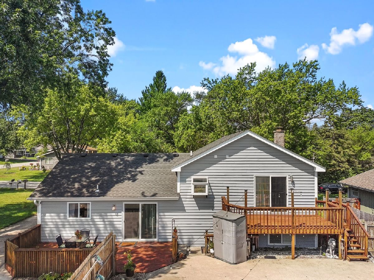
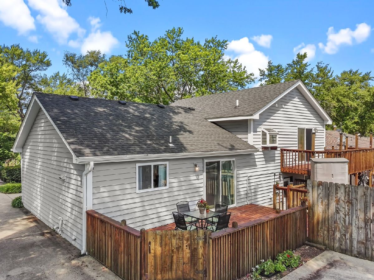
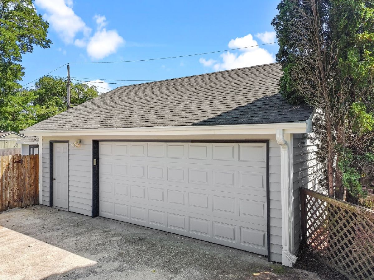
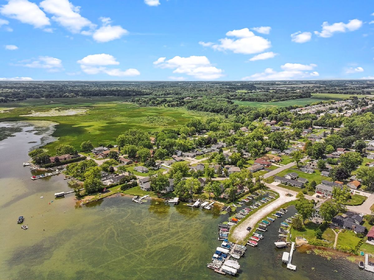
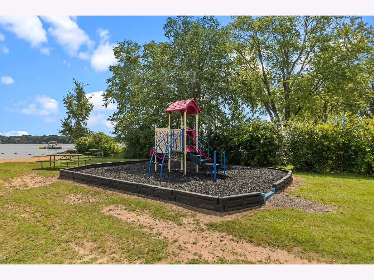
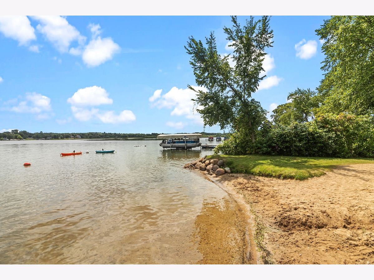
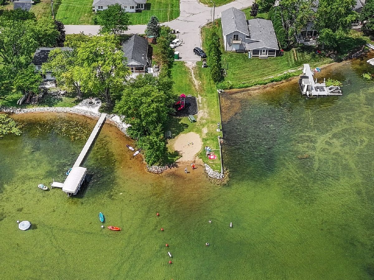
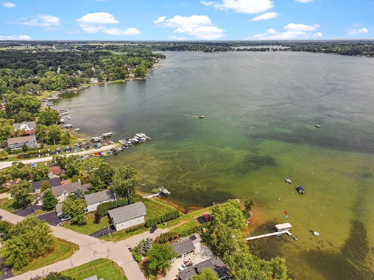
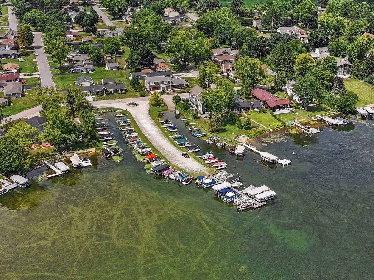
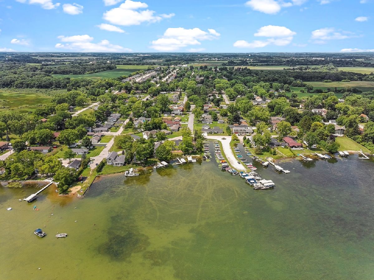
This 1,984 sq. ft. tri-level delivers 4 bedrooms, 2 baths, a big family room with woodburning fireplace, and a 2.5-car garage. The fenced yard is a retreat with hot tub, heated 36'x18' inground pool, and gas-ready patio. King-size primary suite features bath and deck views over the pool. As part of Lake Elizabeth Manor Association, enjoy Sunset Beach, pier access, and boat slips sized to your boat. Summer on the water, winter ice fishing -- this home gives you all seasons
Property Specifics
| Single Family | |
| — | |
| — | |
| 1990 | |
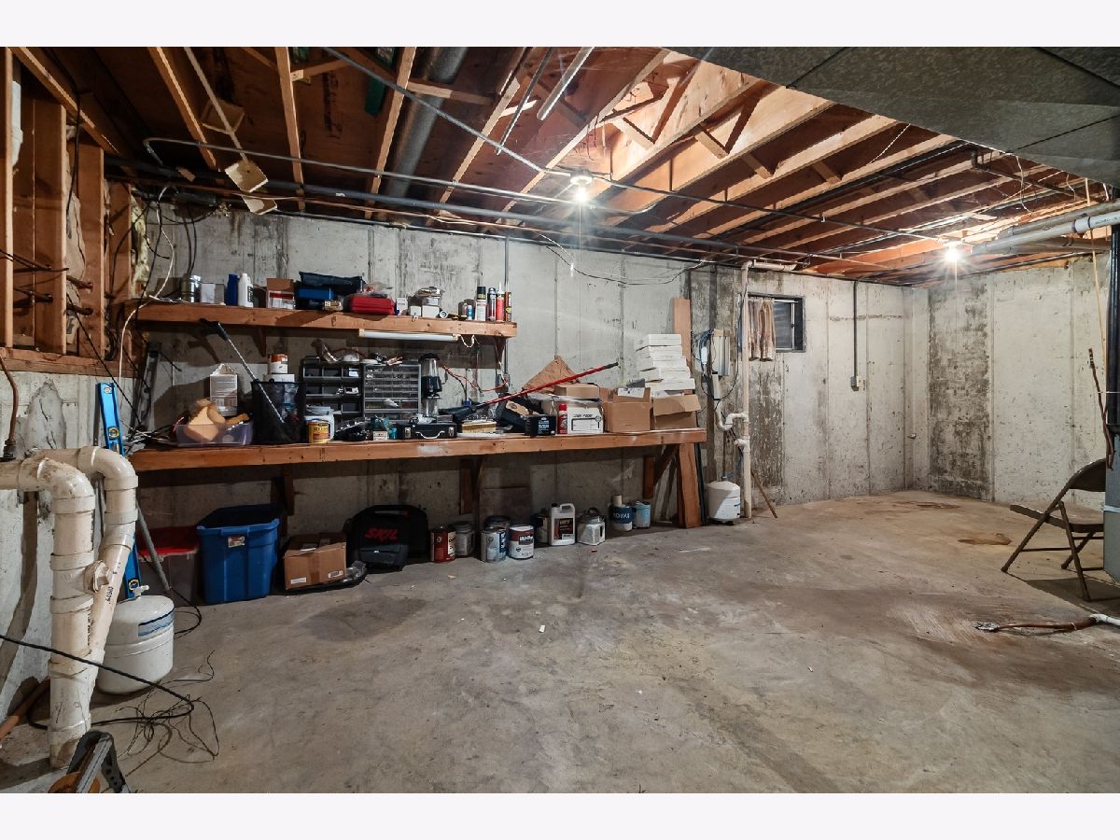
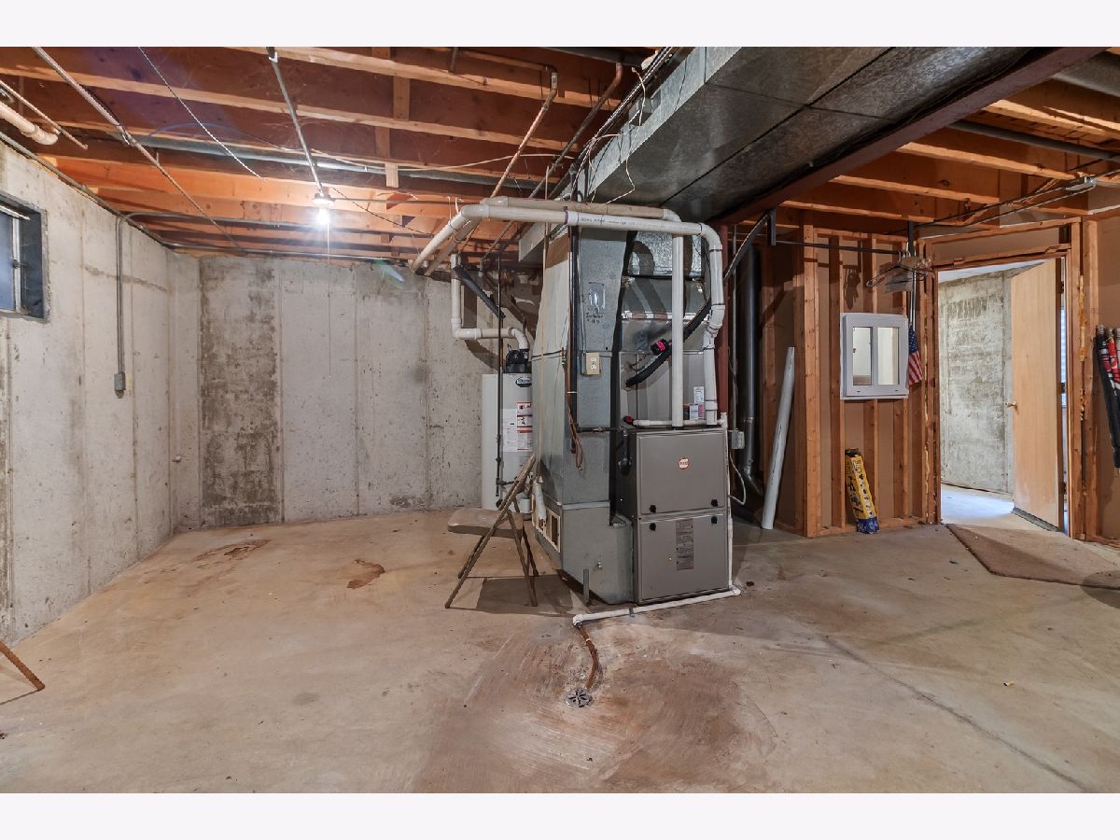
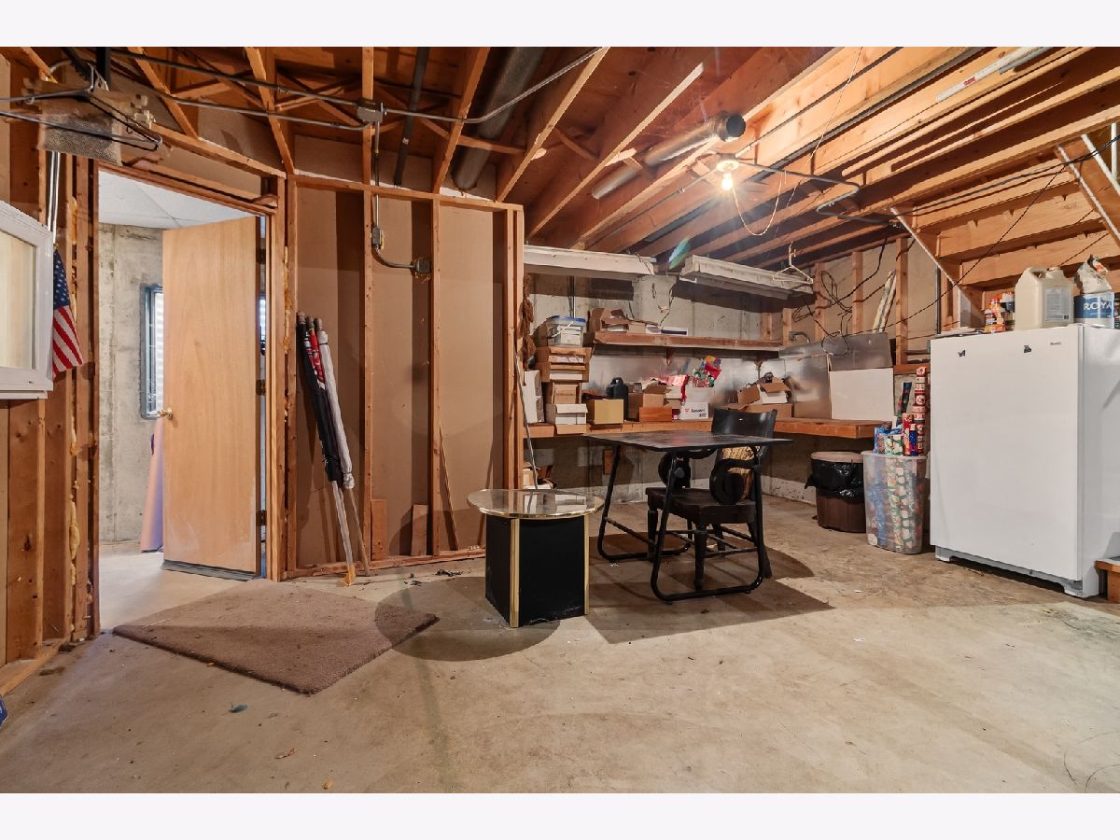
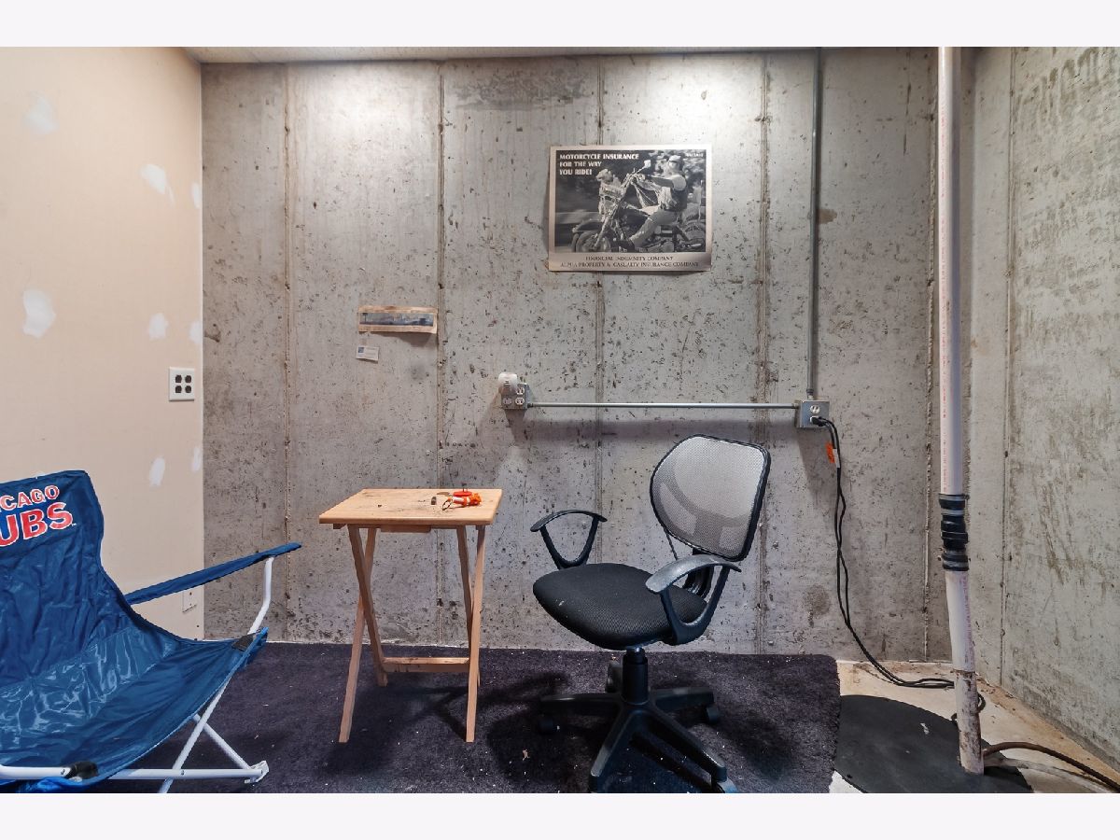
| Unfinished, Exterior Entry, Concrete, Storage Space, Full, Walk-Out Access | |
| 1,984 (616 finished) | |
| Aluminum Siding, Wood Siding | |
| Asphalt | |
| — | |
| Lake Privileges (Lake Elizabeth) | |
| 0.23 |
| Other | |
| — | |
| 0 / Not Applicable | |
| None | |
| Well | |
| Public Sewer | |
| Central Air | |
| Gas, Forced Air | |
| No | |
| 12740032 | |
| 8641193142040 |
Nearby Schools
| NAME: | DISTRICT: | DISTANCE: | |
|---|---|---|---|
|
Grade School
Randall Consolidated |
— | ||
|
High School
Wilmot |
Not in DB | ||
Property History
| DATE: | EVENT: | PRICE: | SOURCE: |
|---|---|---|---|
| 10 Nov, 2026 | Sold | $390,000 | MRED MLS |
| 2 Oct, 2026 | Under contract | $395,000 | MRED MLS |
| — | Last price change | $425,000 | MRED MLS |
| 21 Aug, 2026 | Listed for sale | $475,000 | MRED MLS |
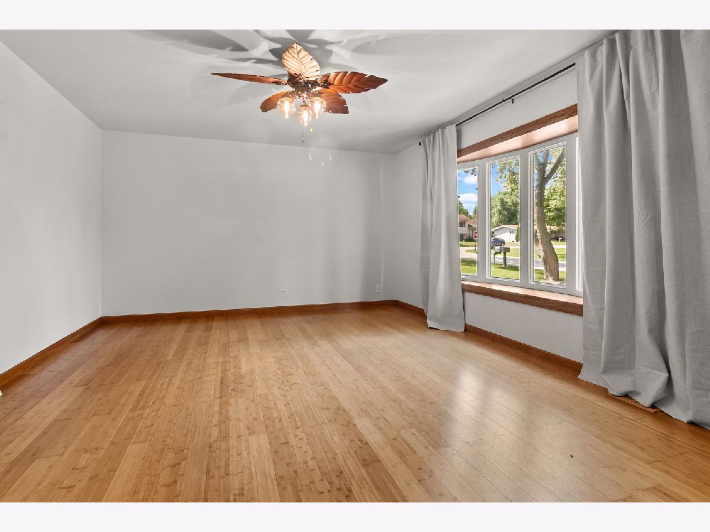
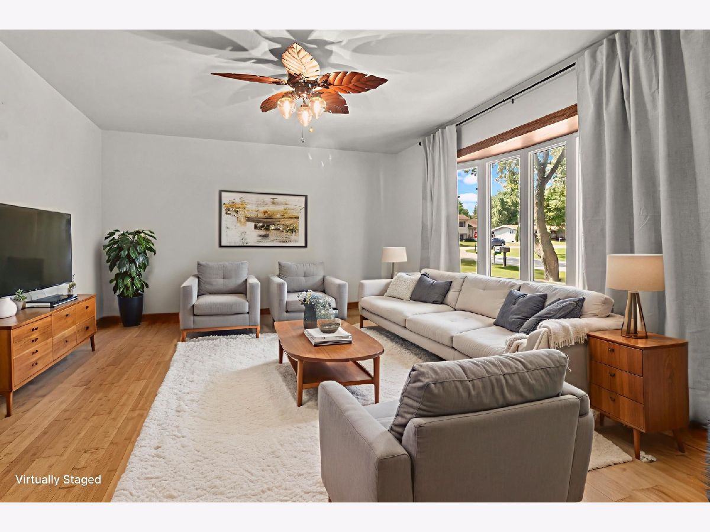
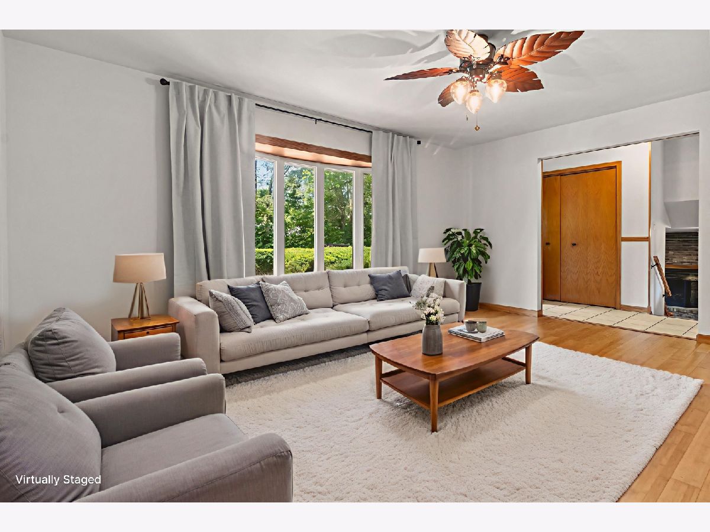
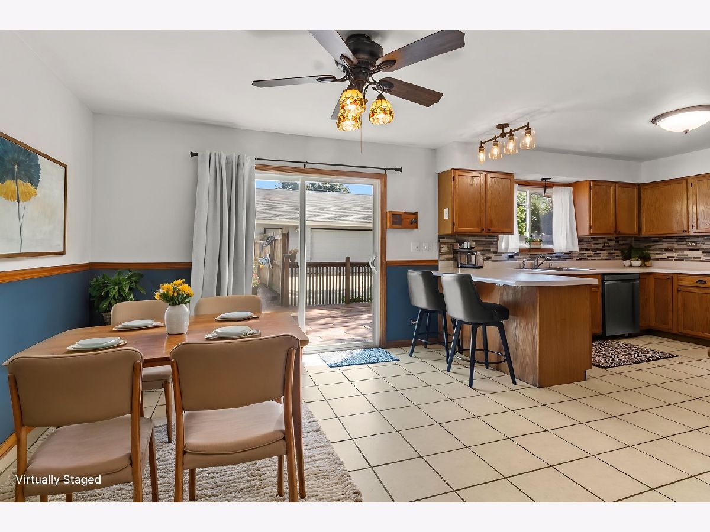
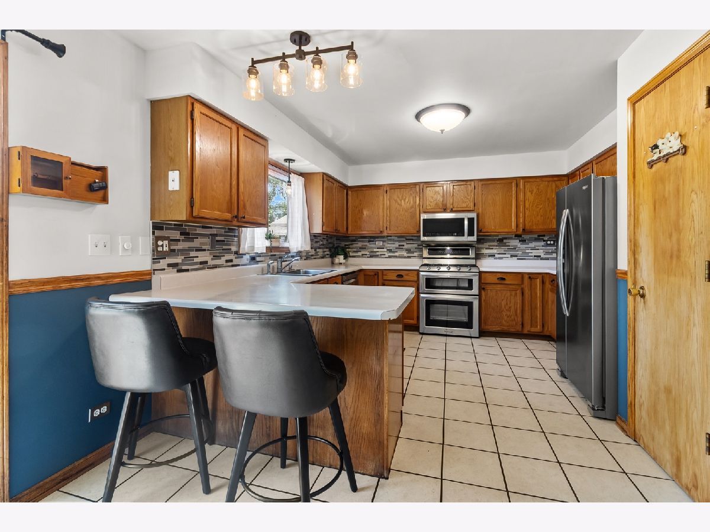
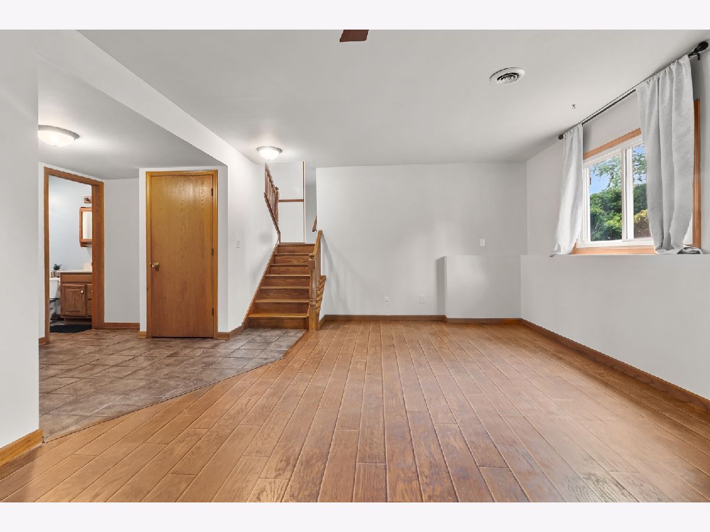
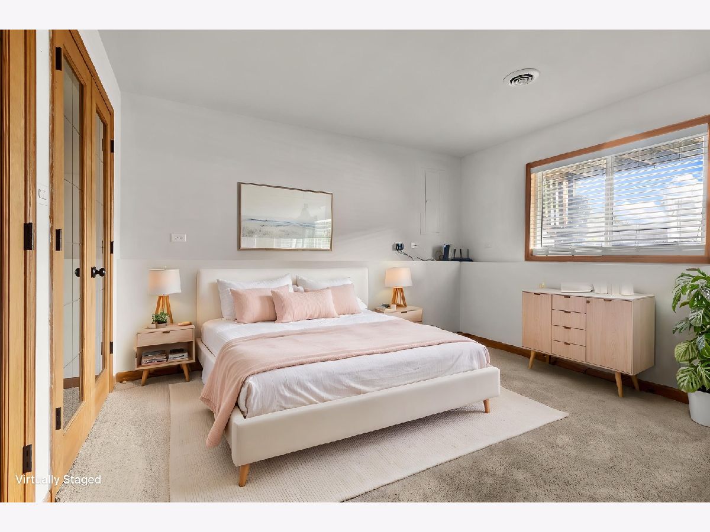
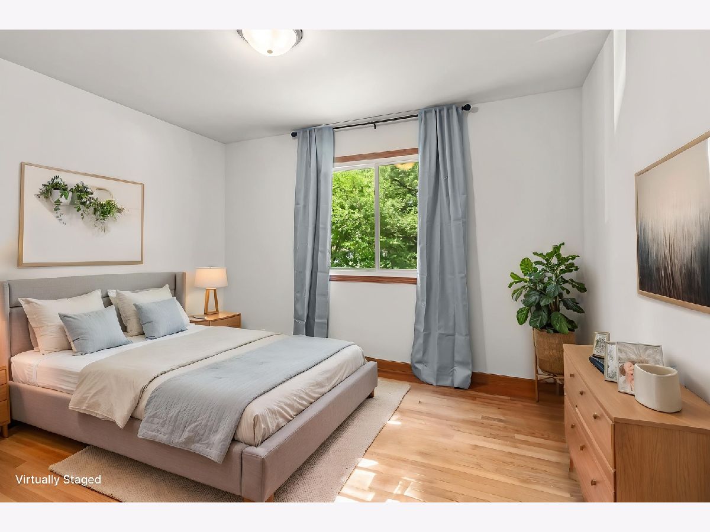
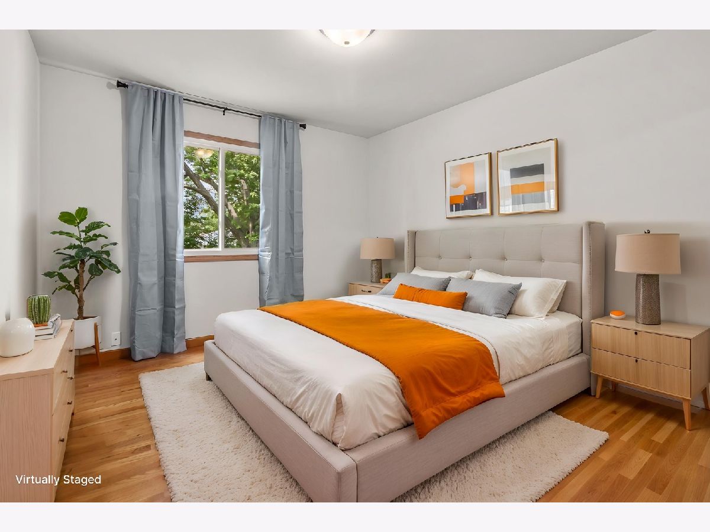
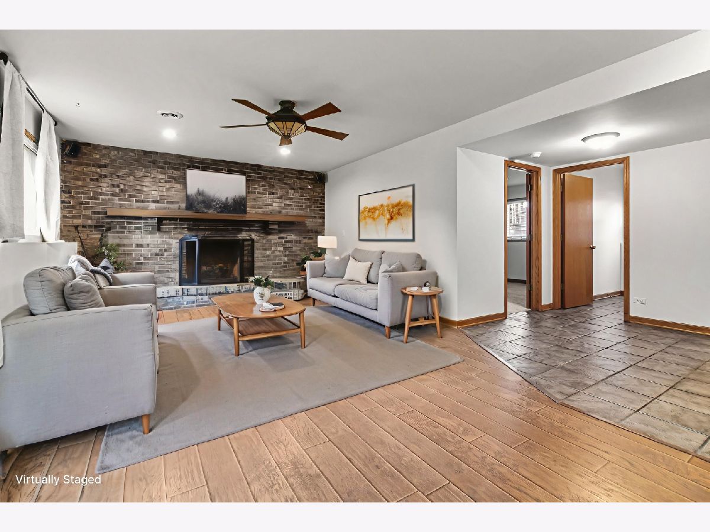
Some photos of this home have been virtually staged.
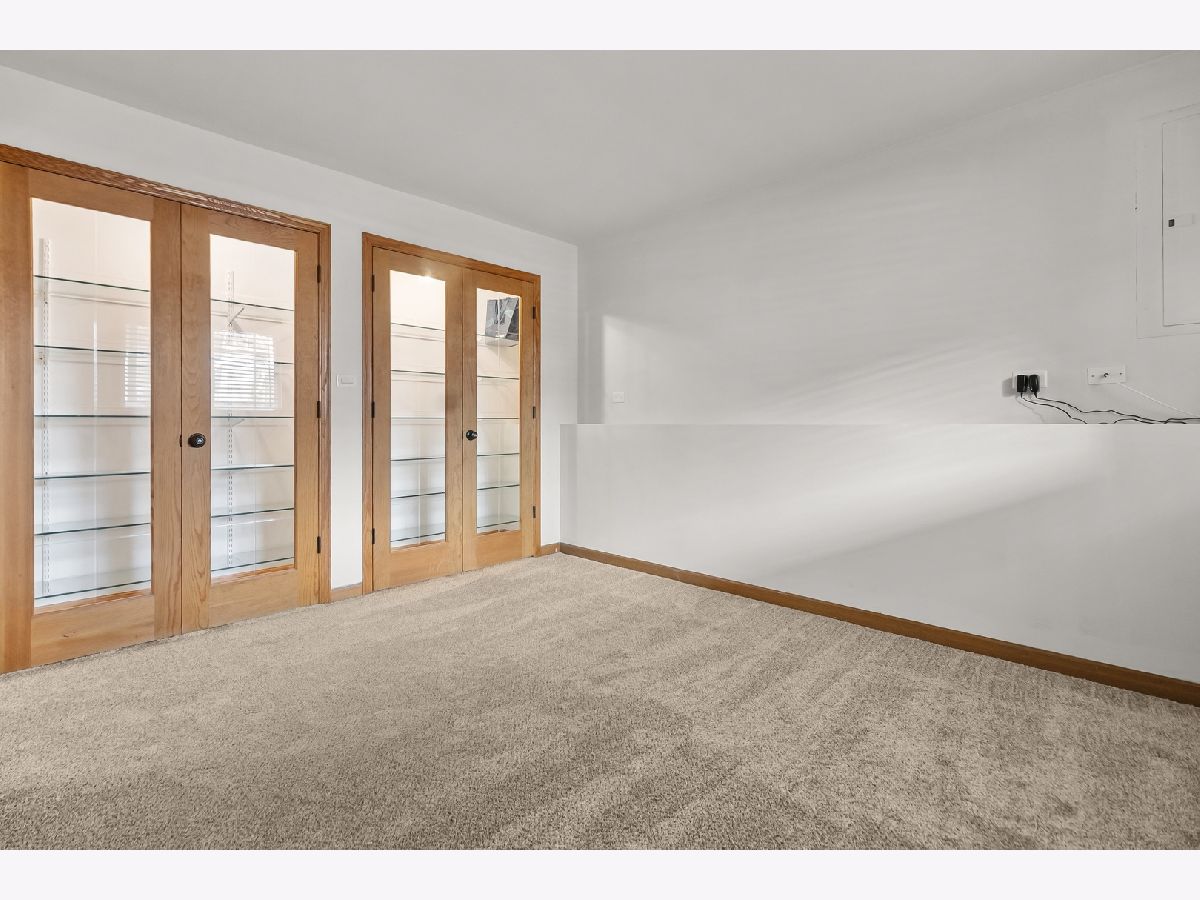
Room Specifics
All Bedroom Info:
Total Bedrooms: 4
Bedrooms Above Ground: 4
Bedrooms Below Ground: 0
Total Bedrooms: 4
Bedrooms Above Ground: 4
Bedrooms Below Ground: 0
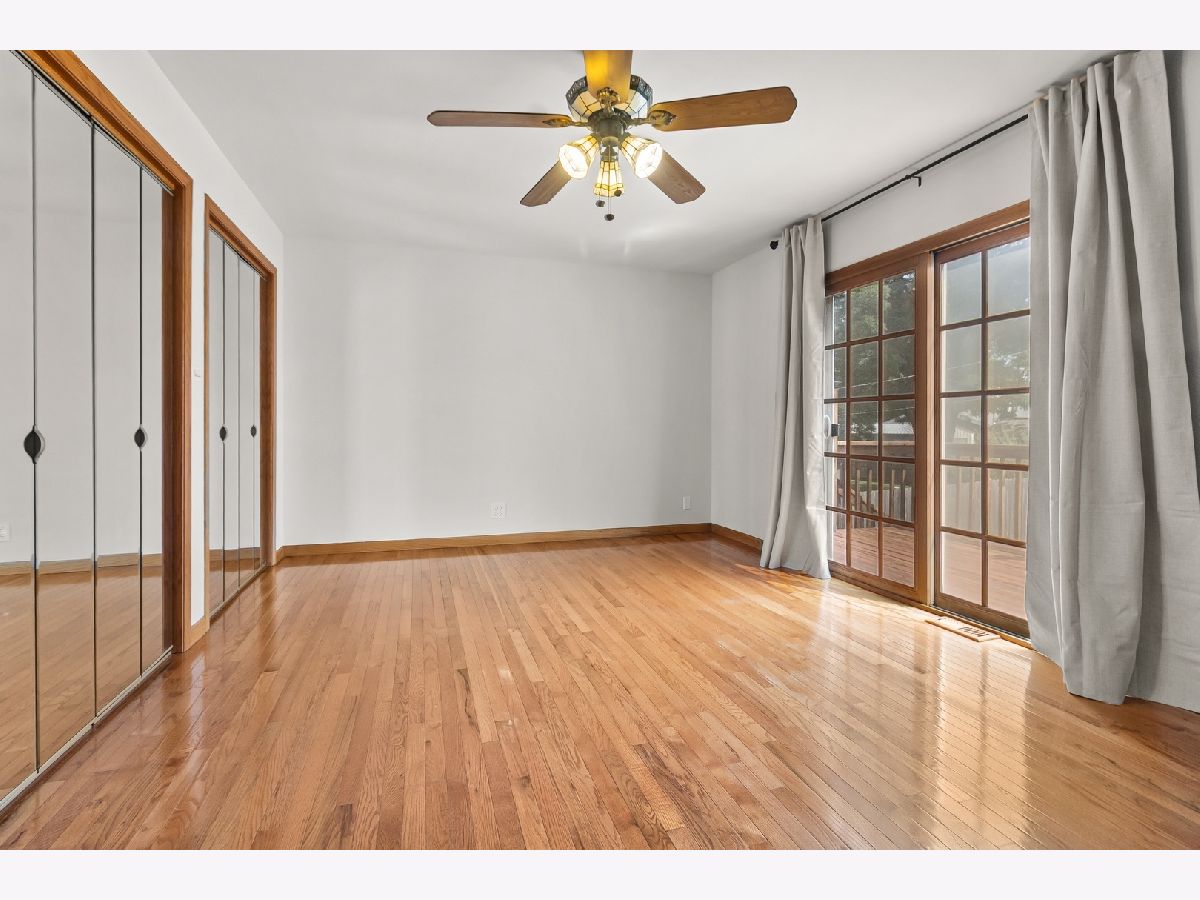
Master Bedroom Info:
Dimensions: 17X12
Location: 2nd LevelDimensions: 17X12
Floor Type: Hardwood
Second Bedroom Info:
Dimensions: 14X11
Location: 2nd LevelDimensions: 14X11
Floor Type: Hardwood
Third Bedroom Info:
Dimensions: 12X11
Location: 2nd LevelDimensions: 12X11
Floor Type: Hardwood
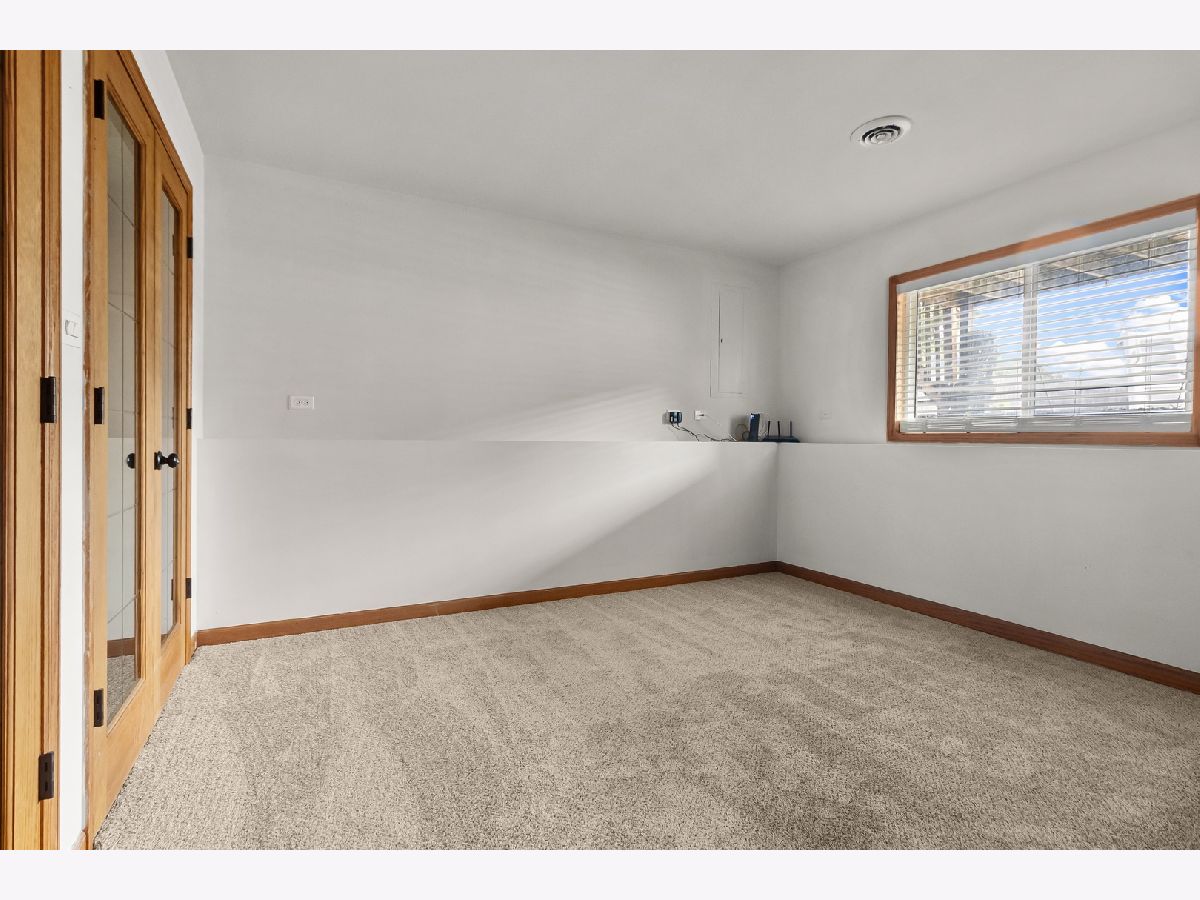
Fourth Bedroom Info:
Dimensions: 13X12
Location: LowerDimensions: 13X12
Floor Type: Carpet
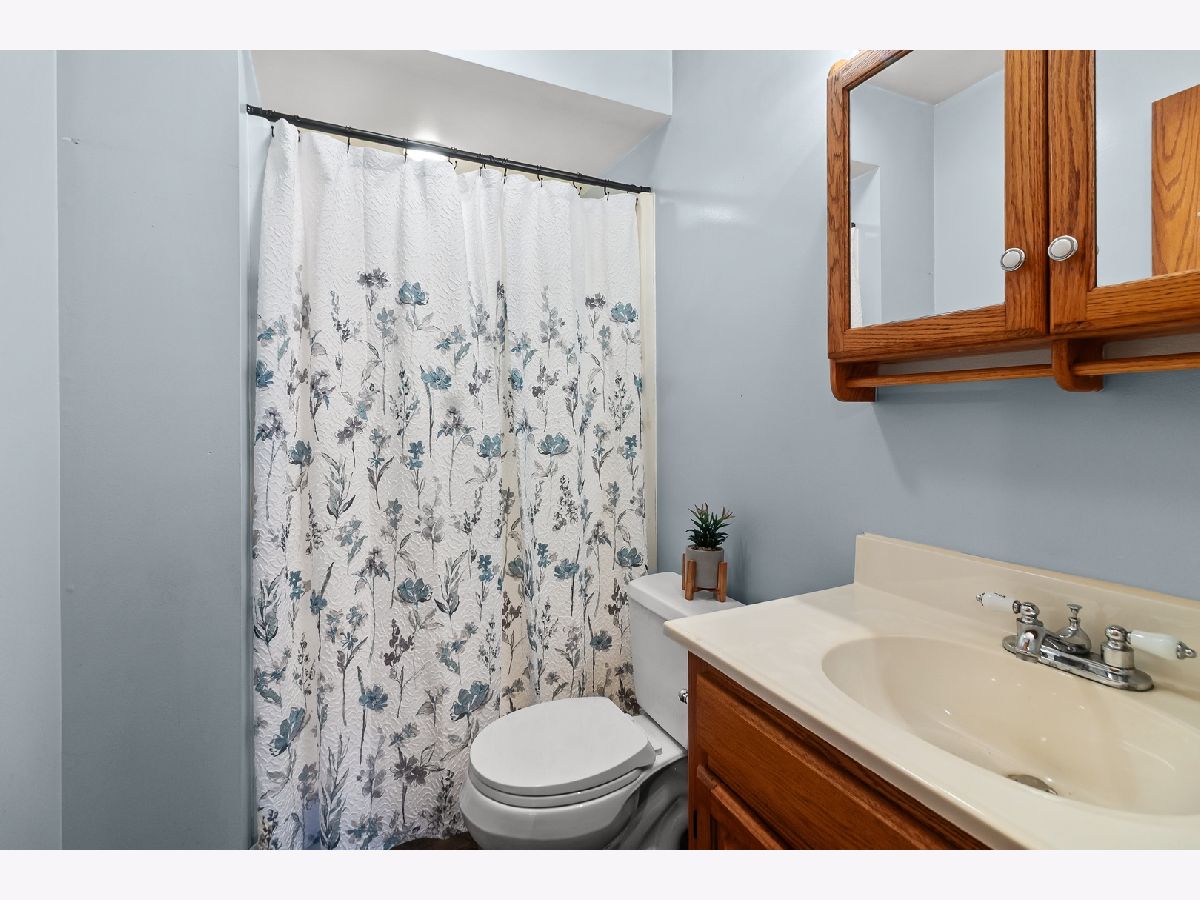
Bathroom Info:
Full Bathrooms: 2
Partial Bathrooms: 0Full Bathrooms: 2
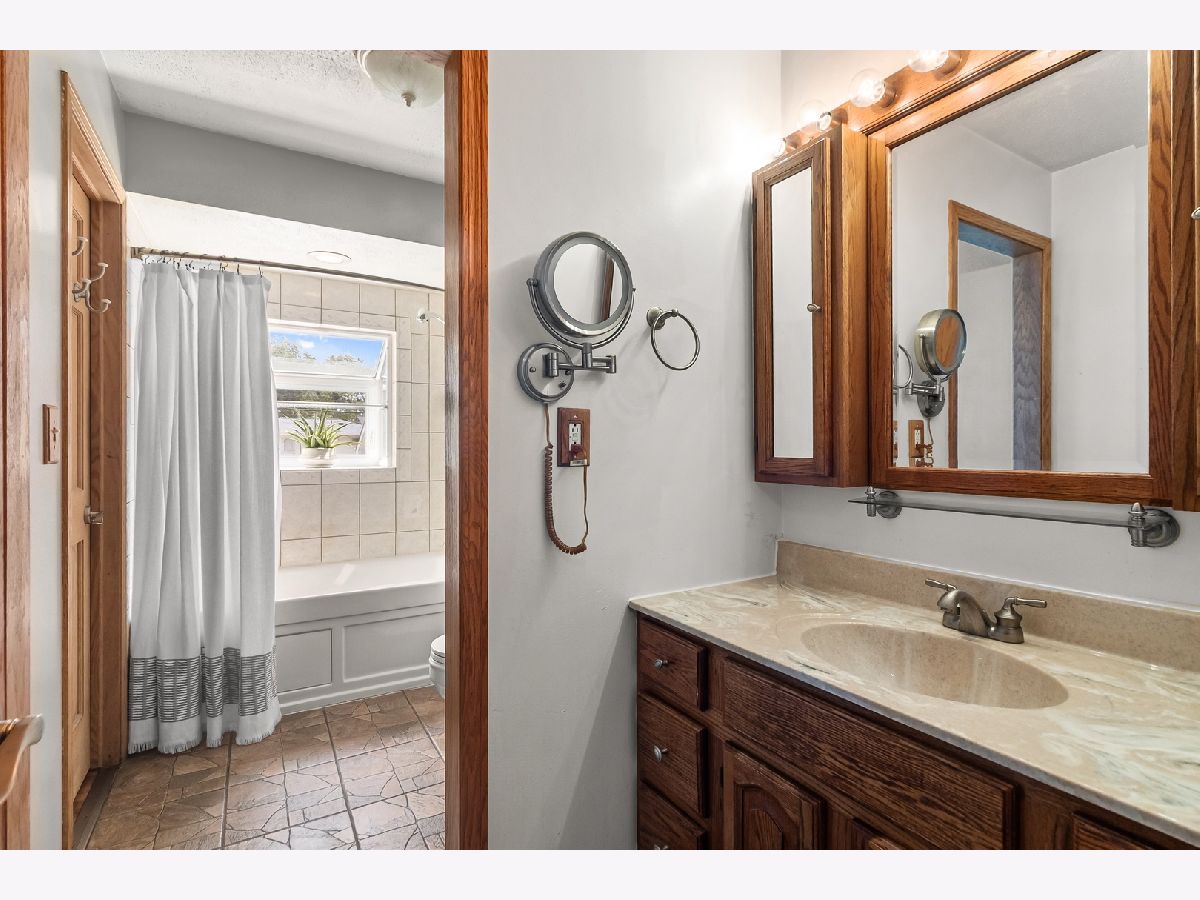
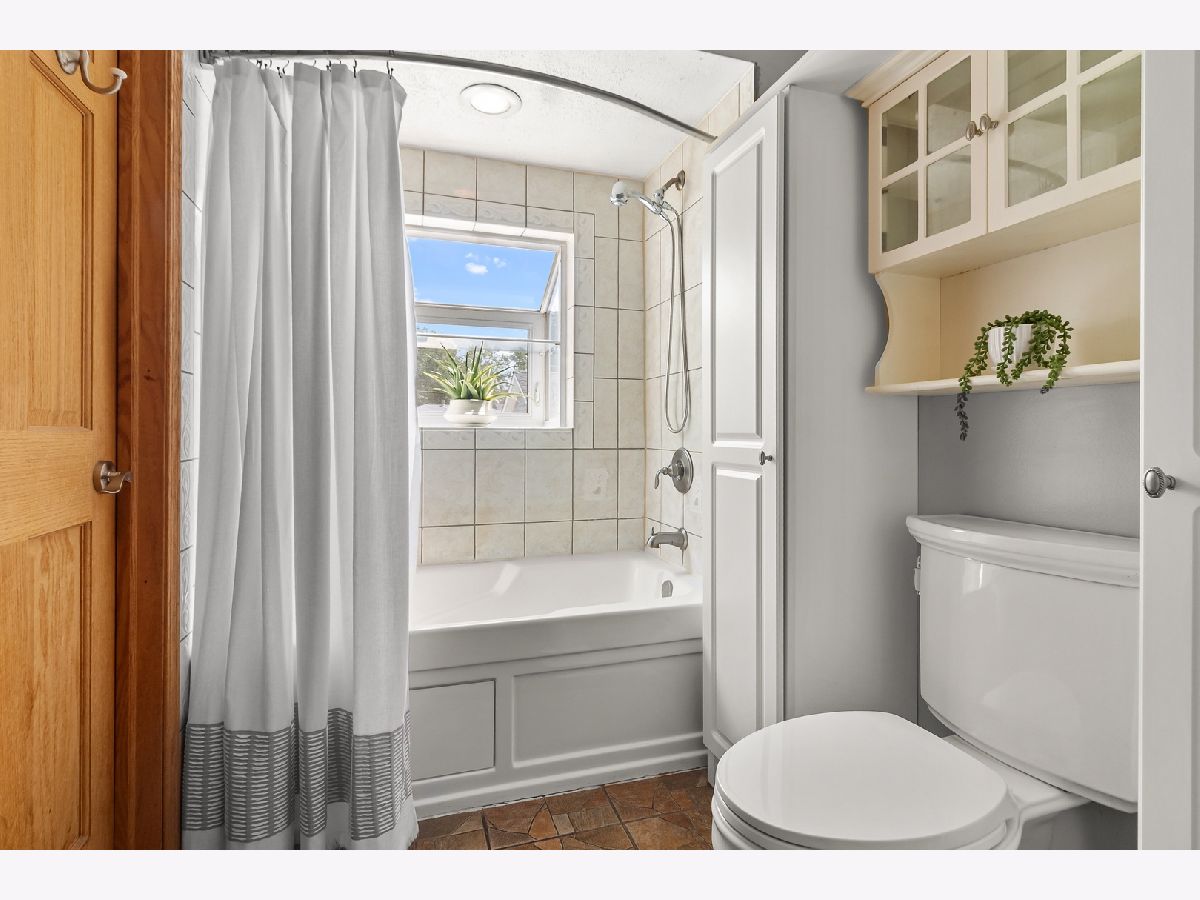
Bathroom Amenities: Whirlpool, Soaking Tub
Bathroom in Basement: 0
Dining Room Info:
Dimensions: 12X12
Location: Main LevelDimensions: 12X12
Floor Type: Ceramic Tile
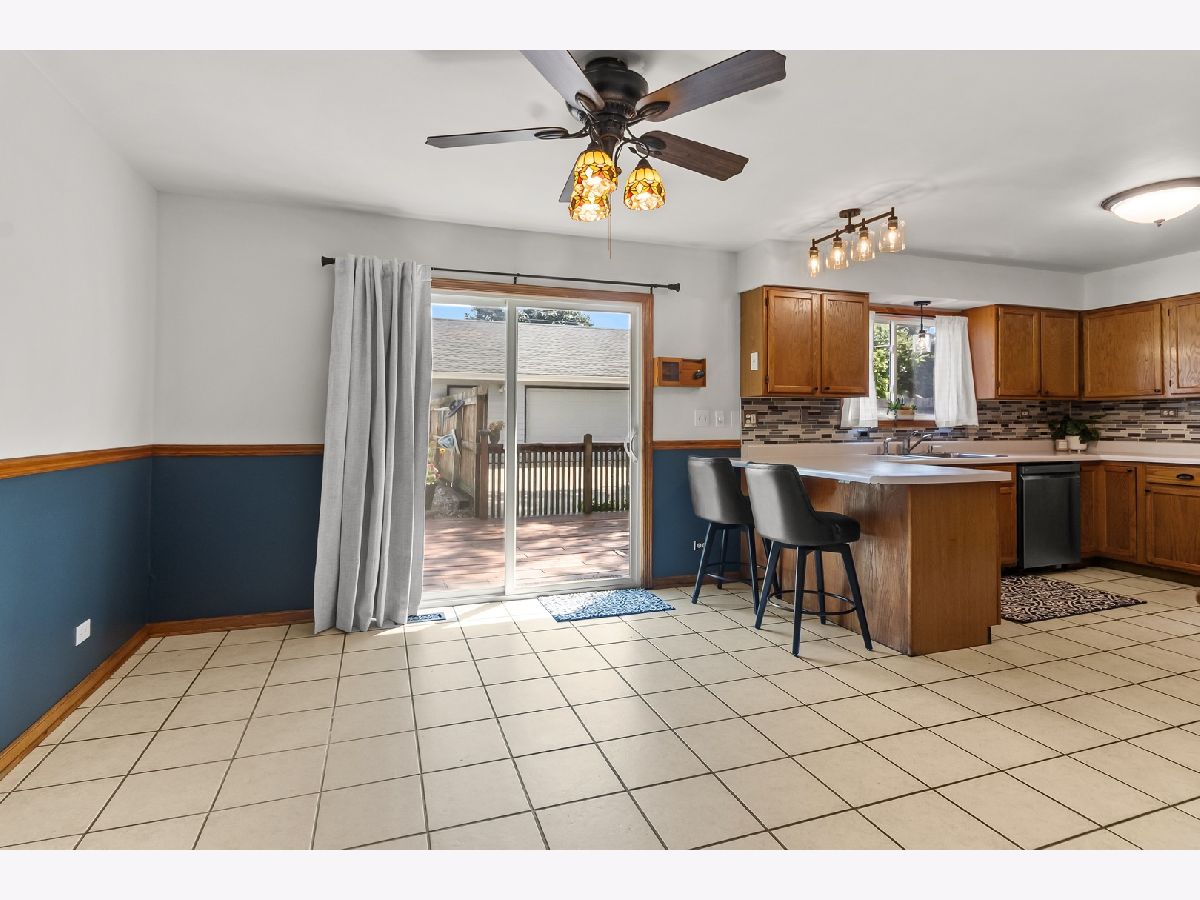
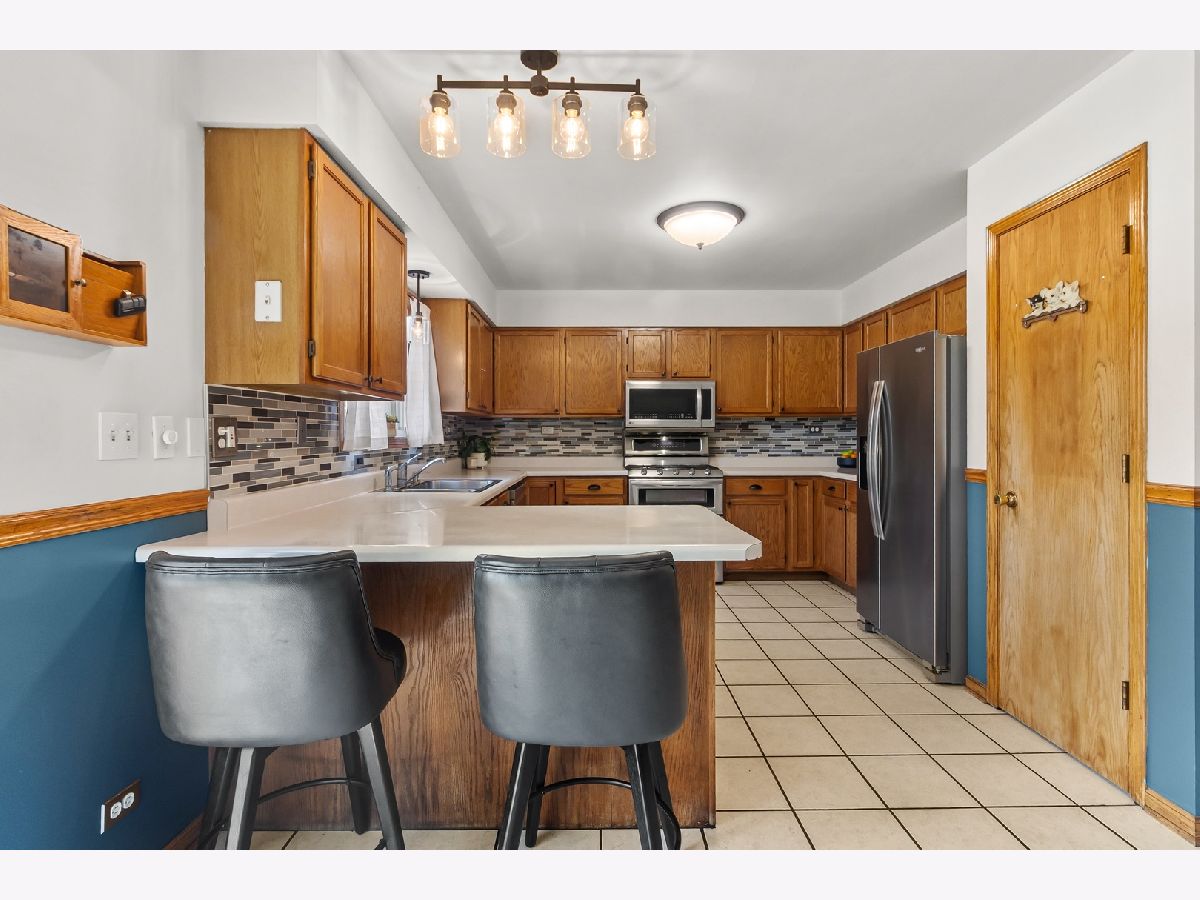
Kitchen Info:
Dimensions: 12X12
Location: Main LevelDimensions: 12X12
Floor Type: Ceramic Tile
Features: Eating Area-Breakfast Bar, Pantry, Updated Kitchen
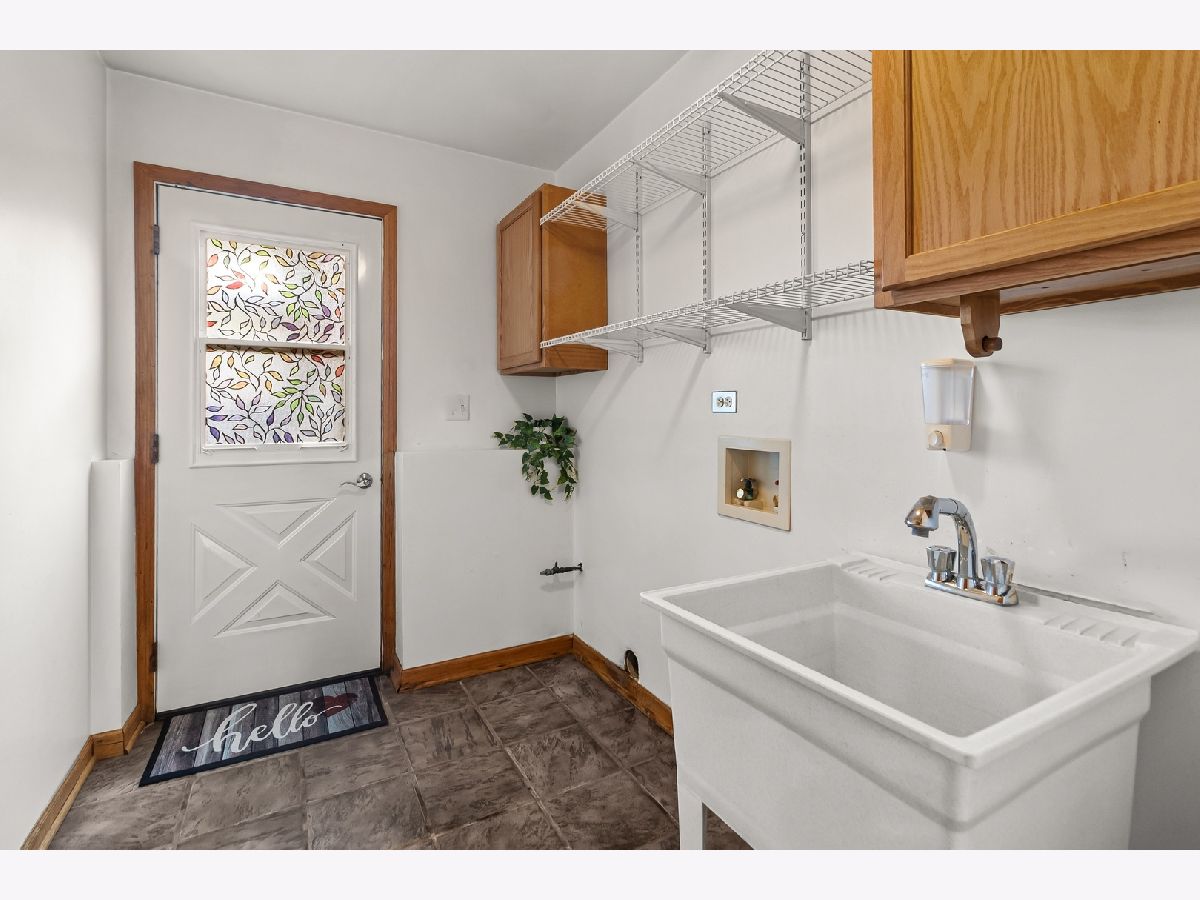
Laundry Room Info:
Dimensions: 9X6
Location: LowerDimensions: 9X6
Floor Type: Ceramic Tile
Living Room Info:
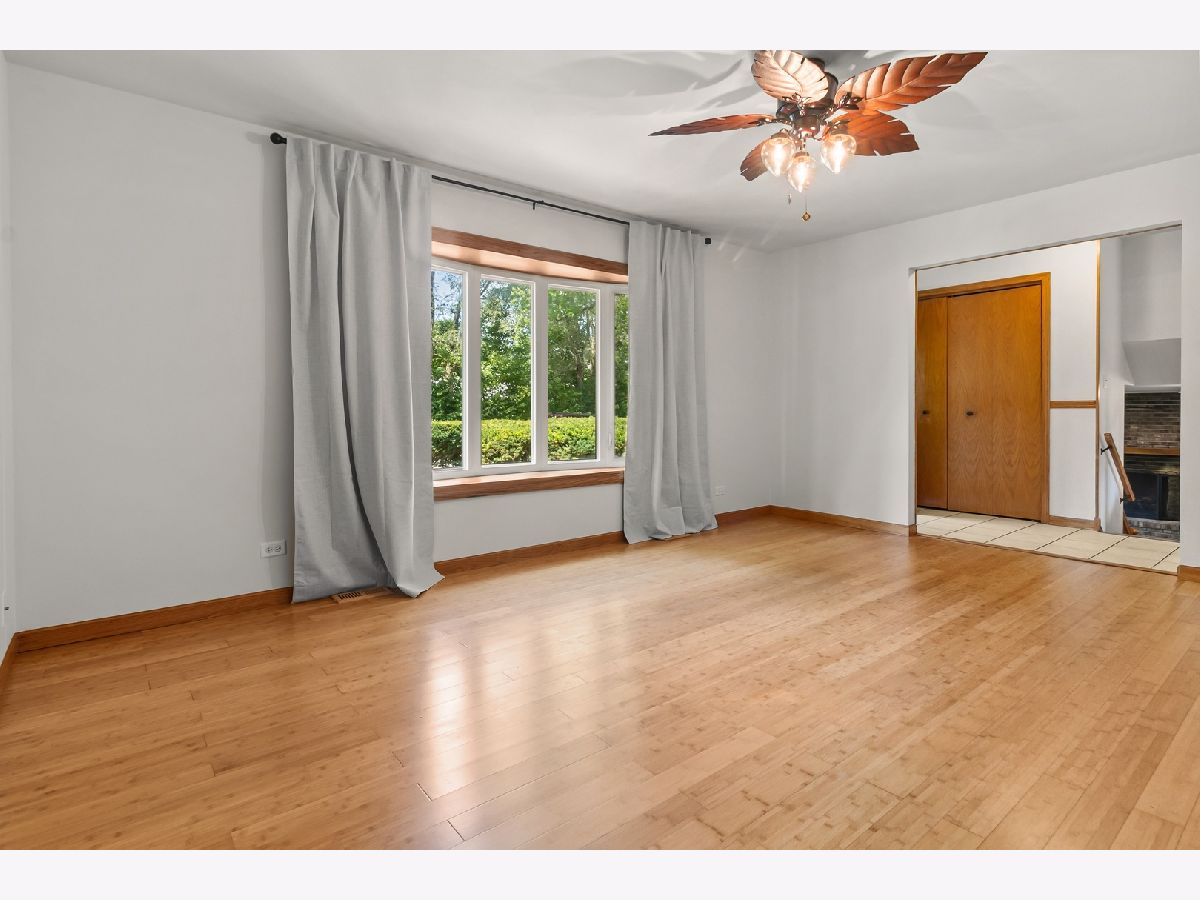
Dimensions: 17X13
Location: Main LevelDimensions: 17X13
Floor Type: Bamboo
Family Room Info:
Dimensions: 24X13
Location: LowerDimensions: 24X13
Floor Type: Hardwood
Additional Rooms Info:
Rooms: Utility Room-Lower Level
Basement: Unfinished, Exterior Entry, Concrete, Storage Space, Full, Walk-Out AccessRooms: Utility Room-Lower Level
First Additional Room Info:
Name: Utility Room-Lower Level
Dimensions: 12X12
Location: BasementName: Utility Room-Lower Level
Dimensions: 12X12
Floor Type: —
Other Specifics
| 2.5 | |
| Concrete Perimeter | |
| Concrete, Garage Door Opener, Heated Garage, Garage Owned, Detached, Garage | |
| None | |
| Hardwood, Laminate | |
| Deck, Patio, Porch | |
| Fenced | |
| In Ground | |
| Pool House, Shed(s) | |
| Balcony, Hot Tub, Lighting | |
| Water Rights, Level | |
| 76X132 | |
| Pull Down Stair | |
| Full, Whirlpool | |
| — | |
| Range, Microwave, Dishwasher, Refrigerator, Trash Compactor | |
| Not in DB | |
| Park, Lake, Dock, Water Rights, Street Paved | |
| — | |
| Wood Burning |
Tax History
| Year | Property Taxes |
|---|---|
| 2026 | $5,252 |
Contact Agent
Nearby Similar Homes
1825 Esch Road, Twin Lakes, Wisconsin 53181
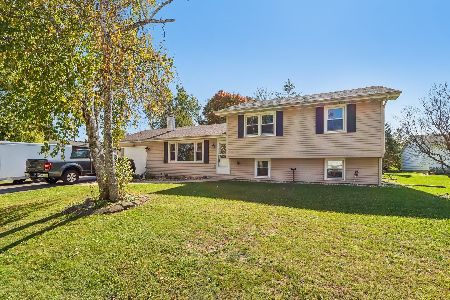
For Sale
$337,500
3 beds / 2.0 baths / 1,104 ft2
Single Family / Built: 1965
36
Nearby Sold Comparables
1865 Willow Road, Twin Lakes, Wisconsin 53181

Sold
$349,900
3 beds / 2.0 baths / 1,590 ft2
Single Family / Built: 2021
1913
1857 Esch Road, Twin Lakes, Wisconsin 53181

Sold
$172,900
3 beds / 1.1 baths / 1,464 ft2
Single Family / Built: 1967
2865
1903 Esch Road, Twin Lakes, Wisconsin 53181
Sold
$214,900
3 beds / 3.0 baths / 1,976 ft2
Single Family / Built: 1990
2907
1865 Sunset Drive, Twin Lakes, Wisconsin 53181
Sold
$169,900
3 beds / 3.0 baths / 1,600 ft2
Single Family / Built: 1996
5142
1826 Willow Road, Twin Lakes, Wisconsin 53181

Sold
$389,900
4 beds / 1.1 baths / 1,658 ft2
Single Family / Built: 1977
186
Contact Agent
Listing Provided By
Shiela Heg, Broker
