

2911 Skyline Drive, Crystal Lake, Illinois 60012


$280,000
|
Sold
|
|
| Status: | Closed |
| Sqft: | 2,004 |
| Cost/Sqft: | $142 |
| Beds: | 4 |
| Baths: | 2 |
| Year Built: | 1970 |
| Property Taxes: | $6,277 |
| Days On Market: | 2376 |
| Lot Size: | 0,59 |
Description
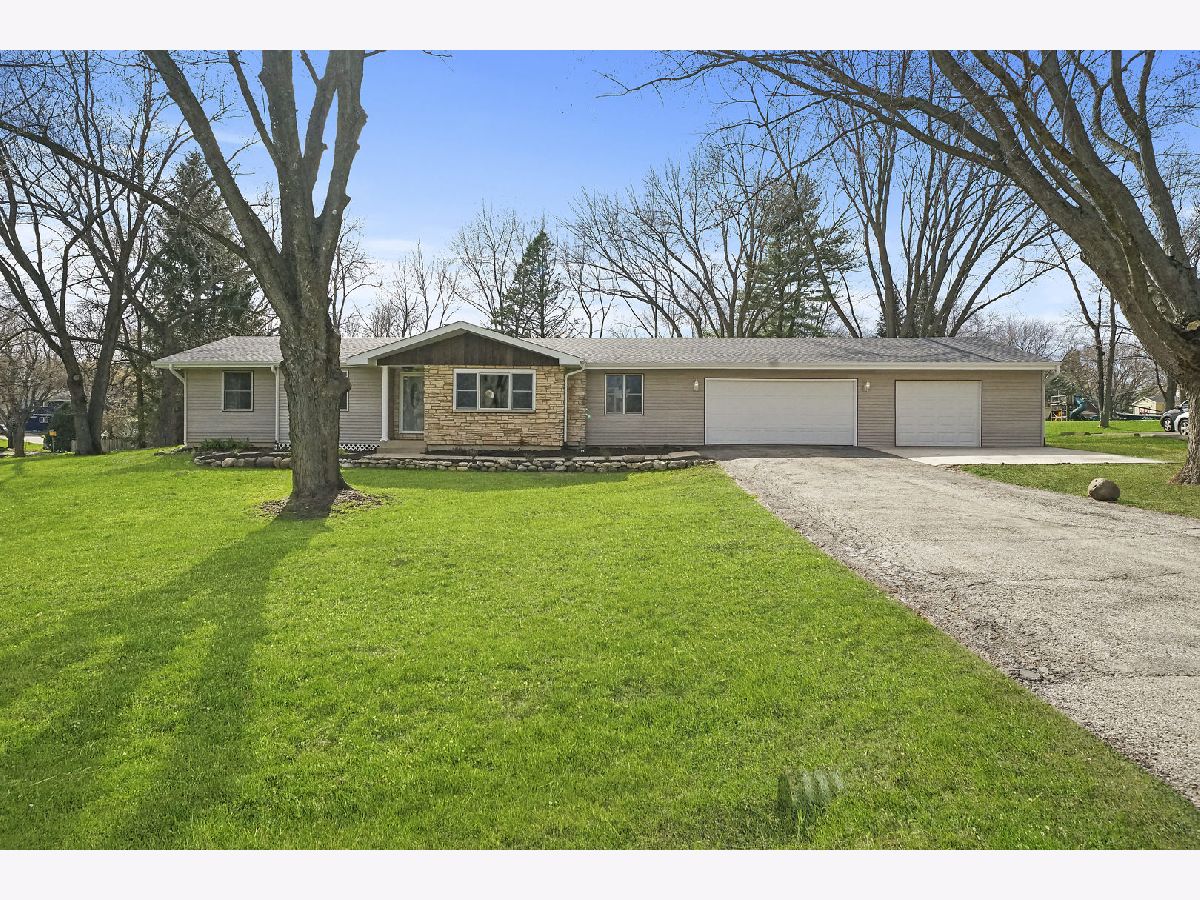
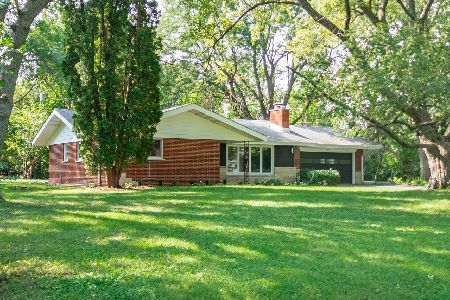
Gorgeous ranch home on half an acre in Crystal Lake's Edgewood Acres! 4 bedrooms 2 full bathrooms. SO much new of this home! Fully remodeled with new flooring, paint, light fixtures, trims, doors. This house features beautiful new kitchen with ceramic flooring, all new stainless steel appliances, and backplash with table space. New ceramic flooring in formal dining room. Cozy family room with fireplace. Master bedroom featuring an all new master bathroom with ceramic flooring and tile shower walls. All new bathroom in hallwall as well with ceramic tile flooring, tile shower walls. Slider from kitchen to the back yard to HUGE deck, you will truly appreciate this this coming summer. New furnace, new hot water heater, 2 new sump pumps and to top it off 3.5 garage. Short drive or bike to Veteran Acres Park , downtown Crystal Lake shops, Metra and wonderful school districts D47 and D155.
Property Specifics
| Single Family | |
| — | |
| Ranch | |
| 1970 | |
| Full | |
| Vinyl Siding, Stone | |
| Asphalt | |
| — | |
| No | |
| 0.59 |
| Mc Henry | |
| Edgewood Acres | |
| 0 / Not Applicable | |
| None | |
| Private Well | |
| Septic-Private | |
| Central Air | |
| Natural Gas, Forced Air | |
| 10695780 | |
| 1417478009 |
Nearby Schools
| NAME: | DISTRICT: | DISTANCE: | |
|---|---|---|---|
|
High School
Prairie Ridge High School |
155 | Not in DB | |
Property History
| DATE: | EVENT: | PRICE: | SOURCE: |
|---|---|---|---|
| 5 Sep, 2019 | Sold | $144,000 | MRED MLS |
| 21 Aug, 2019 | Under contract | $150,000 | MRED MLS |
| 5 Aug, 2019 | Listed for sale | $150,000 | MRED MLS |
| 28 Jan, 2021 | Sold | $280,000 | MRED MLS |
| 30 Dec, 2020 | Under contract | $284,900 | MRED MLS |
| — | Last price change | $289,900 | MRED MLS |
| 22 Apr, 2020 | Listed for sale | $334,900 | MRED MLS |


Room Specifics
Total Bedrooms: 4
Bedrooms Above Ground: 4
Bedrooms Below Ground: 0
Dimensions: —
Floor Type: Carpet
Dimensions: —
Floor Type: Carpet
Dimensions: —
Floor Type: Carpet
Full Bathrooms: 2
Bathroom Amenities: —
Bathroom in Basement: 0
Dimensions: —
Floor Type: Ceramic Tile
Dimensions: —
Floor Type: Ceramic Tile
Dimensions: —
Floor Type: Ceramic Tile
Dimensions: —
Floor Type: Carpet
Dimensions: —
Floor Type: Carpet
Rooms: Foyer
Other Specifics
| 3 | |
| Concrete Perimeter | |
| Garage | |
| — | |
| — | |
| — | |
| Deck | |
| — | |
| 150X170 | |
| — | |
| Full | |
| First Floor Bedroom, First Floor Laundry, First Floor Full Bath | |
| Range, Microwave, Dishwasher, Refrigerator, Stainless Steel Appliance(s) | |
| Not in DB | |
| — | |
| — | |
| Wood Burning |
Tax History
| Year | Property Taxes |
|---|---|
| 2019 | $5,963 |
| 2021 | $6,277 |
Contact Agent
Nearby Similar Homes
Nearby Sold Comparables

Contact Agent
Listing Provided By
Success Realty Partners
