

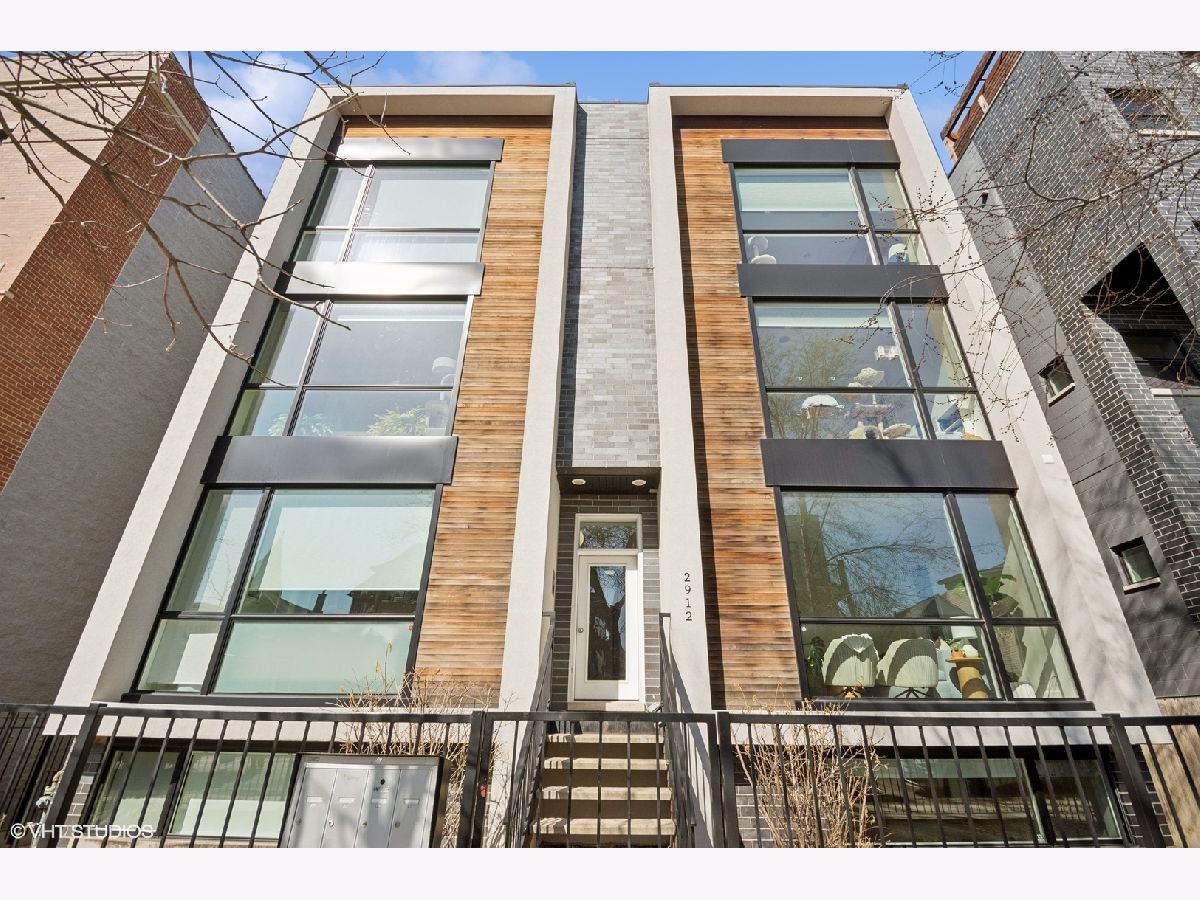
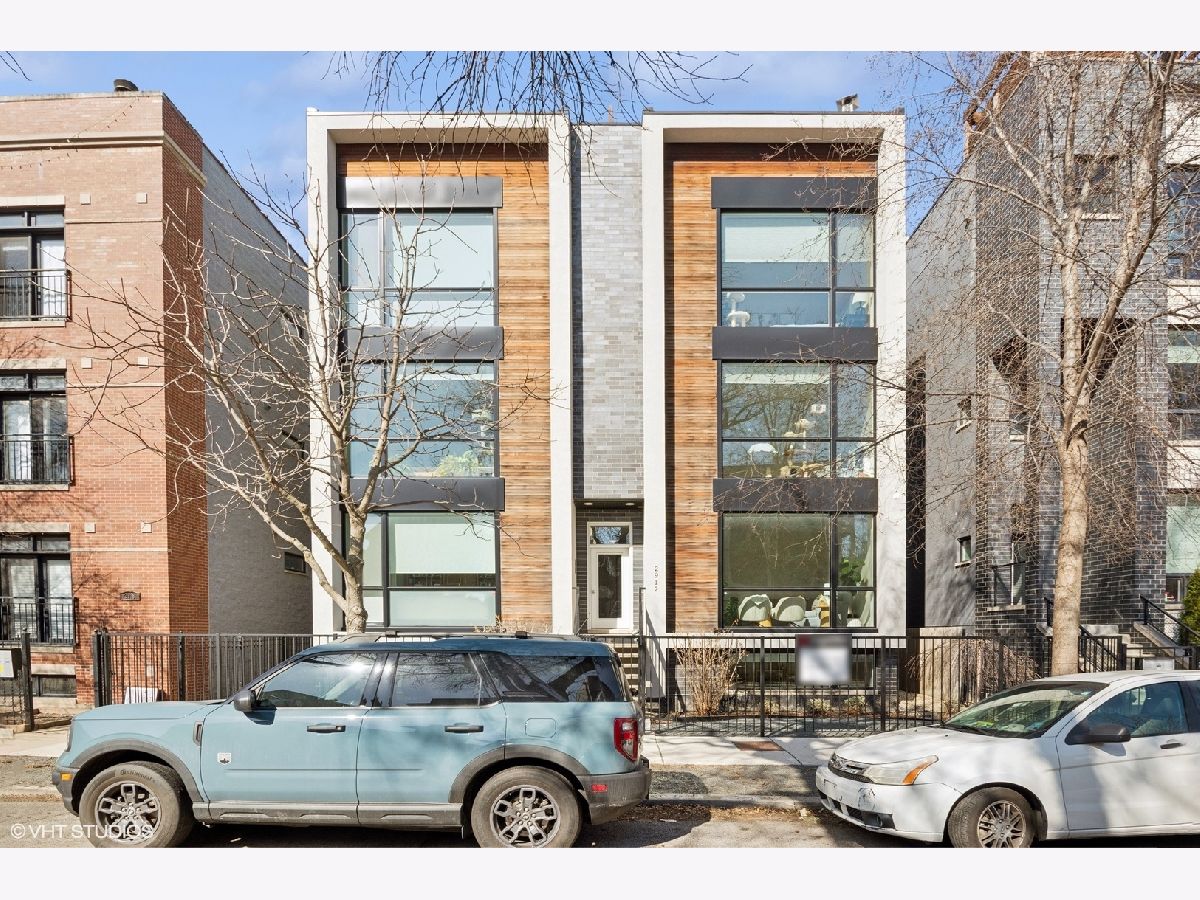
2912 Lyndale Street, Logan Square, Chicago, Illinois 60647


$790,000
|
Sold
|
|
| Status: | Closed |
| Sqft: | 0 |
| Cost/Sqft: | — |
| Beds: | 3 |
| Baths: | 3 |
| Year Built: | 2018 |
| Property Taxes: | $13,466 |
| Days On Market: | 554 |
| Lot Size: | 0,00 |
Description
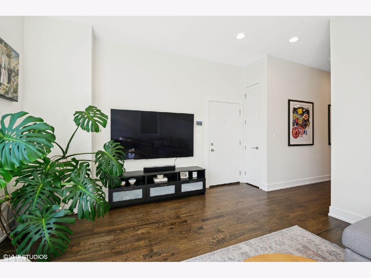
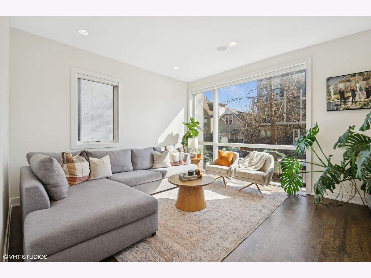
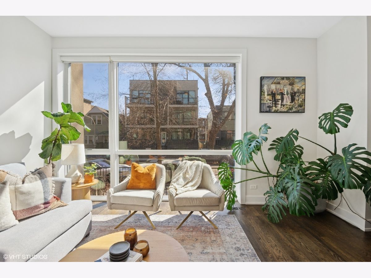
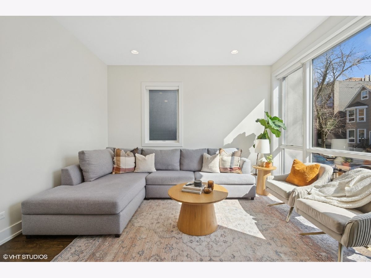
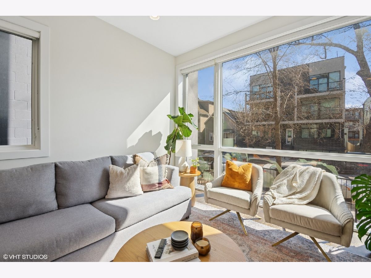
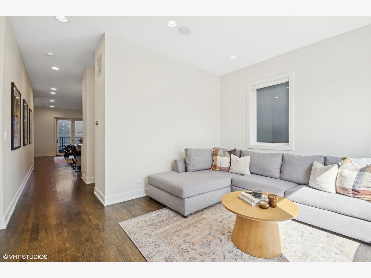
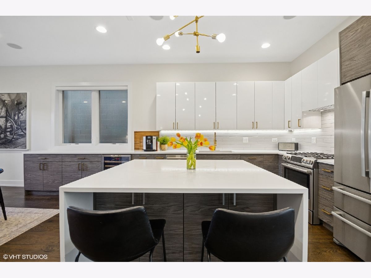
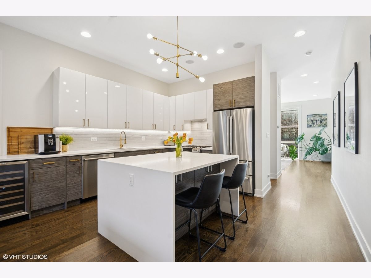
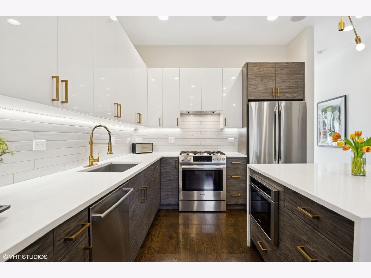
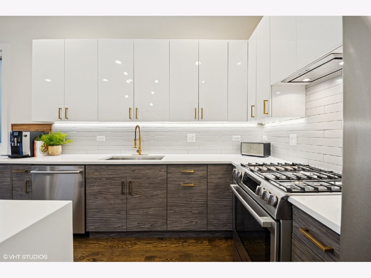
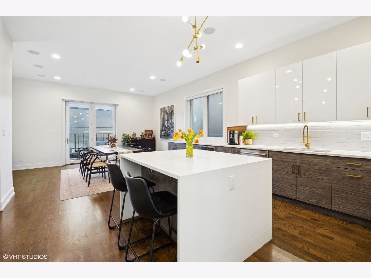
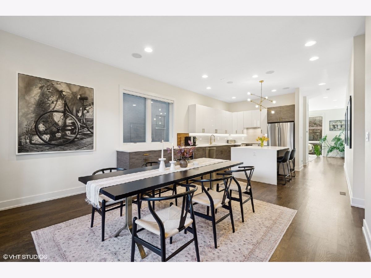
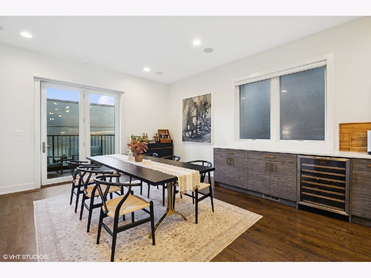
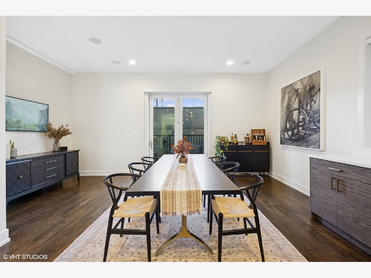
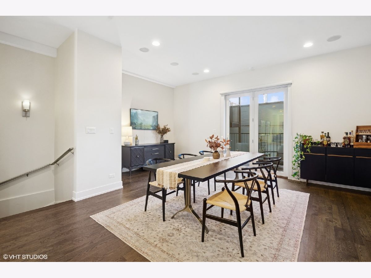
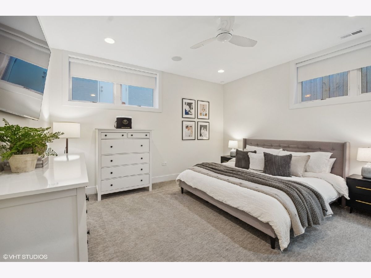
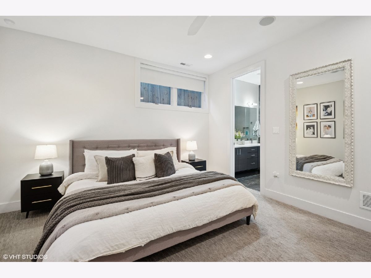
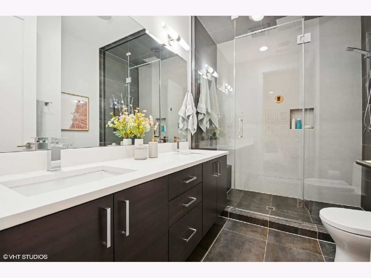
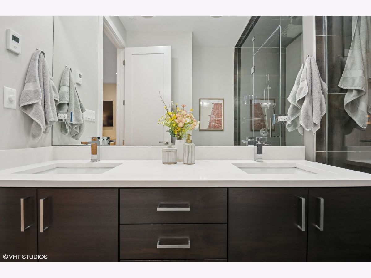
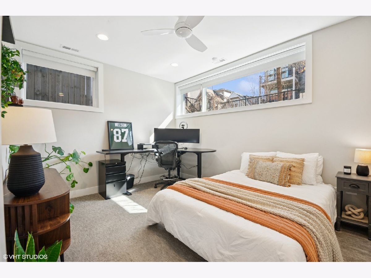
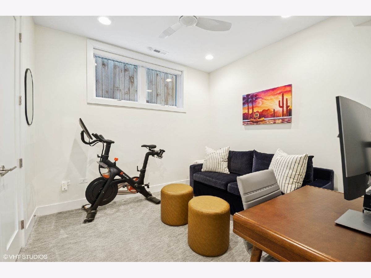
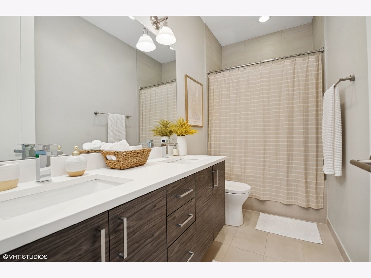
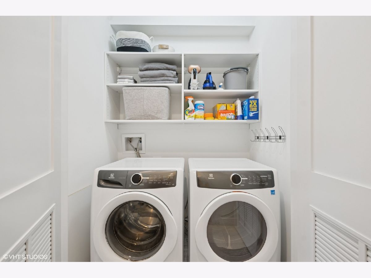
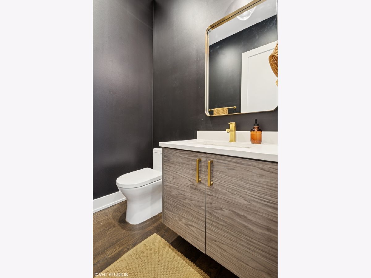
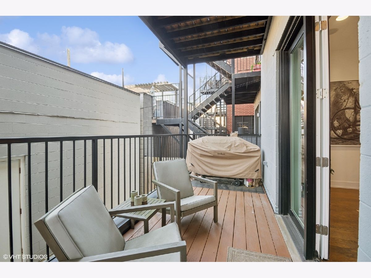
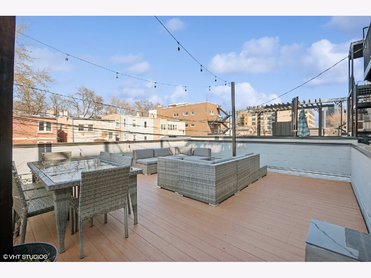
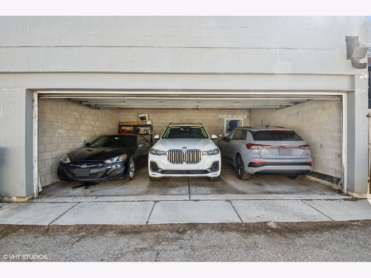
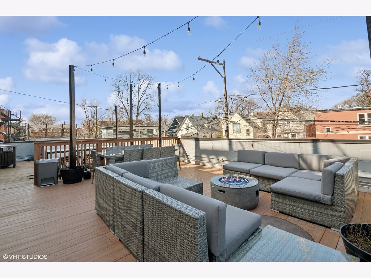
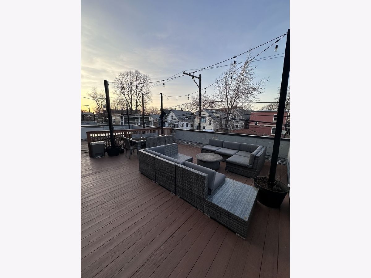
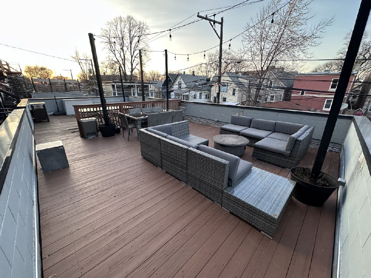
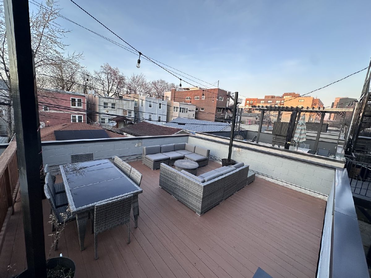
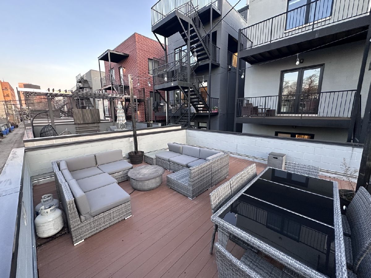
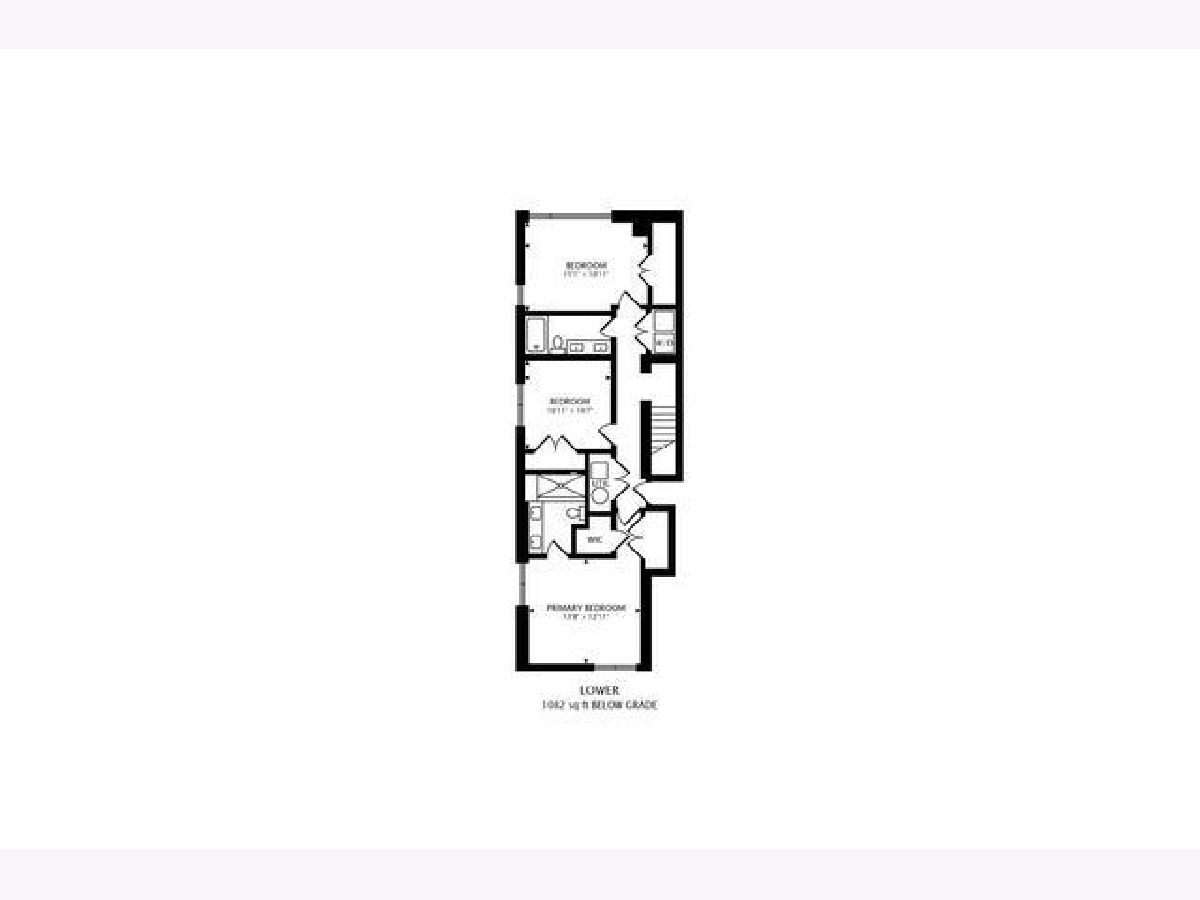
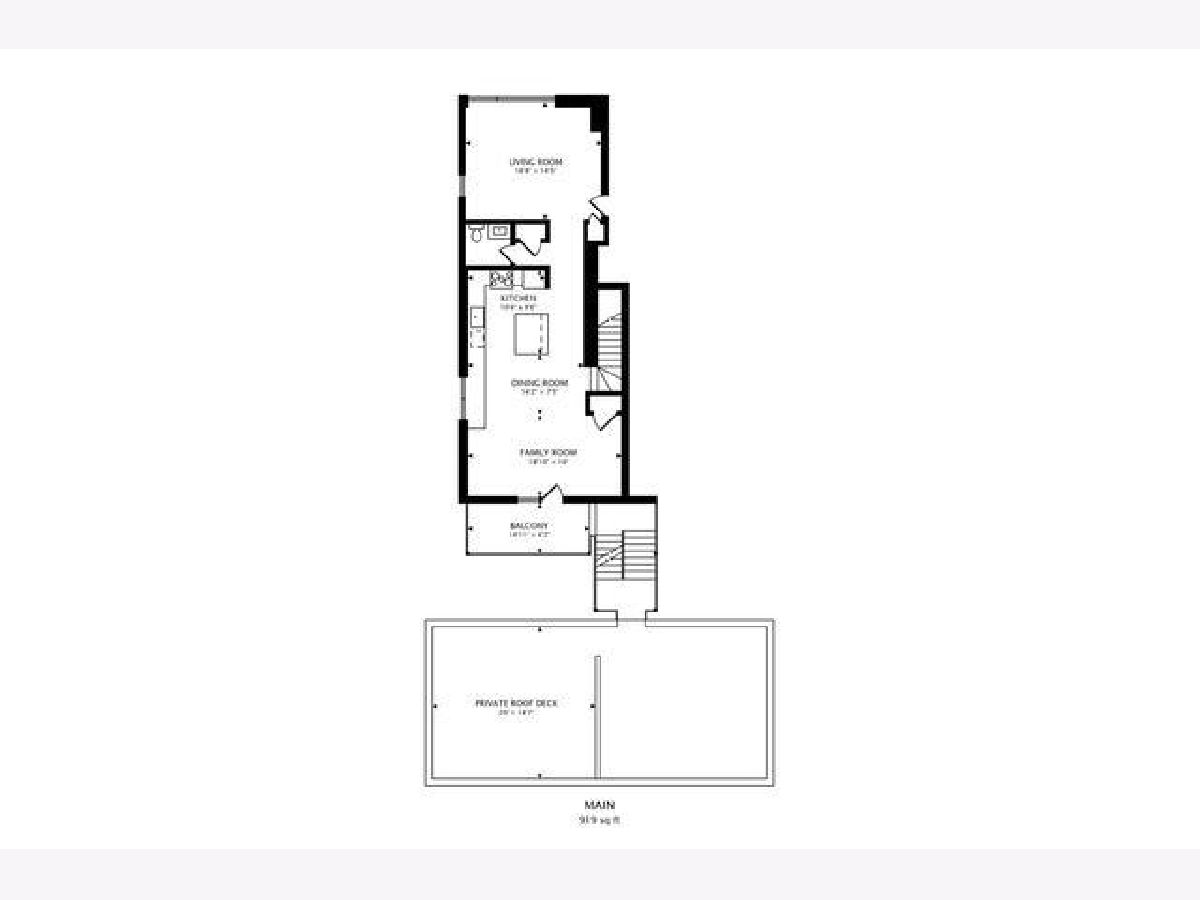
Nestled on a quiet, tree-lined street in the heart of Logan Square, this stunning 3-bedroom, 2.5-bath duplex down offers the perfect blend of urban convenience and modern luxury. Built in 2018 by the highly regarded Sustainabuild, this home stands out with its thoughtful design, high-end finishes, and move-in-ready condition-truly better than new. Enjoy an unbeatable location with easy access to Palmer Square, an incredible selection of top-rated restaurants and bars, the California Blue Line stop, and the South Loop Market.The sought-after floor plan features all three bedrooms on the lower level, while the main living space boasts oversized windows with bright exposures, room for a dining table, 8' doors, and hardwood floors throughout. The sleek, extended island kitchen is a chef's dream, complete with custom cabinetry, Bosch stainless steel appliances, quartz waterfall countertops, and a stylish backsplash.The luxurious primary suite offers two organized closets and a spa-like en-suite bath with heated stone floors, an oversized steam shower, and a double vanity. Additional highlights include built-out closets, custom window treatments, an upgraded A/V system, and a recently completed garage roof deck. Multiple outdoor spaces, including a large deck off the back and an exclusive garage rooftop deck, provide ample room for relaxation and entertaining. Garage parking completes this exceptional home. All of this in a prime Logan Square location, with easy access to the Blue Line, highways, Milwaukee Avenue, nightlife, shopping, parks, and more. Urban living at its finest!
Property Specifics
| Condos/Townhomes | |
| 3 | |
| — | |
| 2018 | |
| — | |
| — | |
| No | |
| — |
| Cook | |
| — | |
| 177 / Monthly | |
| — | |
| — | |
| — | |
| 12304380 | |
| 13361071021001 |
Nearby Schools
| NAME: | DISTRICT: | DISTANCE: | |
|---|---|---|---|
|
Grade School
Darwin Elementary School |
299 | — | |
|
Middle School
Darwin Elementary School |
299 | Not in DB | |
|
High School
Clemente Community Academy Senio |
299 | Not in DB | |
Property History
| DATE: | EVENT: | PRICE: | SOURCE: |
|---|---|---|---|
| 23 Oct, 2020 | Sold | $620,000 | MRED MLS |
| 24 Aug, 2020 | Under contract | $625,000 | MRED MLS |
| 18 Aug, 2020 | Listed for sale | $625,000 | MRED MLS |
| 25 Apr, 2025 | Sold | $790,000 | MRED MLS |
| 23 Mar, 2025 | Under contract | $800,000 | MRED MLS |
| 13 Mar, 2025 | Listed for sale | $800,000 | MRED MLS |
Room Specifics
Total Bedrooms: 3
Bedrooms Above Ground: 3
Bedrooms Below Ground: 0
Dimensions: —
Floor Type: —
Dimensions: —
Floor Type: —
Full Bathrooms: 3
Bathroom Amenities: Steam Shower,Double Sink
Bathroom in Basement: 1
Rooms: —
Basement Description: —
Other Specifics
| 1 | |
| — | |
| — | |
| — | |
| — | |
| COMMON | |
| — | |
| — | |
| — | |
| — | |
| Not in DB | |
| — | |
| — | |
| — | |
| — |
Tax History
| Year | Property Taxes |
|---|---|
| 2020 | $12,574 |
| 2025 | $13,466 |
Contact Agent
Nearby Similar Homes

Nearby Sold Comparables
Contact Agent
Listing Provided By
@properties Christie's International Real Estate
