

2913 Vimy Ridge Drive, Joliet, Illinois 60435


$469,000
|
Sold
|
|
| Status: | Closed |
| Sqft: | 3,188 |
| Cost/Sqft: | $147 |
| Beds: | 5 |
| Baths: | 3 |
| Year Built: | 1990 |
| Property Taxes: | $7,626 |
| Lot Size: | 0,26 |
Description
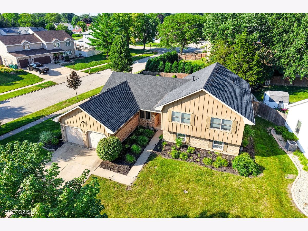
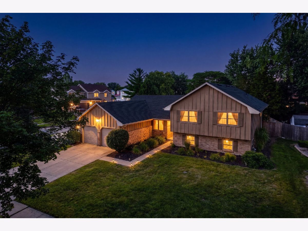
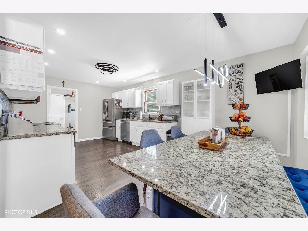
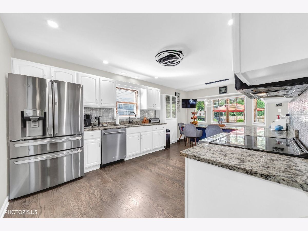
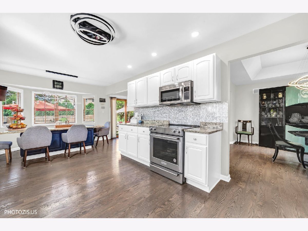
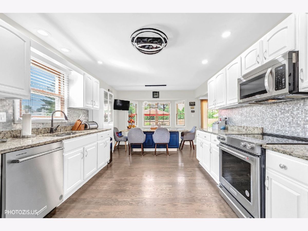
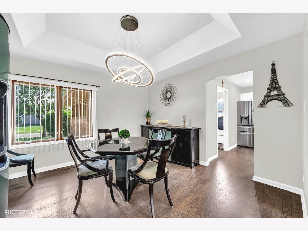
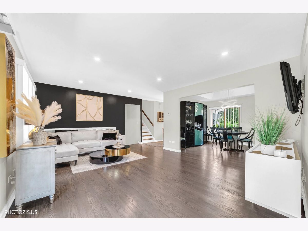
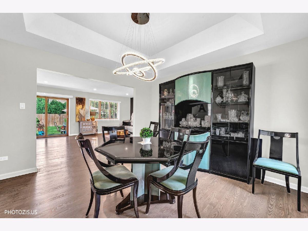
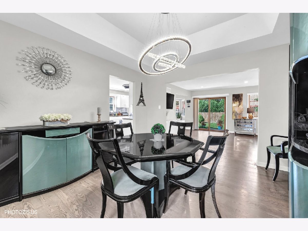
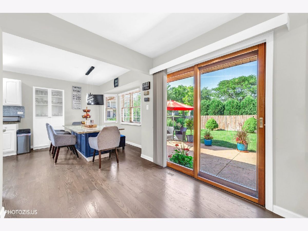
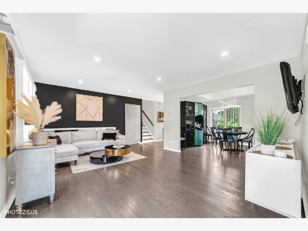
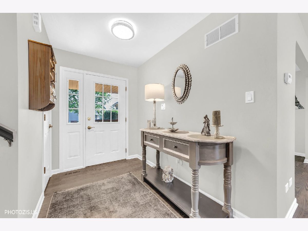
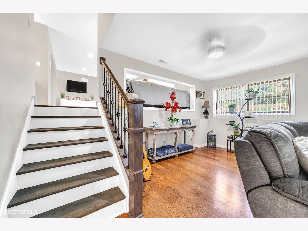
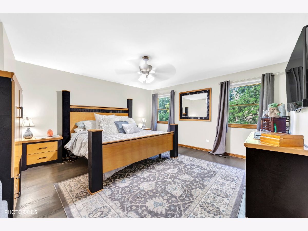
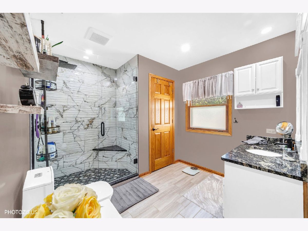
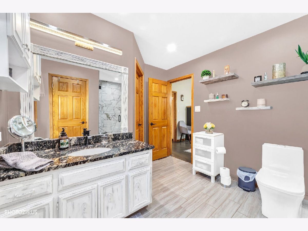
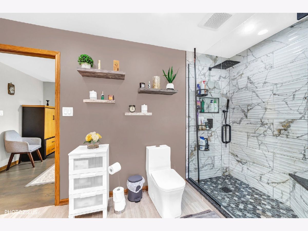
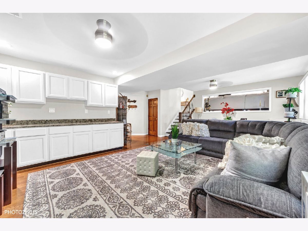
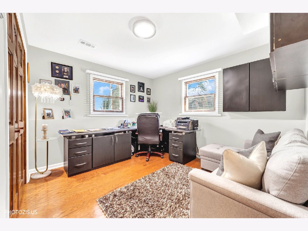
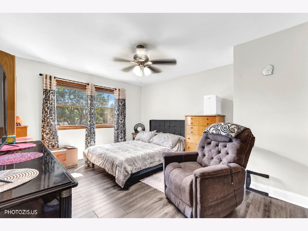
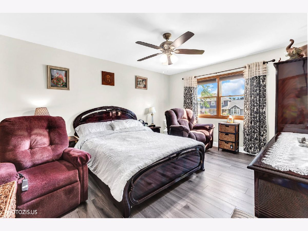
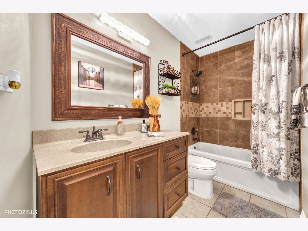
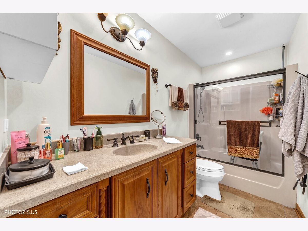
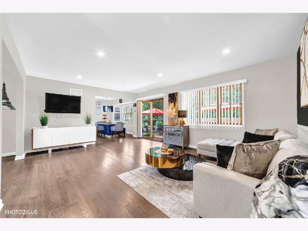
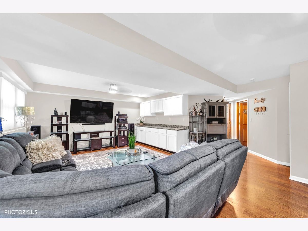
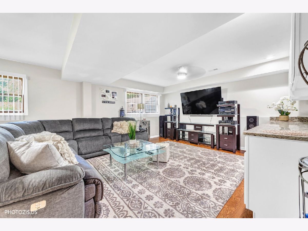
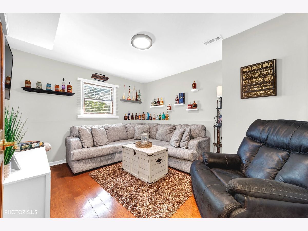
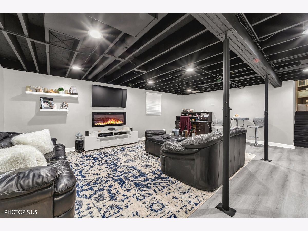
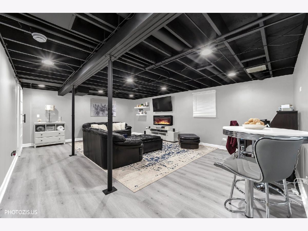
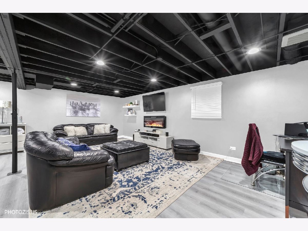
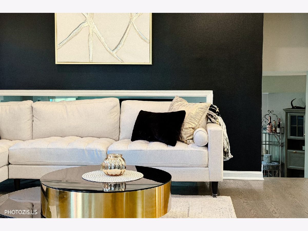
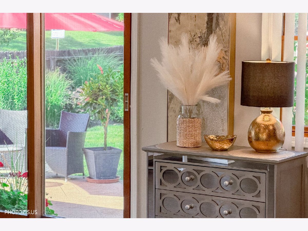
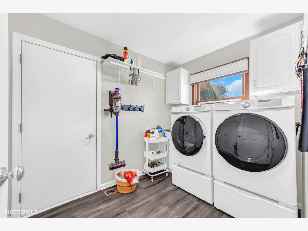
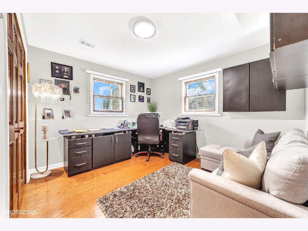
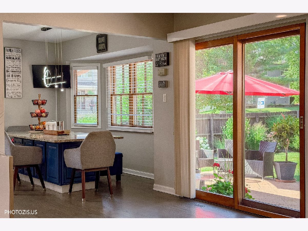
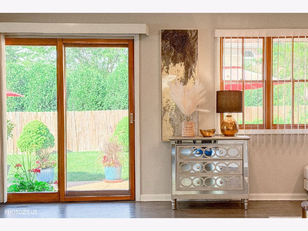
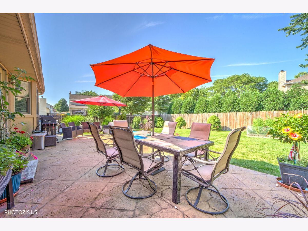
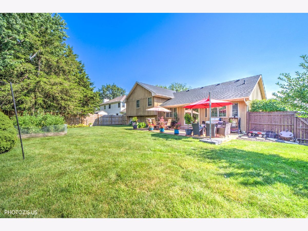
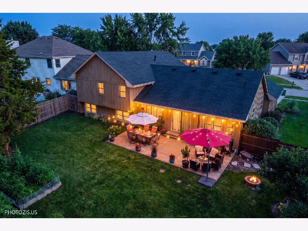
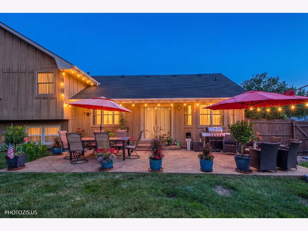
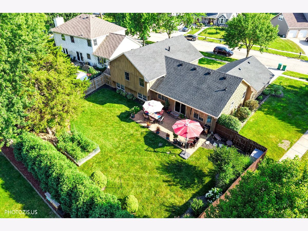
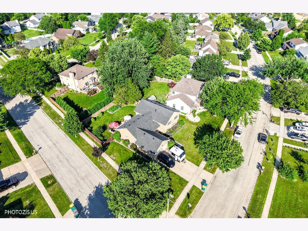
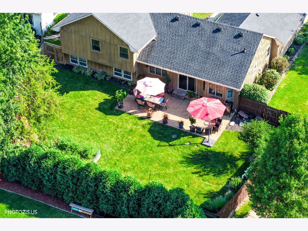
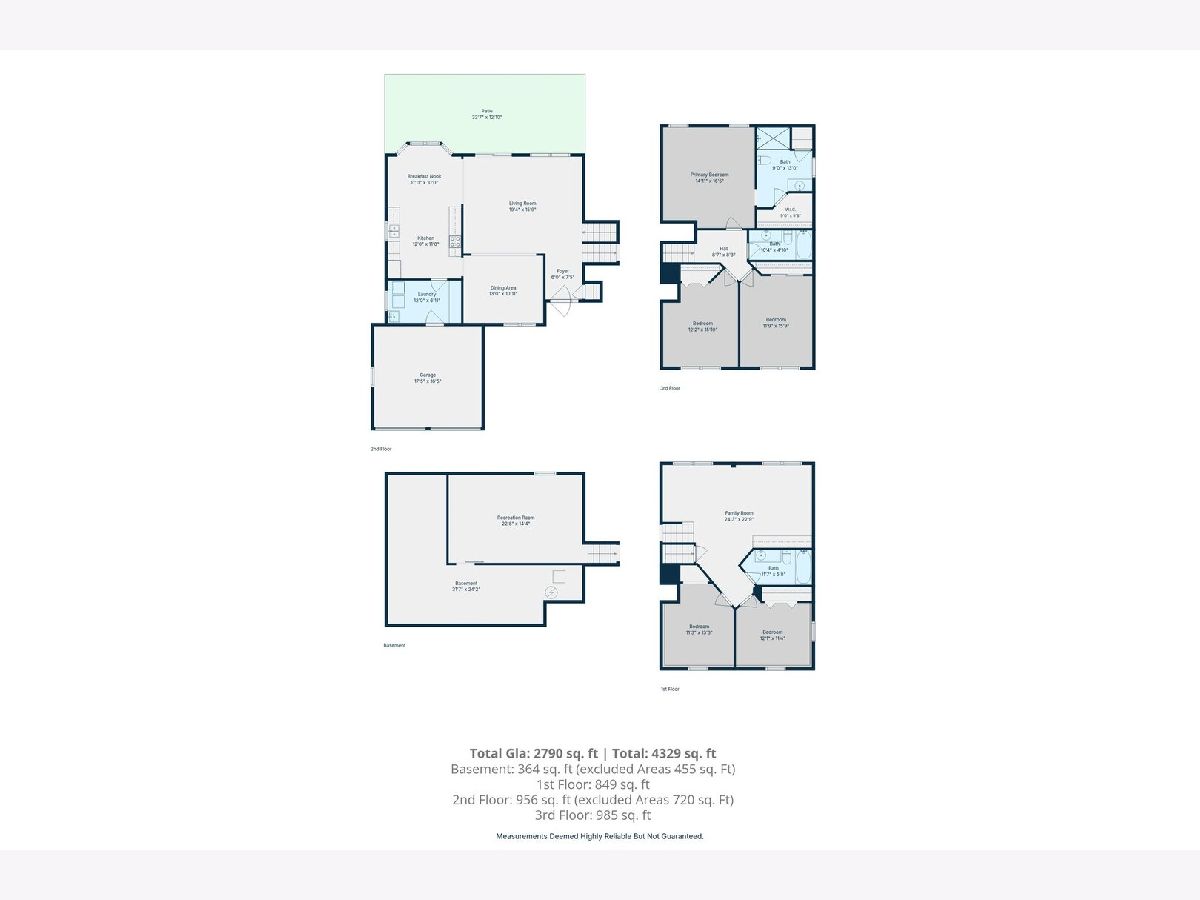
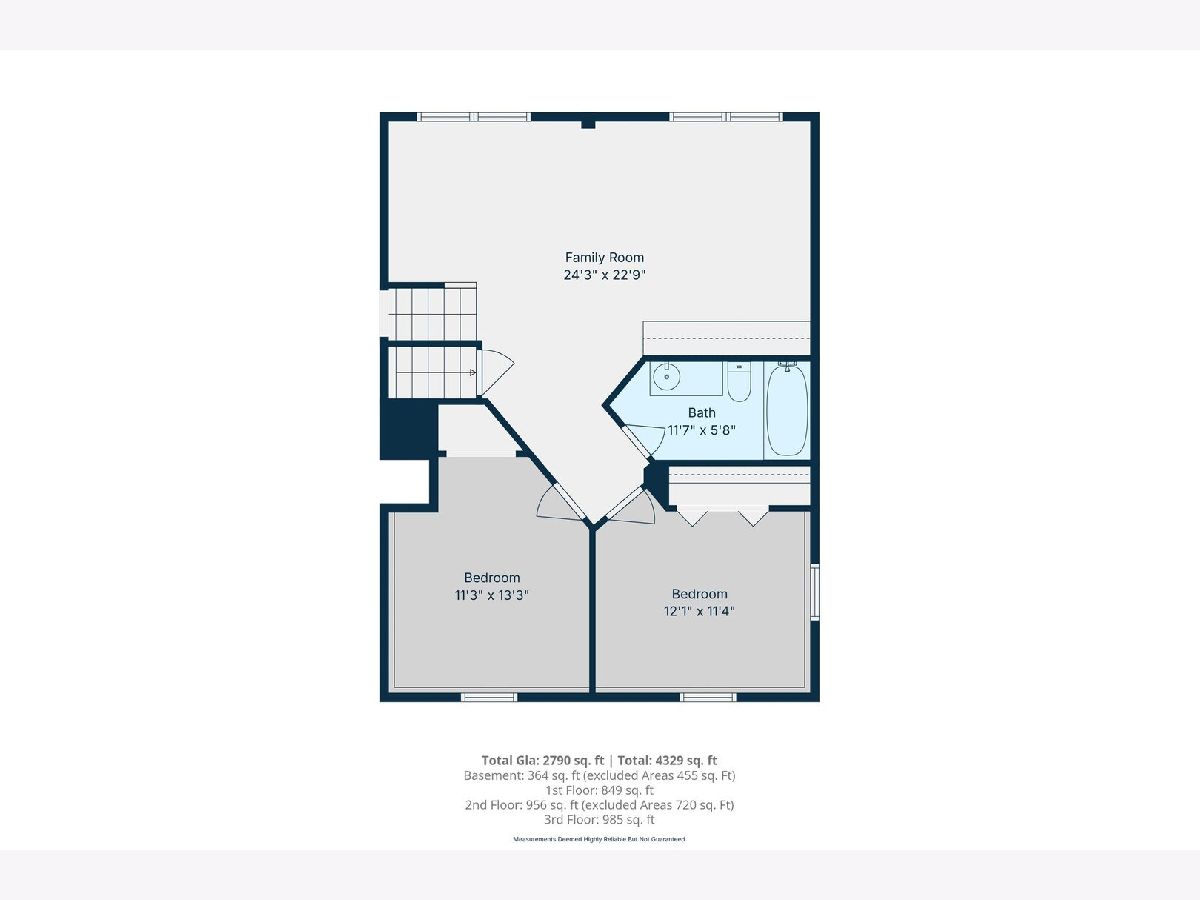
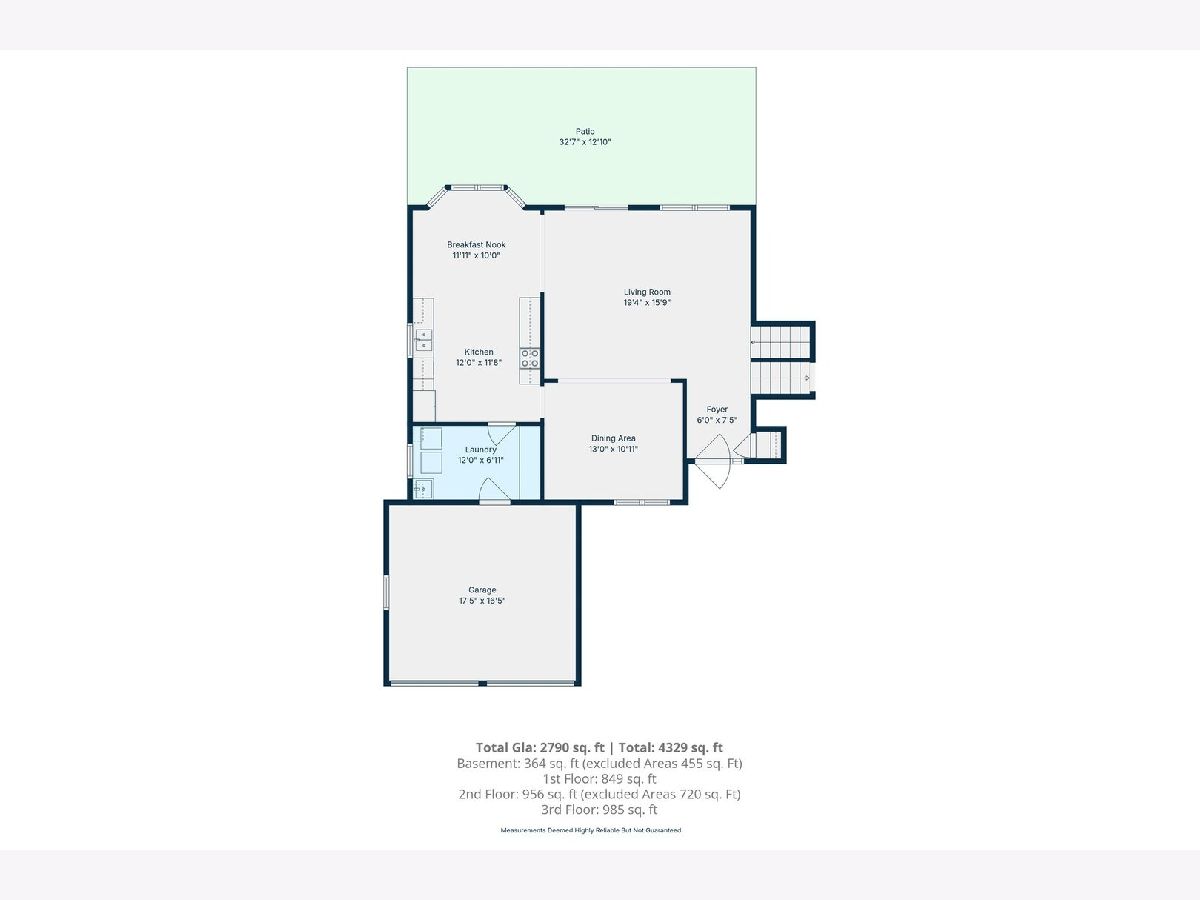
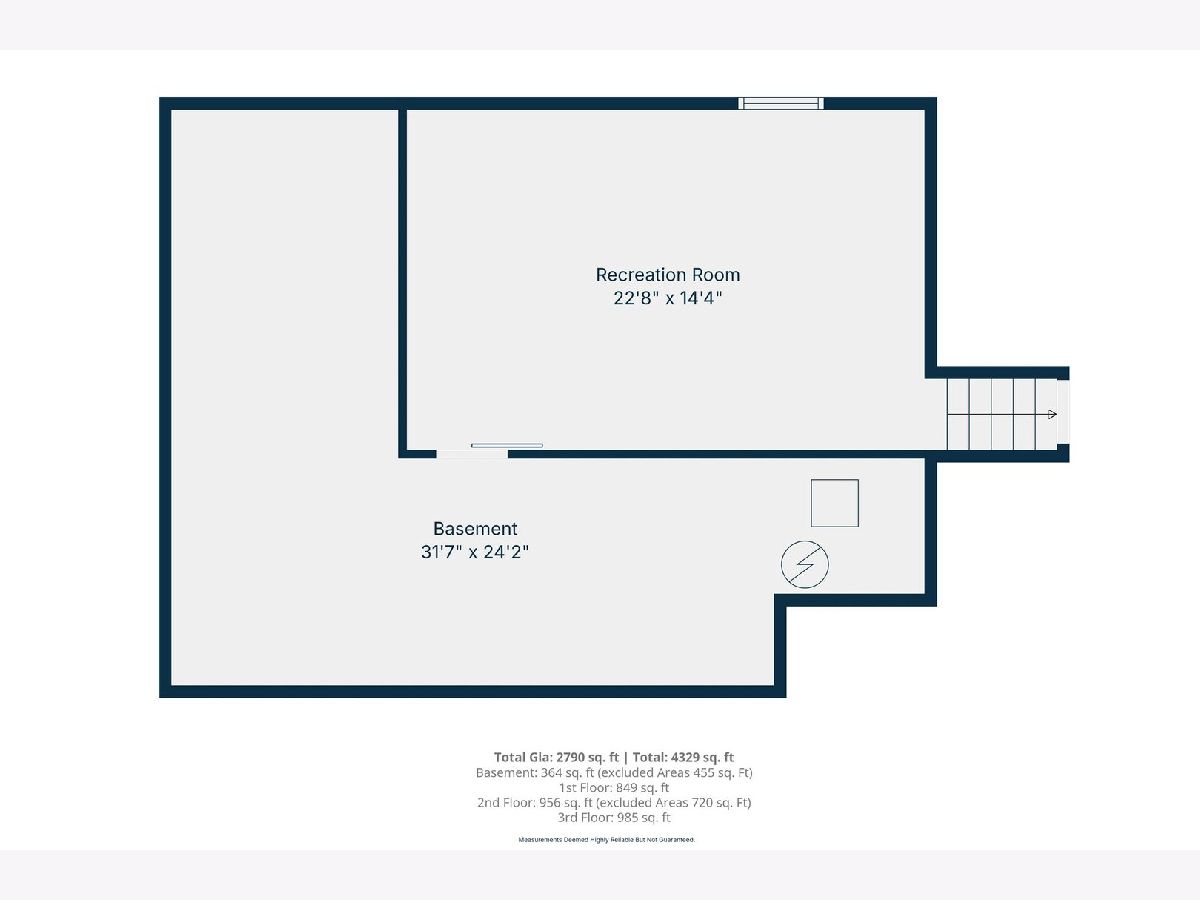
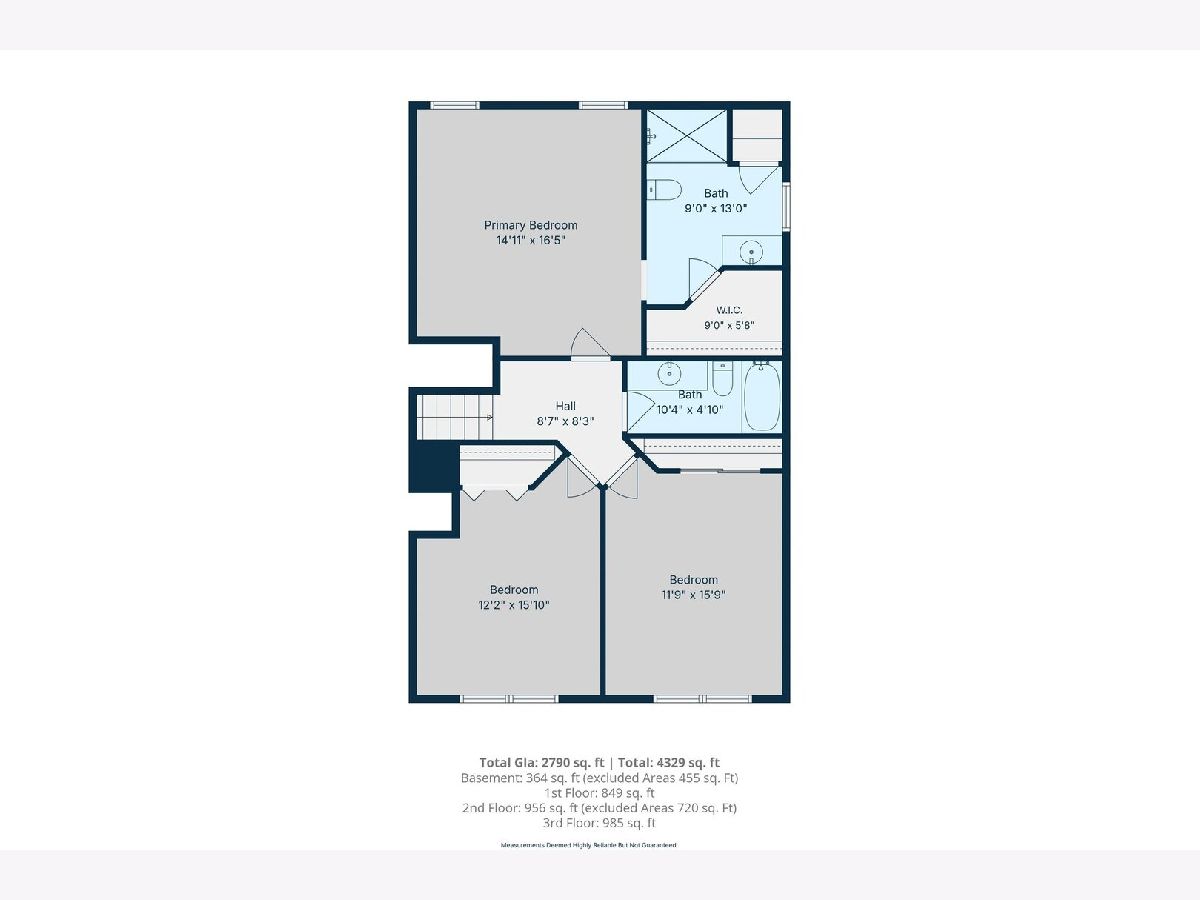
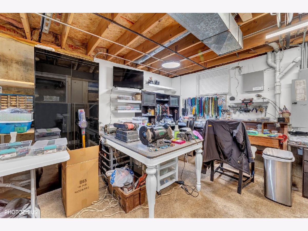
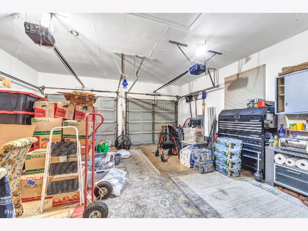
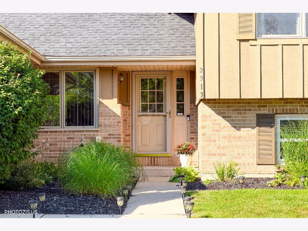
Beautifully updated 5-bedroom, 3 full-bath home offering approximately 3,188 sq. ft. of finished living space, plus a finished basement, in the desirable Picardy subdivision. The spacious main level features a welcoming living room, formal dining room, and an updated kitchen with granite countertops, stainless steel appliances, abundant cabinetry, and a dining area. The private primary suite offers a walk-in closet, linen closet, and full gorgeous bath. Enjoy beautiful hardwood floors, a finished lower-level recreation room with additional storage, and a convenient main-floor laundry room. Major updates include 2021-2022 renovations and a new roof (2023). Step outside to a beautifully landscaped, fenced backyard with a spacious patio-perfect for entertaining. Attached 2.5-car garage. Located in the highly rated Plainfield School District, close to parks, shopping, restaurants, and major highways.
Property Specifics
| Single Family | |
| — | |
| — | |
| 1990 | |
| 2021 | |
| Finished, Full | |
| Brick, Cedar | |
| — | |
| — | |
| No | |
| 0.26 |
| Will | |
| — | |
| — / Not Applicable | |
| None | |
| Public | |
| Public Sewer | |
| Central Air | |
| Gas, Forced Air | |
| No | |
| 12744173 | |
| 0603361030130000 |
Nearby Schools
| NAME: | DISTRICT: | DISTANCE: | |
|---|---|---|---|
|
Grade School
Grand Prairie Elementary School |
202 | — | |
|
Middle School
Timber Ridge Middle School |
202 | Not in DB | |
|
High School
Plainfield Central High School |
202 | Not in DB | |
Some photos of this home have been virtually staged.
Room Specifics
Total Bedrooms: 5
Bedrooms Above Ground: 5
Bedrooms Below Ground: 0
Dimensions: 16X15
Floor Type: Hardwood
Dimensions: 15X12
Floor Type: Carpet
Dimensions: 16X11
Floor Type: Carpet
Dimensions: 13X11
Floor Type: Other
Full Bathrooms: 3
Bathroom Amenities: —
Bathroom in Basement: 0
Dimensions: 12X12
Floor Type: Hardwood
Dimensions: 21X11
Floor Type: Hardwood
Features: Eating Area-Table Space, Granite Counters
Dimensions: 11X6
Floor Type: —
Dimensions: 19X14
Floor Type: —
Dimensions: 24X16
Floor Type: Other
Rooms: Bedroom 5, Foyer, Recreation Room, Utility Room-Lower Level
Name: Bedroom 5
Dimensions: 12X11
Floor Type: Other
Name: Foyer
Dimensions: 9X6
Floor Type: Hardwood
Name: Recreation Room
Dimensions: 22X17
Floor Type: Luxury Vinyl
Name: Utility Room-Lower Level
Dimensions: 24X9
Floor Type: —
Other Specifics
| 2.5 | |
| — | |
| Concrete, Garage Door Opener, Garage Owned, Attached, Garage | |
| Main Level | |
| Hardwood | |
| — | |
| Fenced | |
| — | |
| Corner Lot | |
| 99.9X126.3X68.6X125.3 | |
| — | |
| Full | |
| Walk-In Closet(s), Granite Counters, Separate Dining Room | |
| Range, Microwave, Dishwasher, Refrigerator | |
| Not in DB | |
| Sidewalks | |
| — | |
| — |
Contact Agent
Contact Agent
Listing Provided By
EHomes Realty, Ltd
