

2915 Crabtree Lane, Wilmette, Illinois 60091


$1,310,000
|
Sold
|
|
| Status: | Closed |
| Sqft: | 2,465 |
| Cost/Sqft: | $416 |
| Beds: | 4 |
| Baths: | 3 |
| Year Built: | 1965 |
| Property Taxes: | $16,335 |
| Lot Size: | 0,00 |
Description
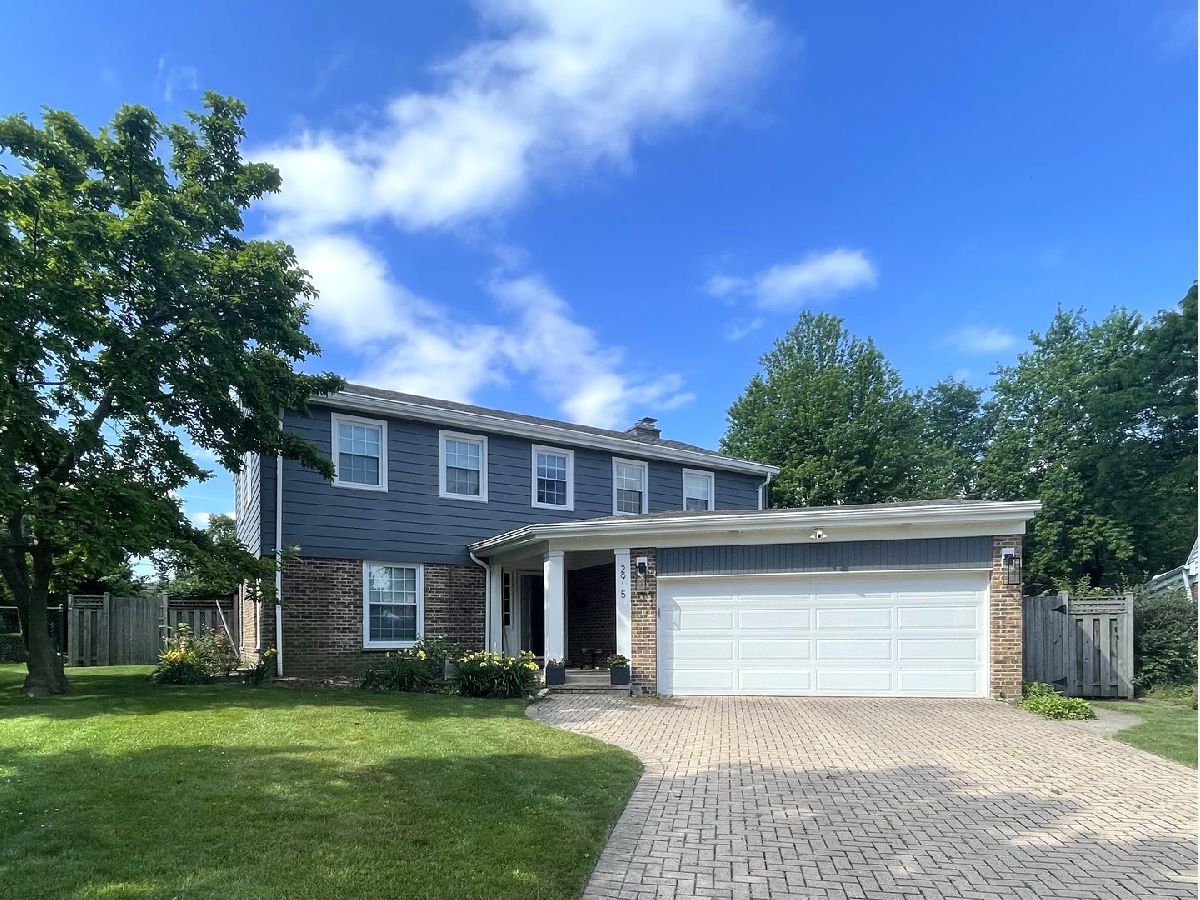
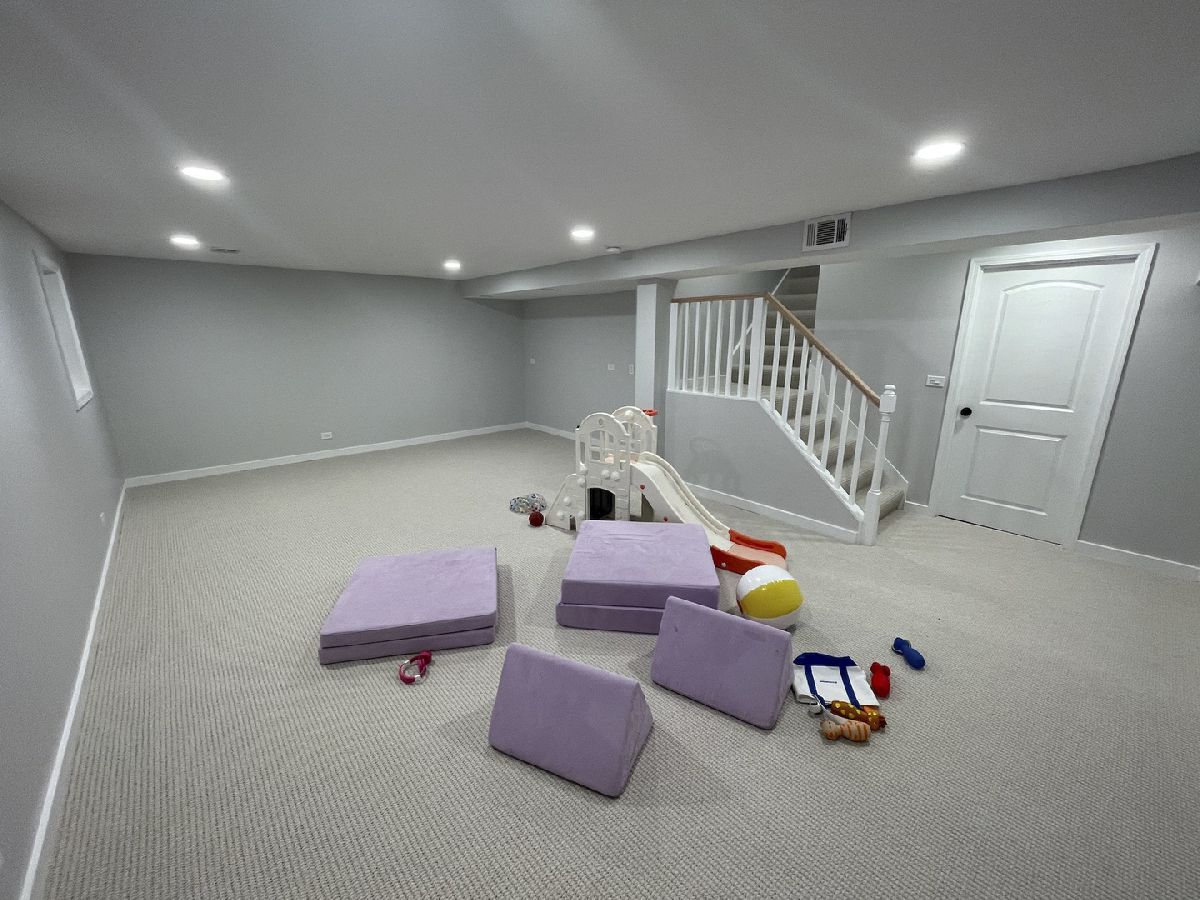
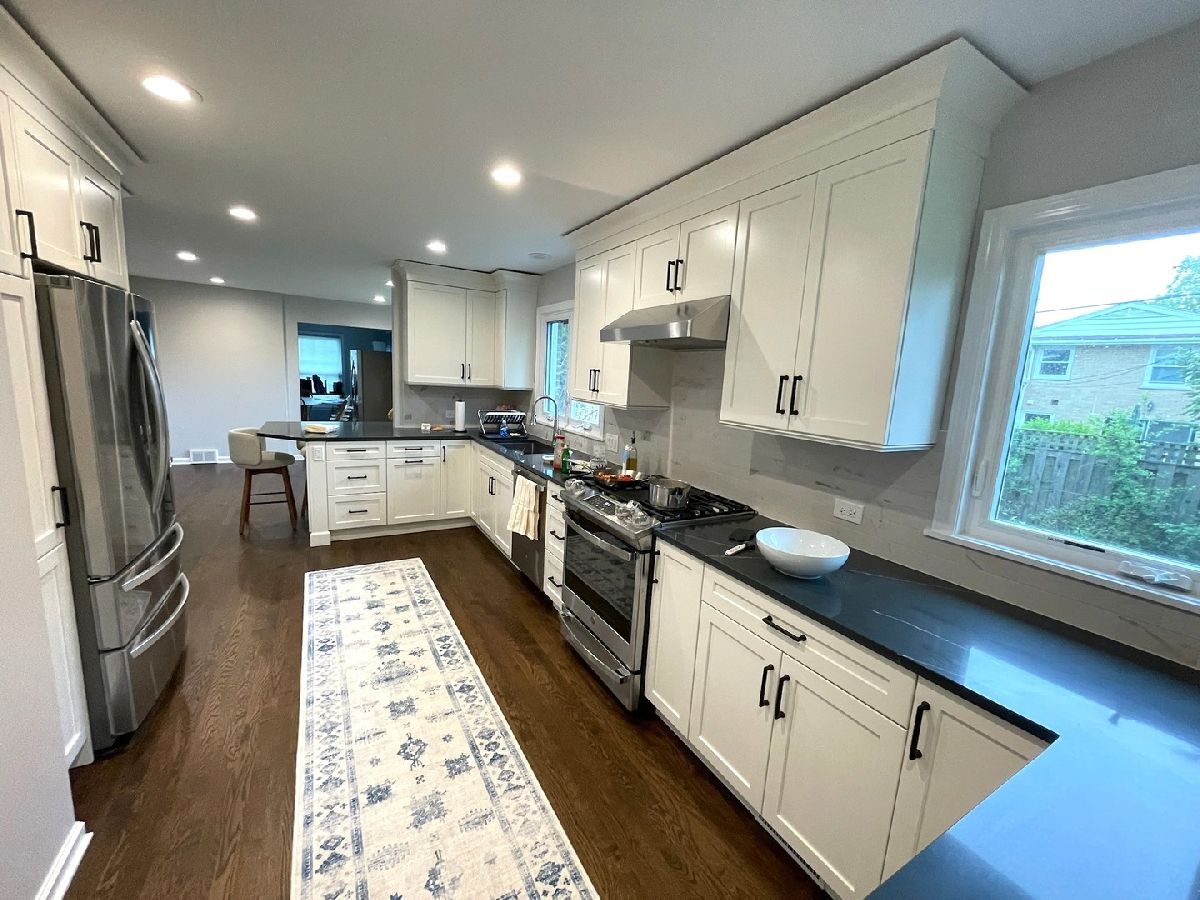
Sold as private listing. Set on a quiet cul-de-sac in a highly desirable Wilmette location, this 4-bedroom, 2.5-bath home offers a thoughtful blend of classic comfort and modern updates. The bright, inviting main level features a flexible layout designed for both everyday living and entertaining, with an updated eat-in kitchen, spacious living room, and comfortable family room with a gas fireplace. A conveniently located main-floor laundry room adds to the home's functionality. Upstairs, four well-appointed bedrooms include a comfortable primary suite with an updated bath. The recently updated basement provides additional living space with flexibility for a playroom, home office, fitness area, media room, or gathering space. Outside, the patio and backyard provide additional space to enjoy the outdoors. Thoughtful improvements throughout include an updated roof, HVAC, electrical panel, and refinished hardwood floors, making this a truly move-in-ready home. Beyond the home, the location is hard to beat. Enjoy an easy walk to Romona Elementary and middle school, along with convenient access to shopping, dining, parks, and all that Wilmette has to offer. Broker owned.
Property Specifics
| Single Family | |
| — | |
| — | |
| 1965 | |
| Partially Finished, Full | |
| Vinyl Siding, Brick | |
| — | |
| — | |
| No | |
| — |
| Cook | |
| — | |
| — / Not Applicable | |
| None | |
| Lake Michigan | |
| Public Sewer | |
| Central Air | |
| Gas, Forced Air | |
| 12757405 | |
| 05321030330000 |
Nearby Schools
| NAME: | DISTRICT: | DISTANCE: | |
|---|---|---|---|
|
Grade School
Romona Elementary School |
39 | — | |
|
Middle School
Wilmette Junior High School |
39 | Not in DB | |
|
High School
New Trier Twp H.s. Northfield/wi |
203 | Not in DB | |
Room Specifics
Total Bedrooms: 4
Bedrooms Above Ground: 4
Bedrooms Below Ground: 0
Dimensions: 1X1
Floor Type: —
Dimensions: 1X1
Floor Type: —
Dimensions: 1X1
Floor Type: —
Dimensions: 1X1
Floor Type: —
Full Bathrooms: 3
Bathroom Amenities: —
Bathroom in Basement: 0
Dimensions: 1X1
Floor Type: —
Dimensions: 1X1
Floor Type: —
Dimensions: 1X1
Floor Type: —
Dimensions: 11X10
Floor Type: —
Dimensions: 1X1
Floor Type: —
Rooms: Recreation Room, Foyer
Name: Recreation Room
Dimensions: 1X1
Floor Type: —
Name: Foyer
Dimensions: 1X1
Floor Type: —
Other Specifics
| 2 | |
| — | |
| Heated Garage, Garage Owned, Attached, Garage | |
| — | |
| — | |
| — | |
| — | |
| — | |
| 157x36x91x139 | |
| — | |
| Full | |
| — | |
| Microwave, Dishwasher, Refrigerator, Washer, Dryer, Disposal, Stainless Steel Appliance(s) | |
| Not in DB | |
| Curbs, Sidewalks, Street Lights, Street Paved | |
| — | |
| Gas Log, Gas Starter |
Contact Agent
Contact Agent
Listing Provided By
@properties Christie's International Real Estate
