

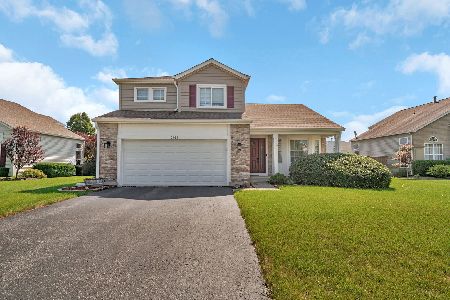
2920 Sierra Avenue, Plainfield, Illinois 60586
Subdivision > Clearwater Springs
Sorry, we are updating photos, please update this page in 15 minutes
$256,500
|
Sold
|
|
| Status: | Closed |
| Sqft: | 2,300 |
| Cost/Sqft: | $113 |
| Beds: | 4 |
| Baths: | 3 |
| Year Built: | 2002 |
| Property Taxes: | $4,284 |
| Days On Market: | 7268 |
| Lot Size: | 0,00 |
Description
BEST BUY IN SUBDIVISION! JOB TRANSFER FORCES SALE-GREAT OPPORTUNITY! GORGEOUS HOME W/2 STORY FOYER & FMLY ROOM. 9FT CEILINGS ON 1ST FLR. BEAUTIFUL, EMBOSSED LAMINATE FLR IN FMLY RM. 42" CABINETS & CNTR ISLAND IN KITCHEN. BIG DINING/LIV RMS. 1ST FLR LNDRY. MSTR W/DBL DOOR ENTRY, LUX BATH & WIC. FNSHD BSMT W/ HUGE REC RM-VERY NICE! FENCED YARD/PATIO/SHED/POOL/UPGRADED ELEV W/BRICK & PORCH. SCHOOL IN SUBDIV!
Property Specifics
| Single Family | |
| — | |
| Traditional | |
| 2002 | |
| Full | |
| Aluminum/Vinyl/Steel Siding, Brick | |
| — | |
| MILLBROOK | |
| No | |
| — |
| Will | |
| Clearwater Springs | |
| 250 / Annual | |
| Other | |
| Public | |
| Public Sewer | |
| Central Air | |
| Natural Gas, Forced Air | |
| 06353105 | |
| 0603301020030000 |
Property History
| DATE: | EVENT: | PRICE: | SOURCE: |
|---|---|---|---|
| 12 Apr, 2007 | Sold | $256,500 | MRED MLS |
| 3 Mar, 2007 | Under contract | $259,900 | MRED MLS |
| — | Last price change | $264,900 | MRED MLS |
| 3 Dec, 2006 | Listed for sale | $269,900 | MRED MLS |
| 18 Dec, 2018 | Sold | $261,500 | MRED MLS |
| 22 Oct, 2018 | Under contract | $267,000 | MRED MLS |
| — | Last price change | $272,000 | MRED MLS |
| 27 Jul, 2018 | Listed for sale | $272,000 | MRED MLS |
Sorry, we are updating photos, please update this page in 15 minutes
Room Specifics
All Bedroom Info:
Total Bedrooms: 4
Bedrooms Above Ground: 4
Bedrooms Below Ground: 0
Total Bedrooms: 4
Bedrooms Above Ground: 4
Bedrooms Below Ground: 0
Second Bedroom Info:
Dimensions: —
Location: —Dimensions: —
Floor Type: Other
Third Bedroom Info:
Dimensions: —
Location: —Dimensions: —
Floor Type: Carpet
Fourth Bedroom Info:
Dimensions: —
Location: —Dimensions: —
Floor Type: Carpet
Bathroom Info:
Full Bathrooms: 3
Partial Bathrooms: 1Full Bathrooms: 3
Bathroom Amenities: Separate Shower, Double Sink
Bathroom in Basement: 0
Dining Room Info:
Dimensions: —
Location: —Dimensions: —
Floor Type: Carpet
Kitchen Info:
Dimensions: —
Location: —Dimensions: —
Floor Type: Vinyl
Features: Eating Area-Table Space, Pantry-Closet
Living Room Info:
Dimensions: —
Location: —Dimensions: —
Floor Type: Carpet
Family Room Info:
Dimensions: —
Location: —Dimensions: —
Floor Type: Wood Laminate
Additional Rooms Info:
Rooms: Eating Area, Gallery, Recreation Room, Utility Room-1st Floor
Basement: FullRooms: Eating Area, Gallery, Recreation Room, Utility Room-1st Floor
Other Specifics
| 2 | |
| — | |
| Garage | |
| — | |
| — | |
| — | |
| Patio, Above Ground Pool | |
| Fenced Yard | |
| 78X128X61X125 | |
| — | |
| Full | |
| Vaulted/Cathedral Ceilings | |
| Range, Microwave, Dishwasher, Washer, Dryer, Disposal | |
| Not in DB | |
| Park, Lake, Curbs, Sidewalks, Street Lights, Street Paved | |
| — | |
| — |
Tax History
| Year | Property Taxes |
|---|---|
| 2007 | $4,284 |
| 2018 | $5,941 |
Contact Agent
Nearby Similar Homes
6909 Twin Falls Drive, Plainfield, Illinois 60586

For Sale
$420,000
4 beds / 2.1 baths / 2,278 ft2
Single Family / Built: 2005
20
6900 Twin Falls Drive, Plainfield, Illinois 60586

For Sale
$420,000
4 beds / 3.1 baths / 2,435 ft2
Single Family / Built: 2004
41
2710 Stonebridge Drive, Plainfield, Illinois 60586

For Sale
$515,000
5 beds / 2.1 baths / 2,840 ft2
Single Family / Built: 2003
20
Nearby Sold Comparables
2920 Sierra Avenue, Plainfield, Illinois 60586

Sold
$267,000
4 beds / 2.1 baths / 2,278 ft2
Single Family / Built: 2002
3014
2922 Sierra Avenue, Plainfield, Illinois 60586
Sold
$232,900
3 beds / 2.1 baths / 1,725 ft2
Single Family / Built: 2002
7185
2922 Sierra Avenue, Plainfield, Illinois 60586

Sold
$334,900
3 beds / 2.1 baths / 1,775 ft2
Single Family / Built: 2002
920
2922 Sierra Avenue, Plainfield, Illinois 60586
Sold
$230,000
3 beds / 2.1 baths / 1,775 ft2
Single Family / Built: 2002
3337
2916 Sierra Avenue, Plainfield, Illinois 60586
Sold
$363,000
3 beds / 2.1 baths / 1,760 ft2
Single Family / Built: 2002
365
2921 Twin Falls Drive, Plainfield, Illinois 60544
Sold
$199,000
3 beds / 2.1 baths / 2,200 ft2
Single Family / Built: 2005
5249
Contact Agent
Listing Provided By
RE/MAX Professionals South
