

2926 191st Street, Lansing, Illinois 60438


$252,000
|
Sold
|
|
| Status: | Closed |
| Sqft: | 1,320 |
| Cost/Sqft: | $182 |
| Beds: | 3 |
| Baths: | 2 |
| Year Built: | 1968 |
| Property Taxes: | $2,079 |
| Days On Market: | 95 |
| Lot Size: | 0,00 |
Description
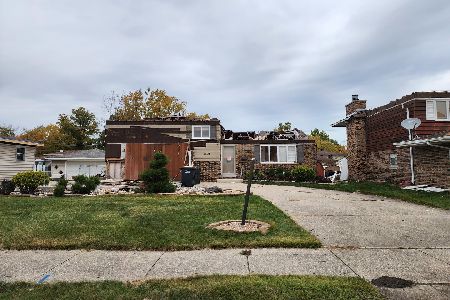
Welcome to this well-maintained, one-owner quad-level home in Oakwood Estates! Offering 3 bedrooms and 2 baths, this home has been lovingly cared for and features beautiful original hardwood floors throughout much of the home. The bright main level offers a comfortable living area, dedicated dining space, and an eat-in kitchen with plenty of cabinetry. Upstairs, you'll find three generously sized bedrooms with great closet space and a full bath. The lower level provides additional living space with a cozy gas fireplace and convenient 3/4 bath-perfect for relaxing or entertaining. The basement offers even more versatility with laundry, abundant storage, and direct exterior access. Outside, enjoy a spacious, partially fenced backyard with plenty of room for outdoor entertaining, gardening, play, or simply relaxing. Conveniently located near the Indiana border, neighborhood shopping with grocery, bakery, and convenience options, and all that Downtown Lansing has to offer, including dining, local shops, live music, and community events at Fox Pointe.
Property Specifics
| Single Family | |
| — | |
| — | |
| 1968 | |
| Unfinished, Exterior Entry, Partial | |
| Vinyl Siding, Brick | |
| — | |
| — | |
| No | |
| — |
| Cook | |
| Oakwood Estates | |
| — / Not Applicable | |
| None | |
| Lake Michigan | |
| Public Sewer | |
| Central Air | |
| Gas, Forced Air | |
| 12721736 | |
| 33064030030000 |
Property History
| DATE: | EVENT: | PRICE: | SOURCE: |
|---|---|---|---|
| 16 Oct, 2026 | Sold | $252,000 | MRED MLS |
| 24 Aug, 2026 | Under contract | $239,900 | MRED MLS |
| 5 Aug, 2026 | Listed for sale | $239,900 | MRED MLS |
Some photos of this home have been virtually staged.


Room Specifics
Total Bedrooms: 3
Bedrooms Above Ground: 3
Bedrooms Below Ground: 0
Dimensions: 16X11
Floor Type: Hardwood
Dimensions: 12X14
Floor Type: Hardwood
Dimensions: 12X11
Floor Type: Hardwood
Full Bathrooms: 2
Bathroom Amenities: —
Bathroom in Basement: 0
Dimensions: 9X11
Floor Type: Hardwood
Dimensions: 14X11
Floor Type: —
Dimensions: —
Floor Type: —
Dimensions: 23X14
Floor Type: Hardwood
Dimensions: 12X19
Floor Type: Carpet
Rooms: No additional rooms
Other Specifics
| 1 | |
| — | |
| Concrete, Garage Door Opener, Attached, Garage | |
| — | |
| Hardwood | |
| — | |
| — | |
| Mature Trees, None | |
| 74X104 | |
| — | |
| None | |
| — | |
| — | |
| Not in DB | |
| Sidewalks | |
| — | |
| Gas Log |
Tax History
| Year | Property Taxes |
|---|---|
| 2026 | $2,079 |
Contact Agent
Nearby Similar Homes

Nearby Sold Comparables



Contact Agent
Listing Provided By
Better Homes & Gardens Real Estate
