

2928 Balmoral Crescent, Flossmoor, Illinois 60422


$216,500
|
Sold
|
|
| Status: | Closed |
| Sqft: | 2,949 |
| Cost/Sqft: | $70 |
| Beds: | 5 |
| Baths: | 3 |
| Year Built: | 1972 |
| Property Taxes: | $10,667 |
| Days On Market: | 2045 |
| Lot Size: | 0,32 |
Description
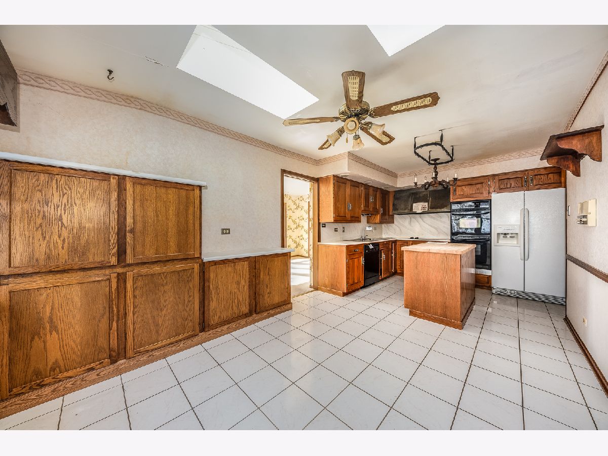
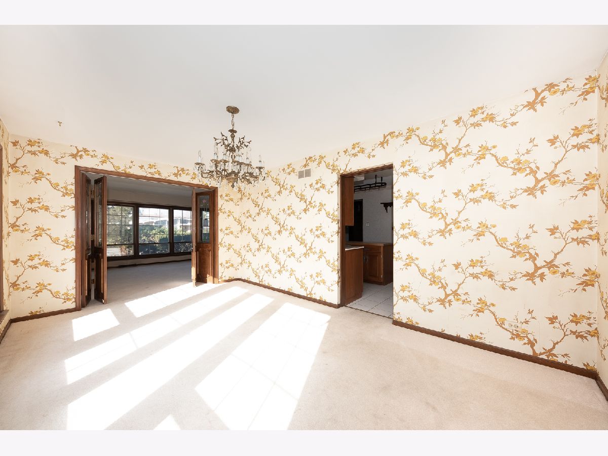
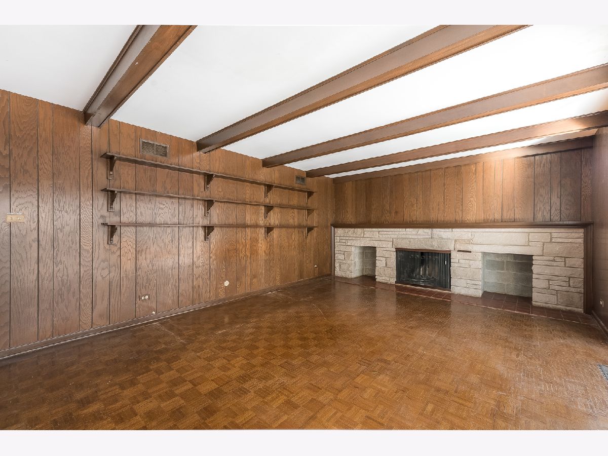
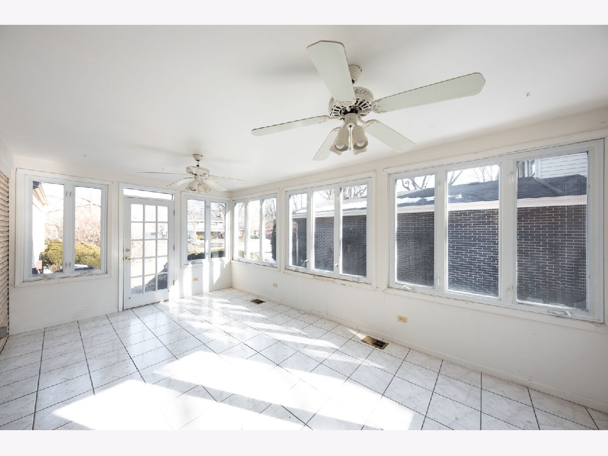
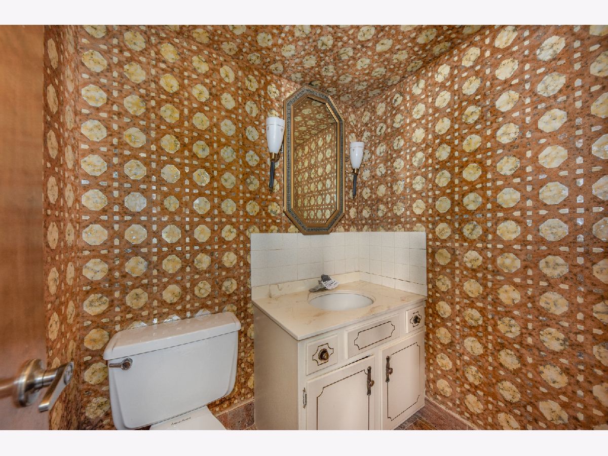
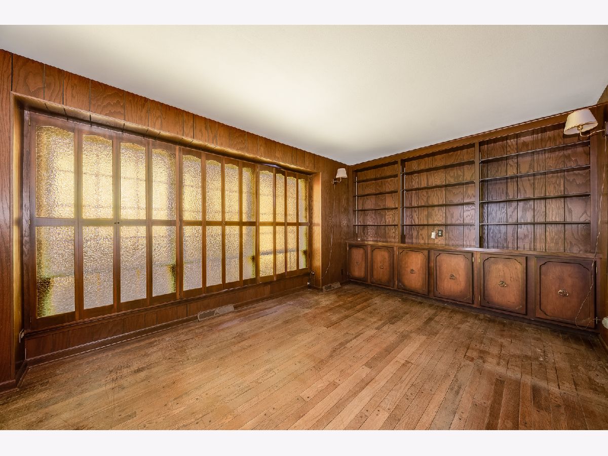
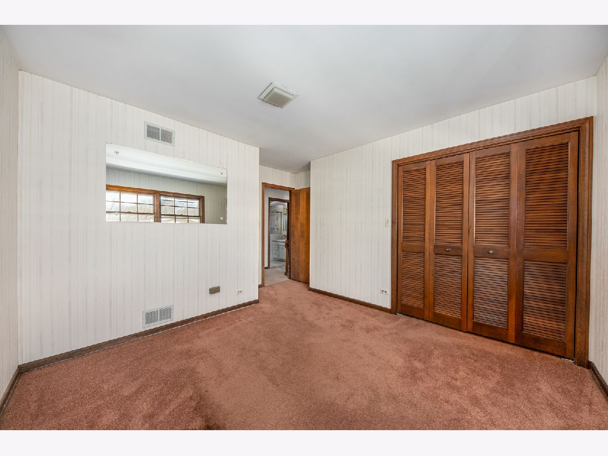
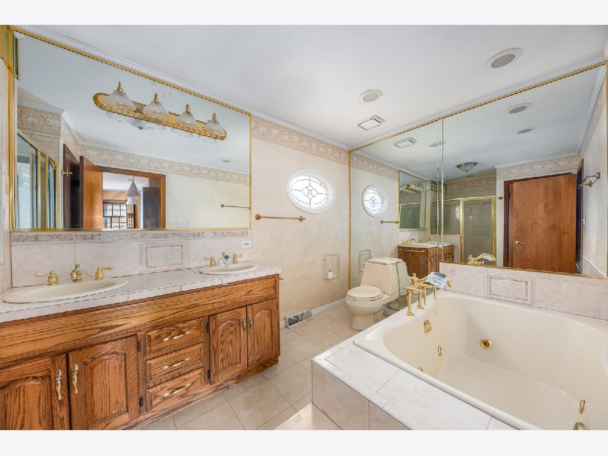
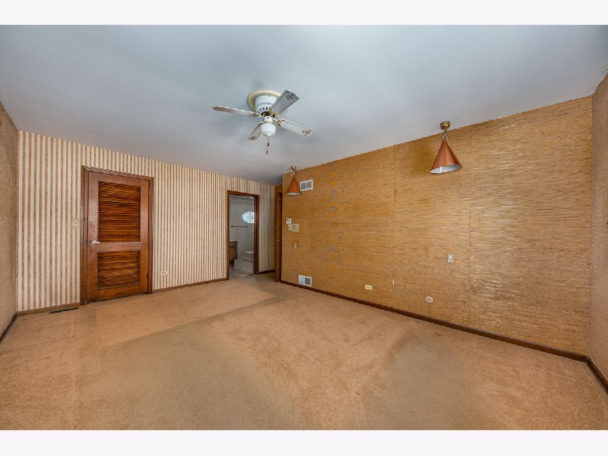
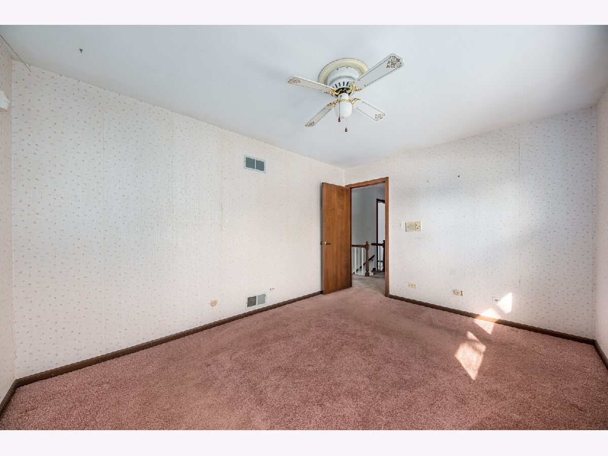
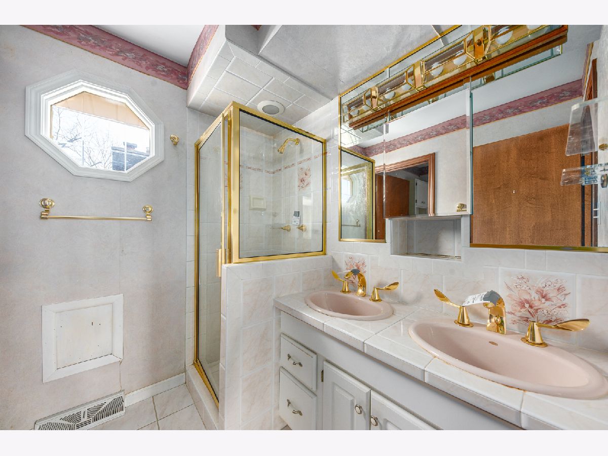
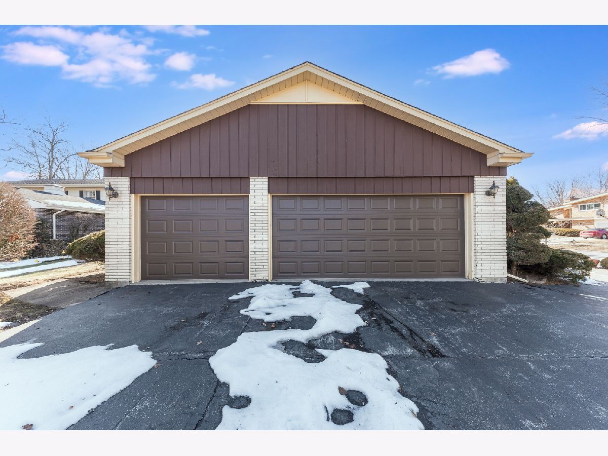
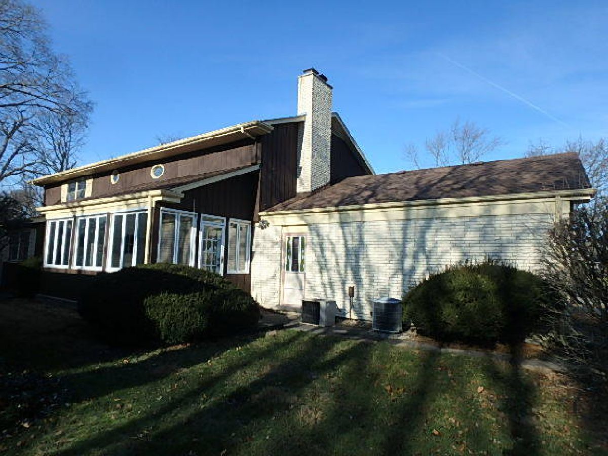
Unbelievable price for this remarkable home in Heather Hill subdivision. There is so much character in nearly 3,000 sq ft above grade... five bedrooms, two and a half bathrooms, and a partially finished basement. Upon entering, you will find an oversized living room and family room both with fireplaces. Eat-in kitchen offering tile floors and center island. The formal dining room is bright with plenty of windows. Follow the staircase up to the master suite, with a full master bath boasting a whirlpool tub, dual sinks, separate shower, and beautiful tile. Big sunroom is the perfect spot for entertaining. The partially finished basement has a bar area and an additional finished rec room. You will love the three-car garage leaving space for weekend projects. Summer nights can be spent on the patio with plenty of mature trees for shade. Bring your finishing touches and make this one your own! HUD owned home - Homes built before 1978 may have lead-based paint - Case #137-703042 - Insured Status: IE (FHA Insurable+Escrow) and Subject to Appraisal - Seller makes no representations or warranties as to the property condition - HUD Homes are sold AS-IS - Equal Housing Opportunity - Seller may contribute up to 3% for buyer's closing costs, upon buyer's request
Property Specifics
| Single Family | |
| — | |
| — | |
| 1972 | |
| — | |
| — | |
| No | |
| 0.32 |
| Cook | |
| Heather Hill | |
| — / Not Applicable | |
| — | |
| — | |
| — | |
| 11017210 | |
| 31121180310000 |
Property History
| DATE: | EVENT: | PRICE: | SOURCE: |
|---|---|---|---|
| 26 Aug, 2022 | Sold | $216,500 | MRED MLS |
| 4 Feb, 2022 | Under contract | $207,400 | MRED MLS |
| 10 Mar, 2021 | Listed for sale | $207,400 | MRED MLS |




Room Specifics
Total Bedrooms: 5
Bedrooms Above Ground: 5
Bedrooms Below Ground: 0
Dimensions: —
Floor Type: —
Dimensions: —
Floor Type: —
Dimensions: —
Floor Type: —
Dimensions: —
Floor Type: —
Full Bathrooms: 3
Bathroom Amenities: Whirlpool,Separate Shower,Double Sink
Bathroom in Basement: 0
Rooms: —
Basement Description: Partially Finished
Other Specifics
| 3 | |
| — | |
| Asphalt | |
| — | |
| — | |
| 191X77X84X77 | |
| — | |
| — | |
| — | |
| — | |
| Not in DB | |
| — | |
| — | |
| — | |
| — |
Tax History
| Year | Property Taxes |
|---|---|
| 2022 | $10,667 |
Contact Agent
Nearby Similar Homes



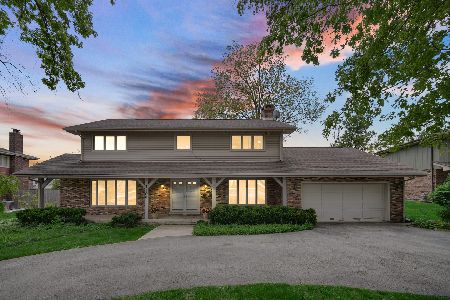
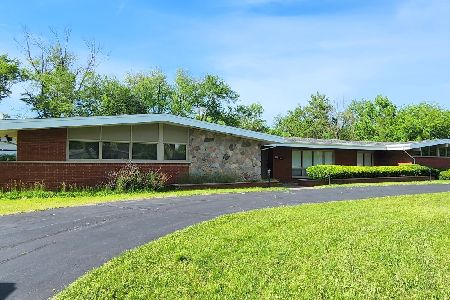
Nearby Sold Comparables


Contact Agent
Listing Provided By
RE/MAX Ultimate Professionals
