

2931 Belden Avenue, Logan Square, Chicago, Illinois 60647


$760,000
|
Sold
|
|
| Status: | Closed |
| Sqft: | 2,200 |
| Cost/Sqft: | $340 |
| Beds: | 4 |
| Baths: | 3 |
| Year Built: | 1896 |
| Property Taxes: | $9,242 |
| Lot Size: | 0,00 |
Description
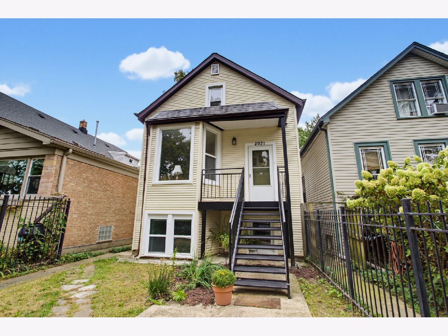
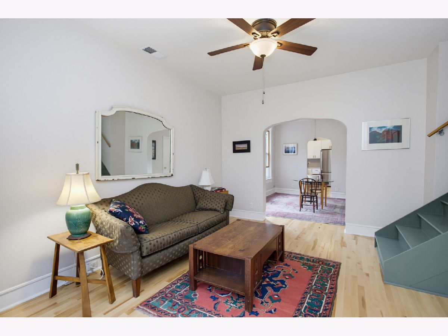
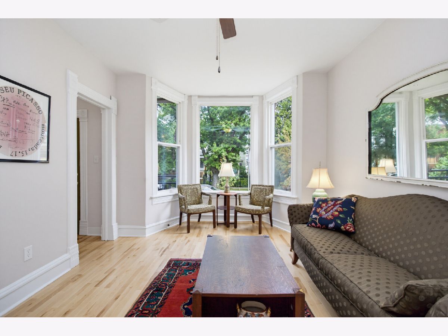
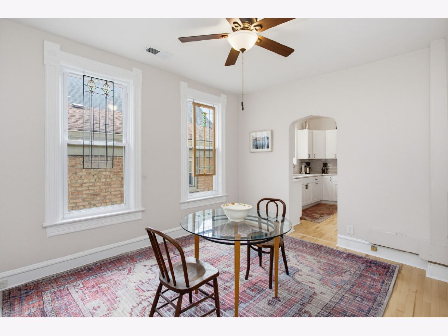
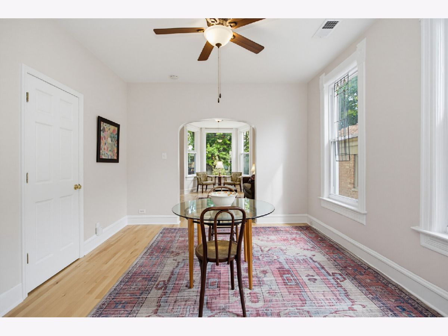
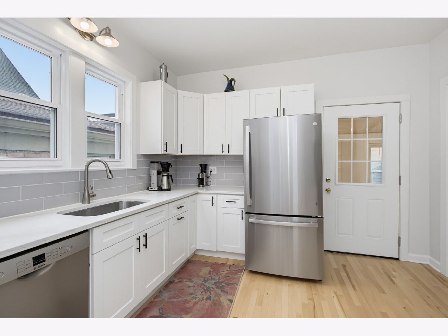
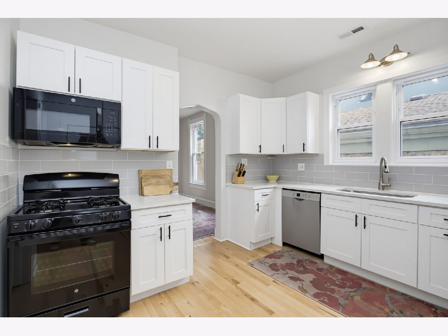
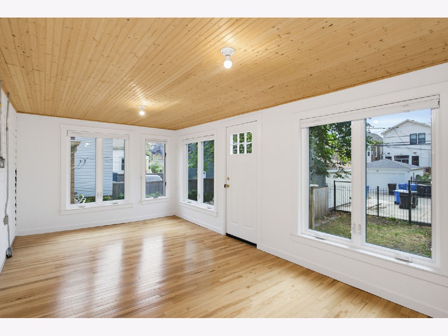
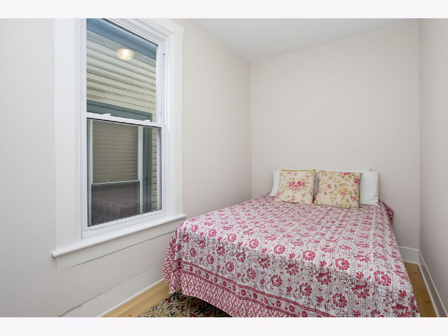
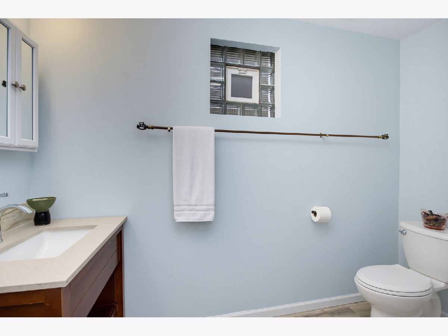
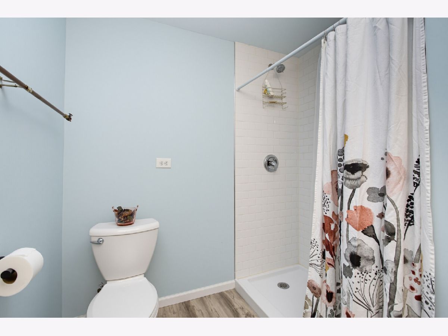
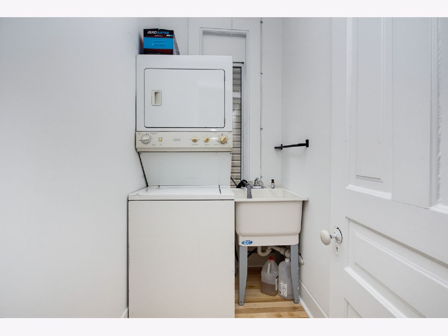
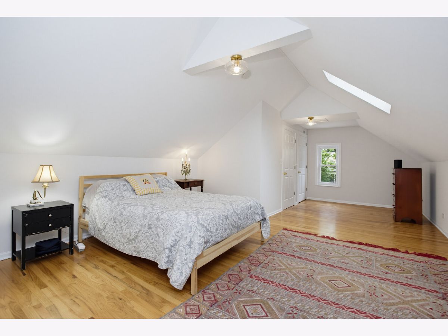
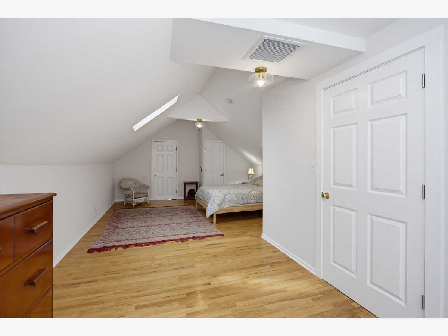
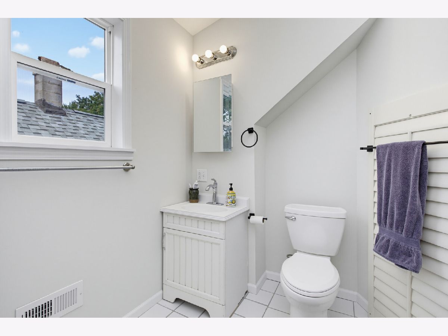
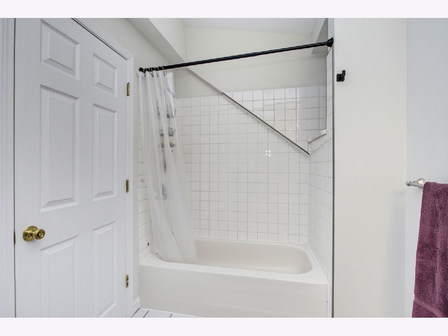
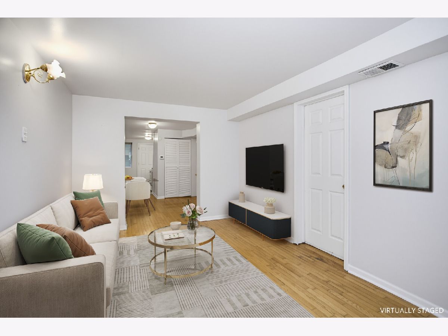
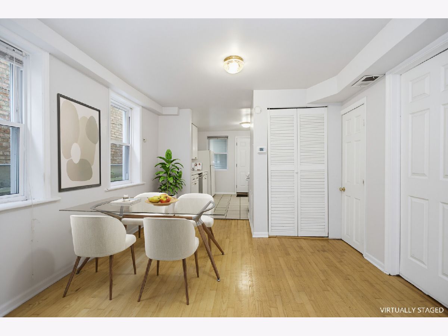
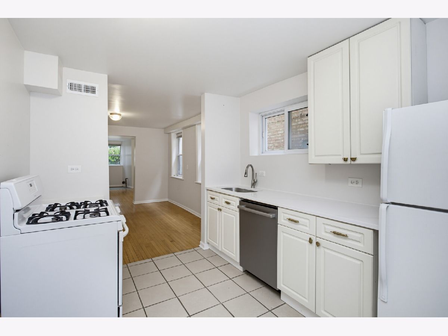
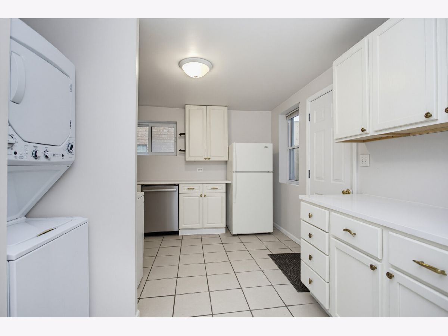
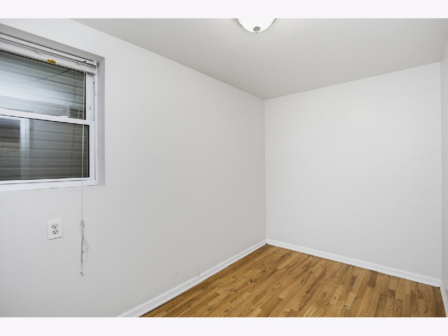
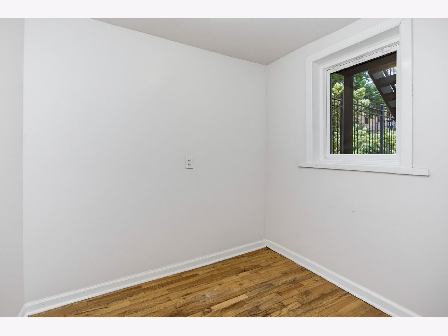
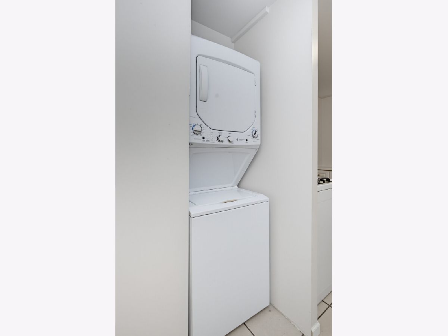
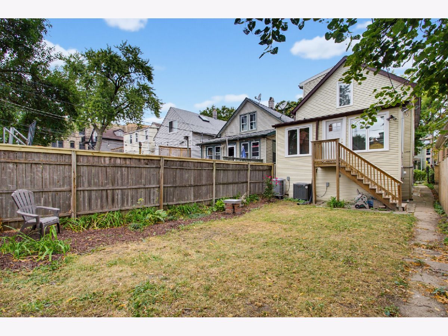
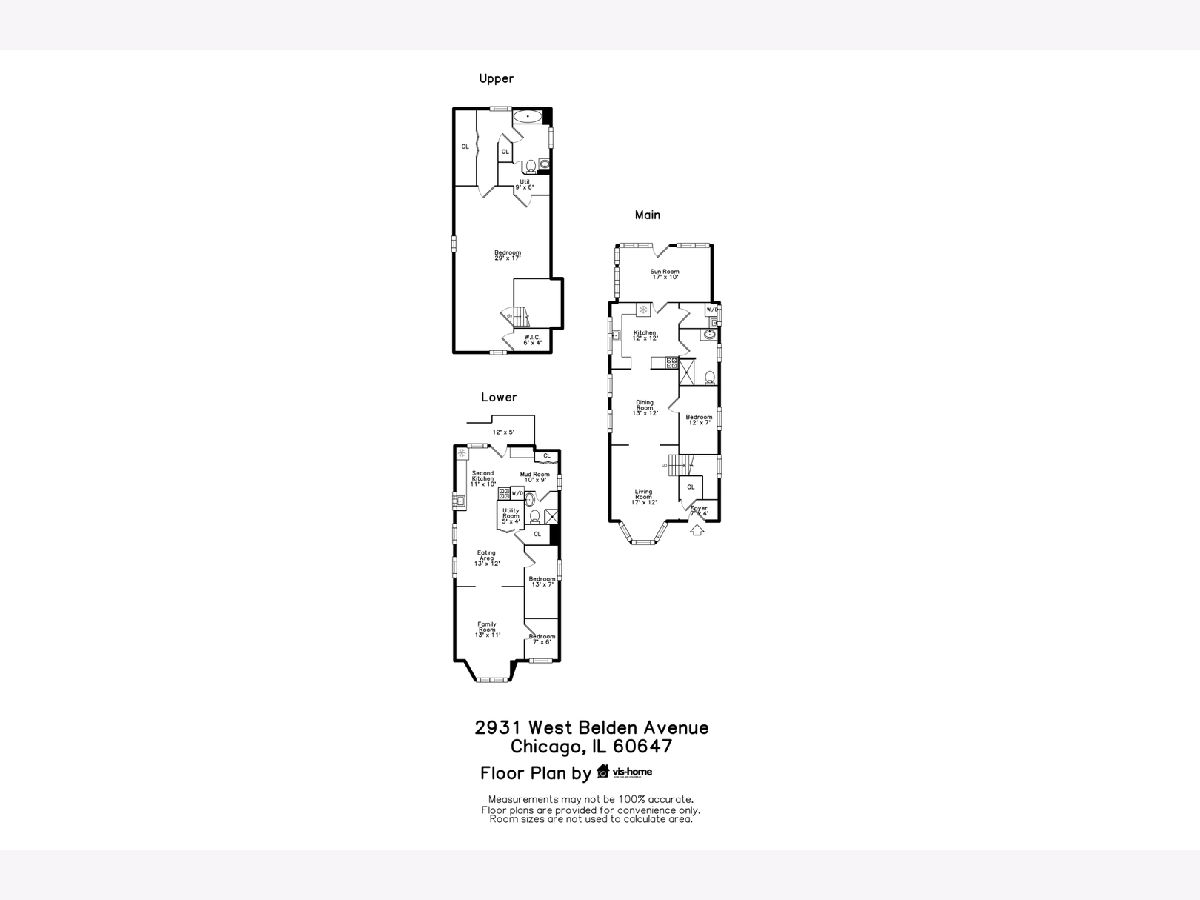
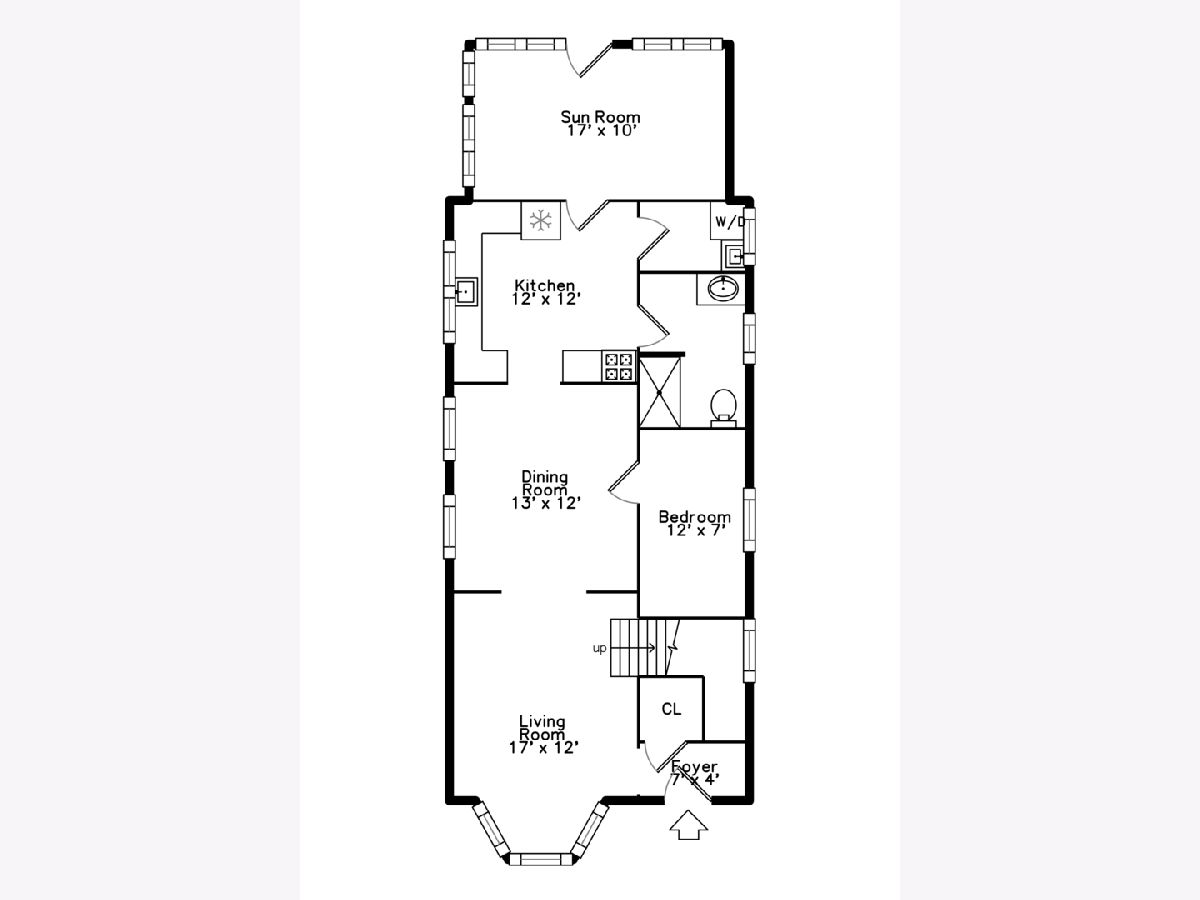
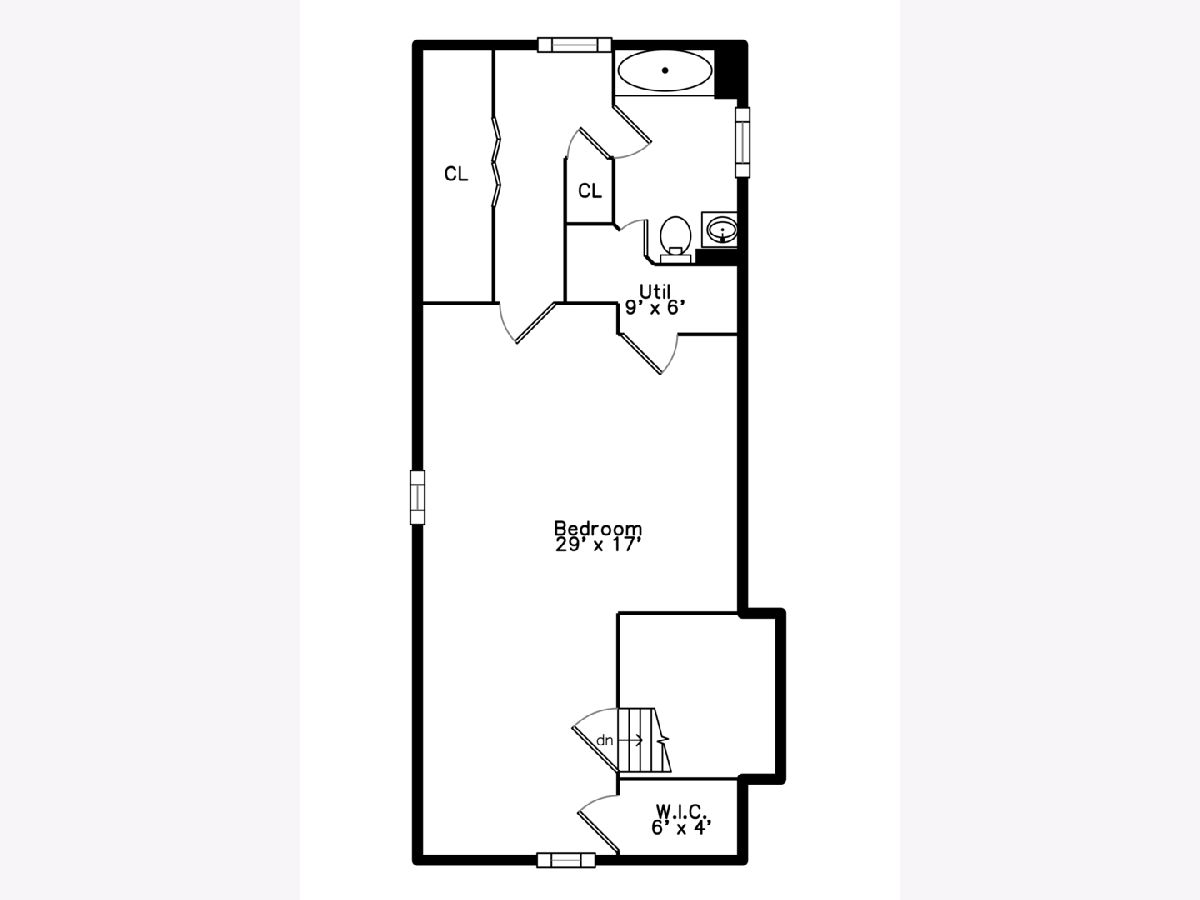
Beautifully updated and thoughtfully maintained, this single-family home offers income potential in the heart of Logan Square, one of Chicago's most desirable neighborhoods. Inside, you'll find new hickory floors, fresh paint, Newer very tall windows throughout (2011) bringing in abundant natural light. The welcoming living room opens to a separate dining room with art glass windows. Renovated in 2024, the kitchen features subway tile, quartz countertops, stainless steel appliances, a deep stainless sink with a gooseneck faucet and sprayer, plus an adjacent pantry/laundry room with washer and dryer. The first floor also includes a bedroom and a newly renovated full bath. A sunroom off the kitchen provides flexible space for a family room, office, or breakfast nook overlooking the backyard. Upstairs, the expansive primary suite includes space for an office, a walk-in closet, a linen closet, a skylight, and a refreshed bath, also updated in 2024. A second upstairs bedroom may be possible, as similar nearby homes have added one. The high-ceilinged basement is ideal for an in-law arrangement and has recently been used as an AirBnb. With a private entrance, two bedrooms, hardwood floors, a full bath, and a kitchen, it could also be duplexed down from the first-floor foyer for additional living space. Two new heat pump furnace/CAC systems were installed in 2026. The home offers excellent flexibility for changing needs, and the yard provides room for future possibilities. Additional features include newer tear off roof (2019) three parking spaces, and a new gate. All of this is in an unbeatable location just two blocks from the Blue Line and near shops, restaurants, schools, parks, and the 606.
Property Specifics
| Single Family | |
| — | |
| — | |
| 1896 | |
| 2024 | |
| Finished, Exterior Entry, Daylight | |
| Aluminum Siding | |
| — | |
| — | |
| No | |
| — |
| Cook | |
| — | |
| — / Not Applicable | |
| None | |
| Lake Michigan | |
| Public Sewer | |
| Central Air | |
| Gas | |
| 12756359 | |
| 13361070090000 |
Some photos of this home have been virtually staged.
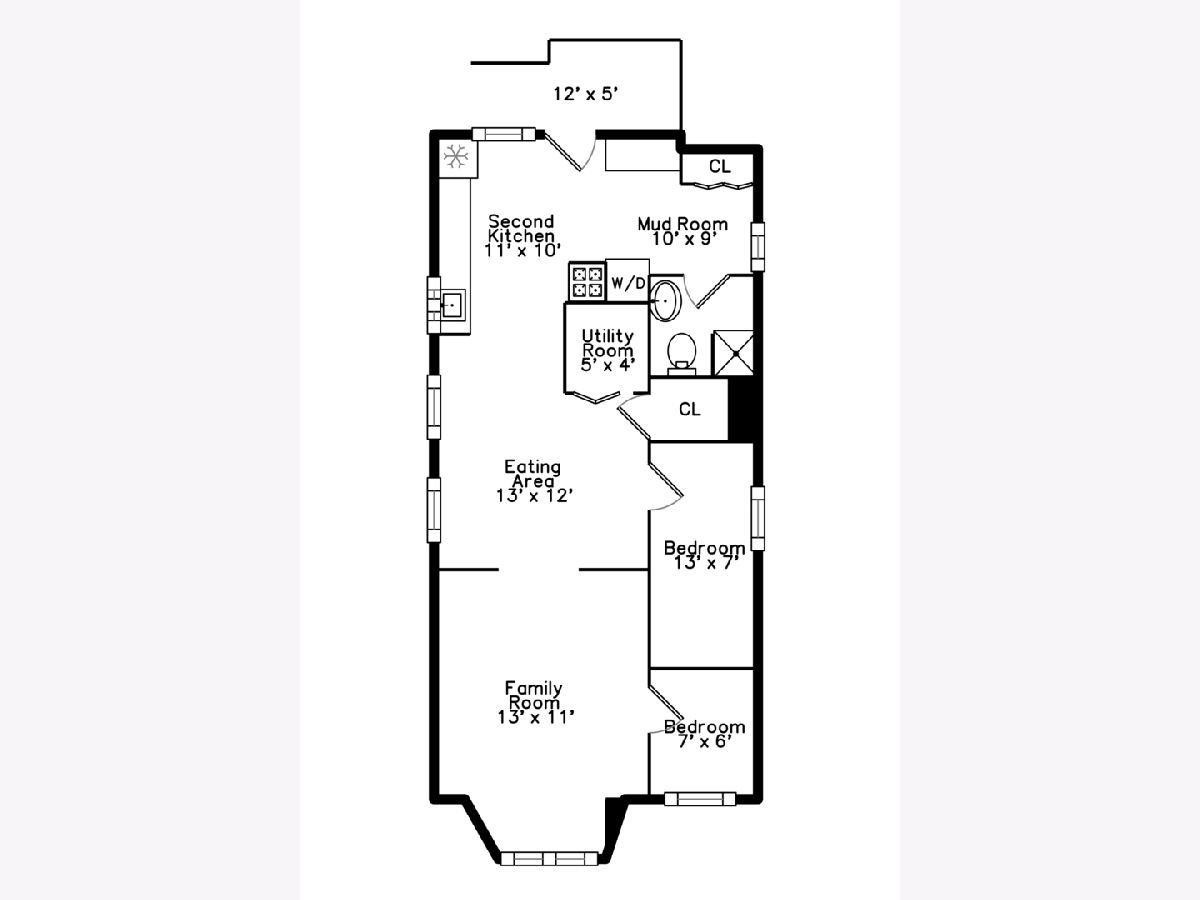
Room Specifics
Total Bedrooms: 4
Bedrooms Above Ground: 4
Bedrooms Below Ground: 0
Dimensions: 29X17
Floor Type: Hardwood
Dimensions: 12X7
Floor Type: —
Dimensions: 13X7
Floor Type: —
Dimensions: 7X6
Floor Type: —
Full Bathrooms: 3
Bathroom Amenities: —
Bathroom in Basement: 1
Dimensions: 13X12
Floor Type: Hardwood
Dimensions: 12X12
Floor Type: —
Dimensions: 17X12
Floor Type: Hardwood
Rooms: Eating Area, Kitchen, Heated Sun Room, Mud Room
Name: Eating Area
Dimensions: 13X12
Floor Type: —
Name: Kitchen- 2nd
Dimensions: 11X10
Floor Type: —
Name: Heated Sun Room
Dimensions: 17X10
Floor Type: —
Name: Mud Room
Dimensions: 10X9
Floor Type: —
Other Specifics
| — | |
| — | |
| Owned | |
| Main Level, Multiple Locations | |
| Hardwood | |
| — | |
| — | |
| — | |
| 25 x 125 | |
| — | |
| Full | |
| 1st Floor Bedroom, In-Law Floorplan, 1st Floor Full Bath | |
| Range, Microwave, Dishwasher, Refrigerator, Washer, Dryer | |
| Not in DB | |
| — | |
| — | |
| — |
Contact Agent
Nearby Similar Homes
Nearby Sold Comparables


Contact Agent
Listing Provided By
Beyond Properties Realty Group
