

2933 Stonewater Drive, Naperville, Illinois 60564
Subdivision > Stonewater
Sorry, we are updating photos, please update this page in 15 minutes
$201,000
|
Sold
|
|
| Status: | Closed |
| Sqft: | 1,547 |
| Cost/Sqft: | $135 |
| Beds: | 3 |
| Baths: | 2 |
| Year Built: | 1999 |
| Property Taxes: | $3,587 |
| Days On Market: | 7264 |
| Lot Size: | 0,00 |
Description
Largest model, beautiful raised ranch style end unit. 13' cathedral ceilings in F.M. & D.R., display ledges, skylites, balcony off master. Large family room and dining room separated by 3 sided entertainment niche. Open and bright. Great kitchen with lots of maple cabinets and counter space. 3 bedrooms, 2 baths, 2 car garage! All appliances remain. Ready to move into now!
Property Specifics
| Condos/Townhomes | |
| — | |
| — | |
| 1999 | |
| None | |
| Aluminum/Vinyl/Steel Siding, Brick | |
| Asphalt | |
| — | |
| No | |
| — |
| Will | |
| Stonewater | |
| 181 / — | |
| Water, Insurance, Exterior Maintenance, Lawn Care, Snow Removal | |
| Lake Michigan | |
| Public Sewer, Sewer-Storm | |
| Central Air | |
| Natural Gas, Forced Air | |
| 06362430 | |
| 0701033041231002 |
Nearby Schools
| NAME: | DISTRICT: | DISTANCE: | |
|---|---|---|---|
|
Grade School
Welch Elementary School |
204 | — | |
|
Middle School
Scullen Middle School |
204 | Not in DB | |
|
High School
Neuqua Valley High School |
204 | Not in DB | |
Property History
| DATE: | EVENT: | PRICE: | SOURCE: |
|---|---|---|---|
| 7 Feb, 2007 | Sold | $201,000 | MRED MLS |
| 28 Dec, 2006 | Under contract | $209,000 | MRED MLS |
| 20 Dec, 2006 | Listed for sale | $209,000 | MRED MLS |
Sorry, we are updating photos, please update this page in 15 minutes
Room Specifics
All Bedroom Info:
Total Bedrooms: 3
Bedrooms Above Ground: 3
Bedrooms Below Ground: 0
Total Bedrooms: 3
Bedrooms Above Ground: 3
Bedrooms Below Ground: 0
Second Bedroom Info:
Dimensions: —
Location: —Dimensions: —
Floor Type: Carpet
Third Bedroom Info:
Dimensions: —
Location: —Dimensions: —
Floor Type: Carpet
Bathroom Info:
Full Bathrooms: 2
Partial Bathrooms: —Full Bathrooms: 2
Bathroom Amenities: —
Bathroom in Basement: 0
Dining Room Info:
Dimensions: —
Location: —Dimensions: —
Floor Type: Carpet
Kitchen Info:
Dimensions: —
Location: —Dimensions: —
Floor Type: Ceramic Tile
Features: Eating Area-Table Space
Laundry Room Info:
Dimensions: —
Location: —Dimensions: —
Floor Type: Vinyl
Living Room Info:
Dimensions: —
Location: —Dimensions: —
Floor Type: Carpet
Additional Rooms Info:
Rooms: —
Basement: NoneRooms: —
Other Specifics
| 2 | |
| Concrete Perimeter | |
| Garage | |
| — | |
| — | |
| — | |
| Balcony, Storms/Screens, End Unit | |
| — | |
| COMMON | |
| — | |
| Full | |
| Vaulted/Cathedral Ceilings, Skylight(s), Laundry Hook-Up in Unit | |
| Range, Microwave, Dishwasher, Refrigerator, Washer, Dryer, Disposal | |
| Not in DB | |
| — | |
| — | |
| — |
Tax History
| Year | Property Taxes |
|---|---|
| 2007 | $3,587 |
Contact Agent
Nearby Similar Homes
2515 Eldorado Lane, Naperville, Illinois 60564
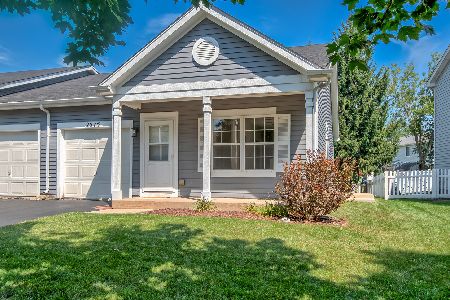
For Sale
$299,900
2 beds / 1.1 baths / 934 ft2
Condos/Townhomes / Built: 1996
7
2910 Reflection Drive, Naperville, Illinois 60564
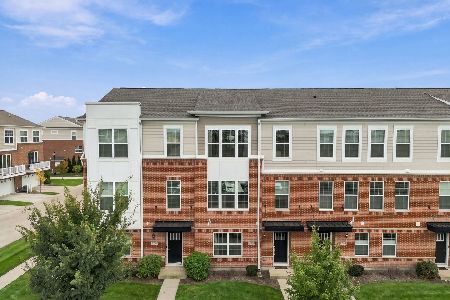
For Sale
$485,000
3 beds / 2.1 baths / 2,047 ft2
Condos/Townhomes / Built: 2022
26
3232 Cool Springs Court, Naperville, Illinois 60564
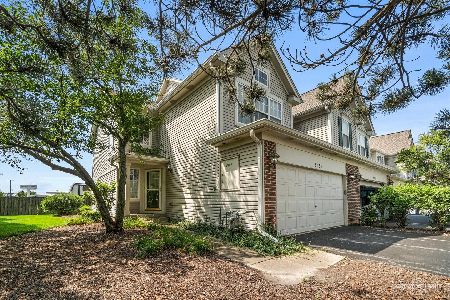
For Sale
$429,000
2 beds / 2.1 baths / 2,012 ft2
Condos/Townhomes / Built: 2001
91
3113 Reflection Drive, Naperville, Illinois 60564
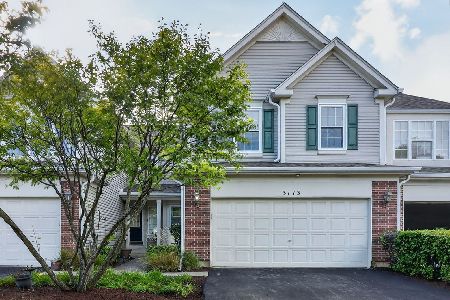
For Sale
$499,900
3 beds / 2.1 baths / 1,975 ft2
Condos/Townhomes / Built: 1999
47
Nearby Sold Comparables
2923 Stonewater Drive, Naperville, Illinois 60564

Sold
$139,000
2 beds / 1.1 baths / 0 ft2
Condos/Townhomes / Built: 1999
5151
Contact Agent
Listing Provided By
Coldwell Banker Residential
