

2939 Savannah Drive, Aurora, Illinois 60502
Subdivision > Savannah
Sorry, we are updating photos, please update this page in 15 minutes
$193,500
|
Sold
|
|
| Status: | Closed |
| Sqft: | 1,343 |
| Cost/Sqft: | $156 |
| Beds: | 2 |
| Baths: | 2 |
| Year Built: | 1996 |
| Property Taxes: | $5,779 |
| Days On Market: | 5573 |
| Lot Size: | 0,00 |
Description
You'll like everything about this classy home. Beautifully landscaped yards with a sprinkler system. Nice hard wood floors in the foyer, dining room, kitchen and den. 9 foot ceilings make the Living Room show great, with gas log fireplace and custom window treatments. First floor den off the foyer could easily be converted to a 3rd bedroom. Master bedroom has a walk in closet. Large lot with deck for entertain
Property Specifics
| Single Family | |
| — | |
| Ranch | |
| 1996 | |
| Partial | |
| Aluminum Siding | |
| Asphalt | |
| RANCH | |
| No | |
| — |
| Kane | |
| Savannah | |
| 130 / Annual | |
| None | |
| Public | |
| Public Sewer | |
| Central Air | |
| Natural Gas, Forced Air | |
| 07868935 | |
| 1236327010 |
Nearby Schools
| NAME: | DISTRICT: | DISTANCE: | |
|---|---|---|---|
|
Grade School
Louise White Elementary School |
101 | — | |
|
Middle School
Sam Rotolo Middle School Of Bat |
101 | Not in DB | |
|
High School
Batavia Sr High School |
101 | Not in DB | |
Property History
| DATE: | EVENT: | PRICE: | SOURCE: |
|---|---|---|---|
| 31 May, 2012 | Sold | $193,500 | MRED MLS |
| 11 May, 2012 | Under contract | $209,000 | MRED MLS |
| — | Last price change | $217,900 | MRED MLS |
| 29 Jul, 2011 | Listed for sale | $225,000 | MRED MLS |
| 15 Nov, 2019 | Sold | $275,000 | MRED MLS |
| 8 Oct, 2019 | Under contract | $277,000 | MRED MLS |
| — | Last price change | $285,000 | MRED MLS |
| 9 Sep, 2019 | Listed for sale | $285,000 | MRED MLS |
Sorry, we are updating photos, please update this page in 15 minutes
Room Specifics
All Bedroom Info:
Total Bedrooms: 2
Bedrooms Above Ground: 2
Bedrooms Below Ground: 0
Total Bedrooms: 2
Bedrooms Above Ground: 2
Bedrooms Below Ground: 0
Second Bedroom Info:
Dimensions: —
Location: —Dimensions: —
Floor Type: Carpet
Bathroom Info:
Full Bathrooms: 2
Partial Bathrooms: 0Full Bathrooms: 2
Bathroom Amenities: —
Bathroom in Basement: 0
Dining Room Info:
Dimensions: —
Location: —Dimensions: —
Floor Type: Hardwood
Kitchen Info:
Dimensions: —
Location: —Dimensions: —
Floor Type: Hardwood
Features: Eating Area-Table Space
Laundry Room Info:
Dimensions: —
Location: —Dimensions: —
Floor Type: Vinyl
Living Room Info:
Dimensions: —
Location: —Dimensions: —
Floor Type: Carpet
Family Room Info:
Dimensions: —
Location: —Dimensions: —
Floor Type: Vinyl
Additional Rooms Info:
Rooms: Den
Basement: PartialRooms: Den
Other Specifics
| 2 | |
| Concrete Perimeter | |
| Garage | |
| — | |
| — | |
| — | |
| Deck, Porch | |
| Corner Lot, Fenced Yard | |
| 69X125X115X10X20X104 | |
| Unfinished | |
| Full | |
| Hardwood Floors, First Floor Laundry, First Floor Full Bath | |
| Range, Microwave, Dishwasher, Refrigerator, Washer, Dryer, Disposal | |
| Not in DB | |
| Sidewalks, Street Lights, Street Paved | |
| — | |
| Gas Log |
Tax History
| Year | Property Taxes |
|---|---|
| 2012 | $5,779 |
| 2019 | $6,359 |
Contact Agent
Nearby Similar Homes

3145 Wagner Court, Aurora, Illinois 60502
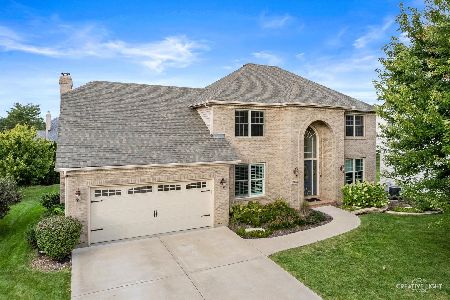
For Sale
$629,500
4 beds / 3.1 baths / 3,957 ft2
Single Family / Built: 2003
29
Nearby Sold Comparables

2957 Savannah Drive, Aurora, Illinois 60502
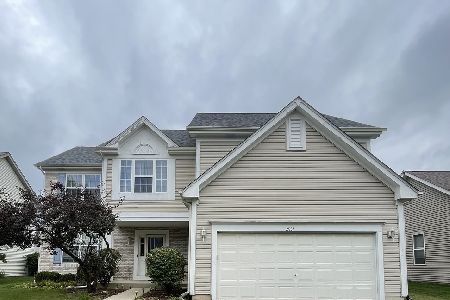
Sold
$374,900
4 beds / 2.1 baths / 2,263 ft2
Single Family / Built: 1999
773
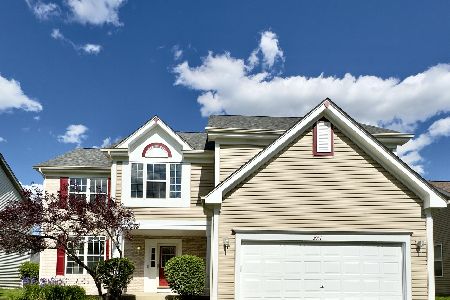
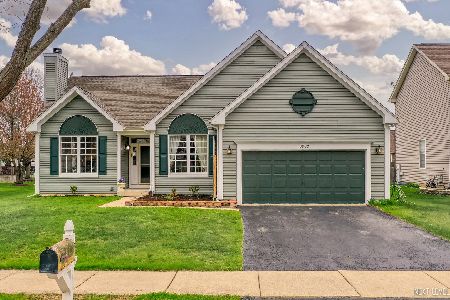
Contact Agent
Listing Provided By
Charles Rutenberg Realty of IL
