

2940 Kingston Drive, Buffalo Grove, Illinois 60089
Subdivision > Canterbury Fields
Sorry, we are updating photos, please update this page in 15 minutes
$825,000
|
Sold
|
|
| Status: | Closed |
| Sqft: | 4,099 |
| Cost/Sqft: | $207 |
| Beds: | 4 |
| Baths: | 4 |
| Year Built: | 1992 |
| Property Taxes: | $18,215 |
| Days On Market: | 6716 |
| Lot Size: | 0,00 |
Description
MOVE RIGHT IN! RARELY AVAILABLE HOME SET ON LUSHLY LANDSCAPED INTERIOR LOT HAS SPACIOUS OPEN FLR PLAN. NEW KITCHEN INCLUDES GRANITE COUNTERS,UPGRADED APPLIANCES, WINE COOLER, CENTER ISLAND, SPACIOUS EATING AREA . AMAZING MASTER SUITE W/SITTING RM & LUXURIOUS BATH. LARGE WALK IN CLOSETS IN ALL 2ND FLR BEDROOMS. FULL FINISHED BASEMENT W/REC RM, BEDROOM, BATH,EXERCISE RM & WORK RM. NEAR SCHOOLS, TRAIN & SHOPPING.
Property Specifics
| Single Family | |
| — | |
| Traditional | |
| 1992 | |
| Full | |
| Brick | |
| — | |
| WELLINGTON | |
| No | |
| — |
| Lake | |
| Canterbury Fields | |
| 0 / Not Applicable | |
| None | |
| Lake Michigan | |
| Public Sewer | |
| Central Air, Zoned | |
| Natural Gas, Forced Air, Sep Heating Systems - 2+, Zoned | |
| 06920517 | |
| 15174090110000 |
Nearby Schools
| NAME: | DISTRICT: | DISTANCE: | |
|---|---|---|---|
|
Grade School
Ivy Hall Elementary School |
96 | — | |
|
Middle School
Twin Groves Middle School |
96 | Not in DB | |
|
High School
Adlai E Stevenson High School |
125 | Not in DB | |
Property History
| DATE: | EVENT: | PRICE: | SOURCE: |
|---|---|---|---|
| 12 Sep, 2008 | Sold | $825,000 | MRED MLS |
| 10 Jun, 2008 | Under contract | $850,000 | MRED MLS |
| 6 Jun, 2008 | Listed for sale | $850,000 | MRED MLS |
Sorry, we are updating photos, please update this page in 15 minutes
Room Specifics
All Bedroom Info:
Total Bedrooms: 5
Bedrooms Above Ground: 4
Bedrooms Below Ground: 1
Total Bedrooms: 5
Bedrooms Above Ground: 4
Bedrooms Below Ground: 1
Second Bedroom Info:
Dimensions: —
Location: —Dimensions: —
Floor Type: Carpet
Third Bedroom Info:
Dimensions: —
Location: —Dimensions: —
Floor Type: Carpet
Fourth Bedroom Info:
Dimensions: —
Location: —Dimensions: —
Floor Type: Carpet
Bathroom Info:
Full Bathrooms: 4
Partial Bathrooms: 1Full Bathrooms: 4
Bathroom Amenities: Whirlpool, Separate Shower, Double Sink
Bathroom in Basement: 1
Dining Room Info:
Dimensions: —
Location: —Dimensions: —
Floor Type: Hardwood
Kitchen Info:
Dimensions: —
Location: —Dimensions: —
Floor Type: Hardwood
Features: Eating Area-Breakfast Bar, Eating Area-Table Space, Island, Pantry-Butler, Pantry-Closet
Laundry Room Info:
Dimensions: —
Location: —Dimensions: —
Floor Type: Ceramic Tile
Living Room Info:
Dimensions: —
Location: —Dimensions: —
Floor Type: Carpet
Family Room Info:
Dimensions: —
Location: —Dimensions: —
Floor Type: Carpet
Additional Rooms Info:
Rooms: Bedroom 5, Den, Exercise Room, Foyer, Loft, Recreation Room, Sitting Room, Study, Utility Room-1st Floor, Workshop
Basement: FullRooms: Bedroom 5, Den, Exercise Room, Foyer, Loft, Recreation Room, Sitting Room, Study, Utility Room-1st Floor, Workshop
Other Specifics
| 3 | |
| — | |
| Garage | |
| — | |
| — | |
| — | |
| — | |
| — | |
| 70X110X103X60X164 | |
| Unfinished | |
| Full | |
| — | |
| Double Oven, Range, Microwave, Dishwasher, Refrigerator, Washer, Dryer, Disposal | |
| Not in DB | |
| — | |
| — | |
| Wood Burning, Gas Starter |
Tax History
| Year | Property Taxes |
|---|---|
| 2008 | $18,215 |
Contact Agent
Nearby Similar Homes
5841 Goldeneye Drive, Long Grove, Illinois 60047
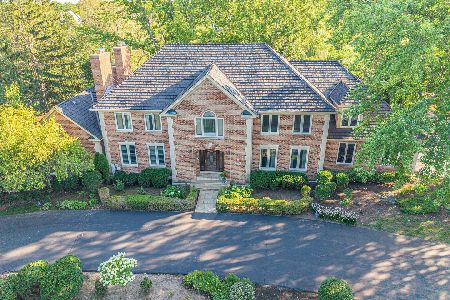
For Sale
$1,299,000
4 beds / 4.2 baths / 4,850 ft2
Single Family / Built: 1990
20
5898 Partridge Lane, Long Grove, Illinois 60047
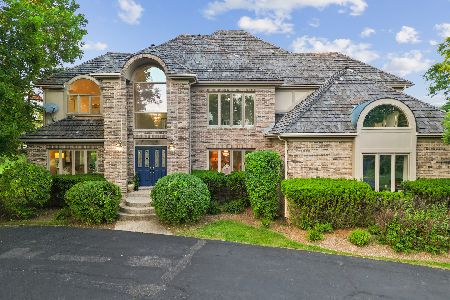
For Sale
$1,100,000
5 beds / 4.1 baths / 3,700 ft2
Single Family / Built: 1990
122
16670 Easton Avenue, Lincolnshire, Illinois 60069
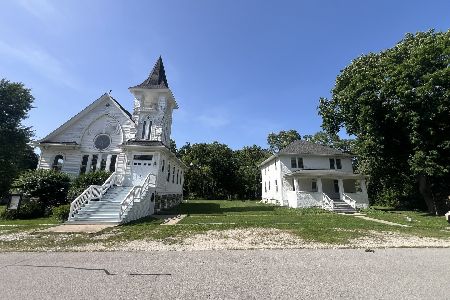
For Sale
$599,000
4 beds / 1.1 baths / 4,934 ft2
Single Family / Built: 1905
94
Nearby Sold Comparables
2960 Kingston Drive, Buffalo Grove, Illinois 60089

Sold
$599,900
4 beds / 3.2 baths / 3,600 ft2
Single Family / Built: 1995
3895
2961 Kingston Drive, Buffalo Grove, Illinois 60089
Sold
$624,000
4 beds / 2.1 baths / 3,214 ft2
Single Family / Built: 1996
3146
465 Blue Ash Drive, Buffalo Grove, Illinois 60089
Sold
$675,000
4 beds / 4.1 baths / 4,200 ft2
Single Family / Built: 1992
3842
465 Blue Ash Drive, Buffalo Grove, Illinois 60089

Sold
$799,000
4 beds / 4.1 baths / 4,143 ft2
Single Family / Built: 1992
2055
475 Blue Ash Drive, Buffalo Grove, Illinois 60089
Sold
$699,000
4 beds / 4.1 baths / 4,246 ft2
Single Family / Built: 1990
4225
475 Blue Ash Drive, Buffalo Grove, Illinois 60089
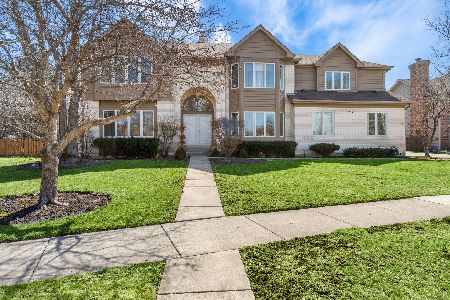
Sold
$799,995
4 beds / 4.1 baths / 4,300 ft2
Single Family / Built: 1990
2045
Contact Agent
Listing Provided By
Coldwell Banker Residential
