

29410 Will Center Road, Peotone, Illinois 60468
Sorry, we are updating photos, please update this page in 15 minutes
$295,000
|
Sold
|
|
| Status: | Closed |
| Sqft: | 2,200 |
| Cost/Sqft: | $136 |
| Beds: | 4 |
| Baths: | 2 |
| Year Built: | — |
| Property Taxes: | $4,600 |
| Days On Market: | 3828 |
| Lot Size: | 5,02 |
Description
WOW Almost a complete new home . New-Floors-Cabinets-Windows-Lights-Appliances-Bathrooms-Septic System-Driveway. Garage total rehab-Furnace and Air, 2014--Basement totally covered with Perma Seal , 2015--Sump Pump , 2016--Roof , 2008--Trees trimmed -- all on 5 acres. Bring your family and all pets to the county to live out all your dreams. Taxes based on 40 acres and before changes.
Property Specifics
| Single Family | |
| — | |
| Farmhouse | |
| — | |
| Partial | |
| Vinyl Siding | |
| Asphalt | |
| — | |
| No | |
| 5.02 |
| Will | |
| — | |
| 0 / Not Applicable | |
| None | |
| Private Well | |
| Septic-Mechanical | |
| Central Air | |
| Propane | |
| 09213742 | |
| 2021094000050000 |
Nearby Schools
| NAME: | DISTRICT: | DISTANCE: | |
|---|---|---|---|
|
Grade School
Peotone Elementary School |
207U | — | |
|
Middle School
Peotone Junior High School |
207U | Not in DB | |
|
High School
Peotone High School |
207U | Not in DB | |
Property History
| DATE: | EVENT: | PRICE: | SOURCE: |
|---|---|---|---|
| 28 Sep, 2016 | Sold | $295,000 | MRED MLS |
| 2 Aug, 2016 | Under contract | $298,500 | MRED MLS |
| — | Last price change | $314,500 | MRED MLS |
| 2 May, 2016 | Listed for sale | $314,500 | MRED MLS |
| 19 Nov, 2020 | Sold | $344,900 | MRED MLS |
| 6 Oct, 2020 | Under contract | $344,900 | MRED MLS |
| 1 Oct, 2020 | Listed for sale | $344,900 | MRED MLS |
Sorry, we are updating photos, please update this page in 15 minutes
Room Specifics
All Bedroom Info:
Total Bedrooms: 4
Bedrooms Above Ground: 4
Bedrooms Below Ground: 0
Total Bedrooms: 4
Bedrooms Above Ground: 4
Bedrooms Below Ground: 0
Second Bedroom Info:
Dimensions: —
Location: —Dimensions: —
Floor Type: Wood Laminate
Third Bedroom Info:
Dimensions: —
Location: —Dimensions: —
Floor Type: Wood Laminate
Fourth Bedroom Info:
Dimensions: —
Location: —Dimensions: —
Floor Type: Wood Laminate
Bathroom Info:
Full Bathrooms: 2
Partial Bathrooms: 0Full Bathrooms: 2
Bathroom Amenities: Separate Shower
Bathroom in Basement: 0
Dining Room Info:
Dimensions: —
Location: —Dimensions: —
Floor Type: Wood Laminate
Kitchen Info:
Dimensions: —
Location: —Dimensions: —
Floor Type: Wood Laminate
Features: Eating Area-Table Space
Laundry Room Info:
Dimensions: —
Location: —Dimensions: —
Floor Type: Porcelain Tile
Living Room Info:
Dimensions: —
Location: —Dimensions: —
Floor Type: Wood Laminate
Additional Rooms Info:
Rooms: Enclosed Porch
Basement: PartialRooms: Enclosed Porch
Other Specifics
| 2.5 | |
| Stone | |
| Garage | |
| — | |
| — | |
| — | |
| Porch, Porch Screened | |
| Dimensions to Center of Road, Horses Allowed | |
| 226 X 967 X 226 X 967 | |
| — | |
| Full | |
| First Floor Bedroom, First Floor Laundry, First Floor Full Bath | |
| Range, Microwave, Dishwasher, Refrigerator, Washer, Dryer | |
| Not in DB | |
| — | |
| — | |
| — |
Tax History
| Year | Property Taxes |
|---|---|
| 2016 | $4,600 |
| 2020 | $6,525 |
Contact Agent
Nearby Similar Homes
Nearby Sold Comparables
29410 Will Center Road, Peotone, Illinois 60468
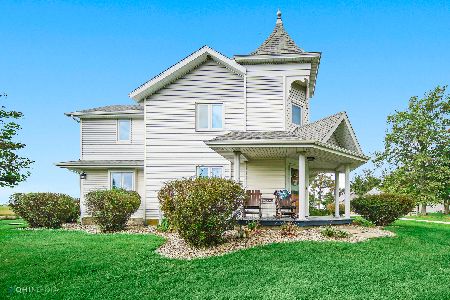
Sold
$344,900
4 beds / 2.0 baths / 2,200 ft2
Single Family / Built: —
2215
29545 Will Center Road, Peotone, Illinois 60468

Sold
$245,000
4 beds / 2.1 baths / 2,200 ft2
Single Family / Built: 1977
4925
29623 Will Center Road, Peotone, Illinois 60468
Sold
$274,900
5 beds / 3.1 baths / 2,500 ft2
Single Family / Built: 1977
6488
29223 Will Center Road, Peotone, Illinois 60468
Sold
$265,000
3 beds / 2.0 baths / 0 ft2
Single Family / Built: 2004
6522
4647 Church Road, Peotone, Illinois 60468
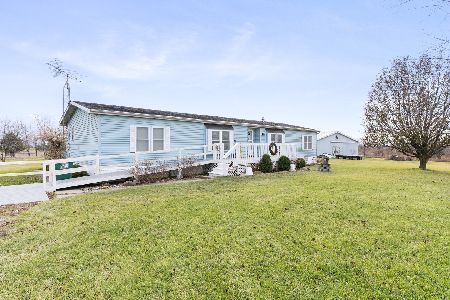
Sold
$309,000
3 beds / 2.0 baths / 1,960 ft2
Single Family / Built: 1990
1415
4615 Church Road, Peotone, Illinois 60468
Sold
$160,000
3 beds / 2.0 baths / 1,782 ft2
Single Family / Built: 1998
4521
Contact Agent
Listing Provided By
Lorenz Auctions and Real Estate
