

2942 Waters Edge Circle, Aurora, Illinois 60504
Subdivision > Autumn Lakes
Sorry, we are updating photos, please update this page in 15 minutes
$145,000
|
Sold
|
|
| Status: | Closed |
| Sqft: | 0 |
| Cost/Sqft: | — |
| Beds: | 2 |
| Baths: | 3 |
| Year Built: | 1997 |
| Property Taxes: | $3,690 |
| Days On Market: | 6277 |
| Lot Size: | 0,00 |
Description
Beautiful townhome w/palladium windows, eat-in kitchen, breakfast bar, soaring living rm ceiling, solid raised-panel cabinetry. Two full baths & powder room; deep soaking tub, double vanity & ceramic surround in generous Master bath. Master bdrm boasts cathedral ceiling, walk-in closet; ceiling fans in each bdrm. Spacious laundry rm on 2nd floor. Award winning school district 204. Master HOA fee is 180/year.
Property Specifics
| Condos/Townhomes | |
| — | |
| — | |
| 1997 | |
| None | |
| Aluminum/Vinyl/Steel Siding, Brick | |
| Asphalt | |
| ALCOTT | |
| No | |
| — |
| Du Page | |
| Autumn Lakes | |
| 142 / — | |
| Insurance, Exterior Maintenance, Lawn Care, Snow Removal | |
| Lake Michigan | |
| Public Sewer | |
| Central Air | |
| Natural Gas, Forced Air | |
| 07299414 | |
| 0720313194 |
Nearby Schools
| NAME: | DISTRICT: | DISTANCE: | |
|---|---|---|---|
|
Grade School
Mccarty Elementary School |
204 | — | |
|
Middle School
Fischer Middle School |
204 | Not in DB | |
|
High School
Waubonsie Valley High School |
204 | Not in DB | |
Property History
| DATE: | EVENT: | PRICE: | SOURCE: |
|---|---|---|---|
| 20 Nov, 2009 | Sold | $145,000 | MRED MLS |
| 23 Oct, 2009 | Under contract | $150,000 | MRED MLS |
| — | Last price change | $154,900 | MRED MLS |
| 14 Aug, 2009 | Listed for sale | $154,900 | MRED MLS |
| 27 Feb, 2015 | Sold | $136,000 | MRED MLS |
| 15 Jan, 2015 | Under contract | $149,900 | MRED MLS |
| 9 Jan, 2015 | Listed for sale | $149,900 | MRED MLS |
Sorry, we are updating photos, please update this page in 15 minutes
Room Specifics
All Bedroom Info:
Total Bedrooms: 2
Bedrooms Above Ground: 2
Bedrooms Below Ground: 0
Total Bedrooms: 2
Bedrooms Above Ground: 2
Bedrooms Below Ground: 0
Second Bedroom Info:
Dimensions: —
Location: —Dimensions: —
Floor Type: Carpet
Bathroom Info:
Full Bathrooms: 3
Partial Bathrooms: 1Full Bathrooms: 3
Bathroom Amenities: Double Sink
Bathroom in Basement: 0
Kitchen Info:
Dimensions: —
Location: —Dimensions: —
Floor Type: Ceramic Tile
Features: Eating Area-Breakfast Bar, Eating Area-Table Space, Pantry-Closet
Laundry Room Info:
Dimensions: —
Location: —Dimensions: —
Floor Type: Vinyl
Family Room Info:
Dimensions: —
Location: —Dimensions: —
Floor Type: Carpet
Additional Rooms Info:
Rooms: —
Basement: NoneRooms: —
Other Specifics
| 1 | |
| Concrete Perimeter | |
| Garage | |
| — | |
| — | |
| — | |
| Patio, Storms/Screens | |
| — | |
| COMMON | |
| — | |
| Full | |
| Vaulted/Cathedral Ceilings, Laundry Hook-Up in Unit, Storage | |
| Range, Dishwasher, Refrigerator, Washer, Dryer, Disposal | |
| Not in DB | |
| — | |
| — | |
| — |
Tax History
| Year | Property Taxes |
|---|---|
| 2009 | $3,690 |
| 2015 | $2,992 |
Contact Agent
Nearby Similar Homes
3048 Abbey Circle, Aurora, Illinois 60504
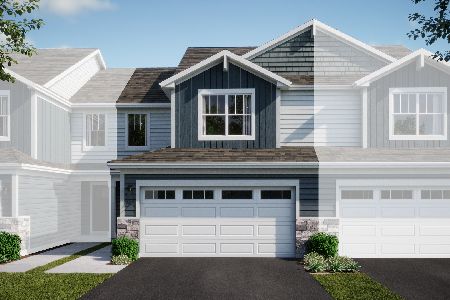
For Sale
$364,490
3 beds / 2.1 baths / 1,767 ft2
Condos/Townhomes / Built: 2026
16
3059 Abbey Circle, Aurora, Illinois 60504
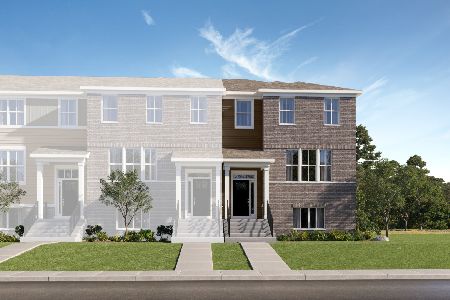
For Sale
$433,990
3 beds / 2.1 baths / 2,175 ft2
Condos/Townhomes / Built: 2026
16
3038 Abbey Circle, Aurora, Illinois 60504
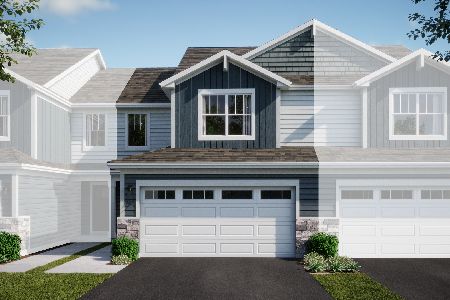
For Sale
$384,490
3 beds / 2.1 baths / 1,767 ft2
Condos/Townhomes / Built: 2025
49
3034 Abbey Circle, Aurora, Illinois 60504
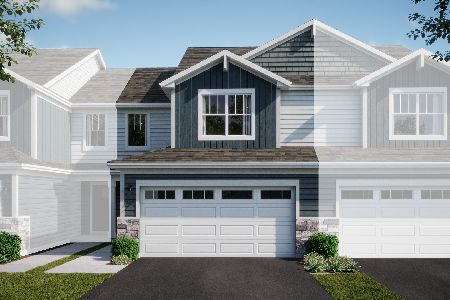
For Sale
$405,000
3 beds / 2.1 baths / 1,767 ft2
Condos/Townhomes / Built: 2025
115
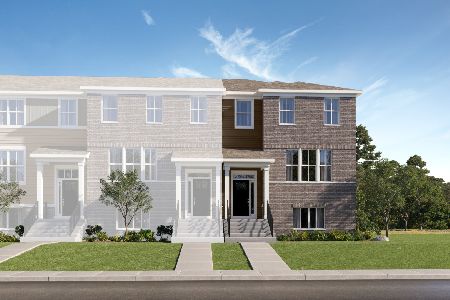
3063 Abbey Circle, Aurora, Illinois 60504
For Sale
$414,990
3 beds / 2.1 baths / 2,175 ft2
Condos/Townhomes / Built: 2026
121
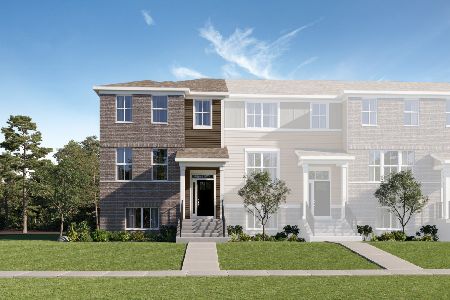
3069 Abbey Circle, Aurora, Illinois 60504
For Sale
$399,990
3 beds / 2.1 baths / 1,894 ft2
Condos/Townhomes / Built: 2026
121
Nearby Sold Comparables
2940 Waters Edge Circle, Aurora, Illinois 60504

Sold
$169,900
2 beds / 2.1 baths / 1,523 ft2
Condos/Townhomes / Built: 1998
2261
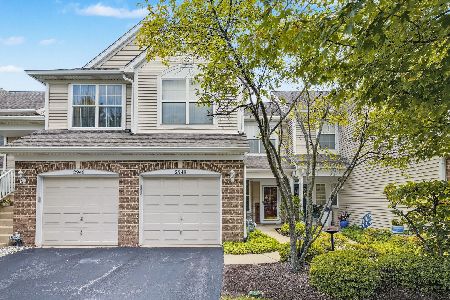
2948 Waters Edge Circle, Aurora, Illinois 60504
Sold
$259,900
2 beds / 2.0 baths / 1,209 ft2
Condos/Townhomes / Built: 1997
404
2952 Waters Edge Circle, Aurora, Illinois 60504

Sold
$190,000
2 beds / 2.1 baths / 1,507 ft2
Condos/Townhomes / Built: 1997
2392
2952 Waters Edge Circle, Aurora, Illinois 60504

Sold
$235,000
2 beds / 2.1 baths / 1,507 ft2
Condos/Townhomes / Built: 1997
1740
2952 Waters Edge Circle, Aurora, Illinois 60504

Sold
$195,000
2 beds / 2.1 baths / 1,507 ft2
Condos/Townhomes / Built: 1997
7078
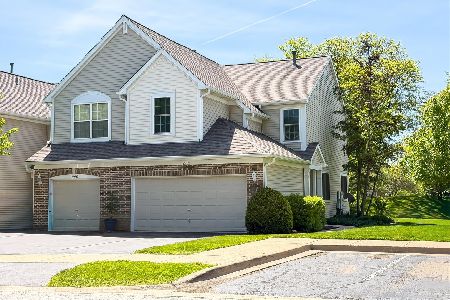
2952 Waters Edge Circle, Aurora, Illinois 60504
Sold
$325,000
2 beds / 2.1 baths / 1,507 ft2
Condos/Townhomes / Built: 1997
158
Contact Agent
Listing Provided By
RE/MAX of Naperville
