

2942 Waters Edge Circle, Aurora, Illinois 60504
Subdivision > Autumn Lakes
Sorry, we are updating photos, please update this page in 15 minutes
$136,000
|
Sold
|
|
| Status: | Closed |
| Sqft: | 1,336 |
| Cost/Sqft: | $112 |
| Beds: | 2 |
| Baths: | 3 |
| Year Built: | 1997 |
| Property Taxes: | $2,992 |
| Days On Market: | 4303 |
| Lot Size: | 0,00 |
Description
** GORGEOUS 2 BED, 2.1 BATH AUTUMN LAKES 2 STORY TH ** NAPERVILLE D204 SCHOOLS ** PRISTINE CONDITION & MOVE IN READY ** UPDATES INCLUDE: NEW HW FLOOR ~ BRUSHED NICKLE LIGHT FIXTURES ~ NEW CARPET ~ NEW SS APP'S ~ NEW WINDOW TREATMENTS ~ CUSTOM CLOSETS ~ FRONT LOAD W & D ~ NEW WATER HTR ~ PALLADIUM WINDOWS ~ WHITE TRIM ~ 6 PANEL DOORS ~ EPOXY GARAGE FLOOR ~ BLACK OUT SHADES ~ HUGE WIC ~ DON'T MISS - THIS IS THE ONE!!
Property Specifics
| Condos/Townhomes | |
| 2 | |
| — | |
| 1997 | |
| None | |
| Brick | |
| Asphalt | |
| ALCOTT | |
| No | |
| — |
| Du Page | |
| Autumn Lakes | |
| 199 / Monthly | |
| Insurance, Exterior Maintenance, Lawn Care, Snow Removal | |
| Lake Michigan | |
| Public Sewer | |
| Central Air | |
| Natural Gas, Forced Air | |
| 08812840 | |
| 0720313194 |
Nearby Schools
| NAME: | DISTRICT: | DISTANCE: | |
|---|---|---|---|
|
Grade School
Mccarty Elementary School |
204 | — | |
|
Middle School
Fischer Middle School |
204 | Not in DB | |
|
High School
Waubonsie Valley High School |
204 | Not in DB | |
Property History
| DATE: | EVENT: | PRICE: | SOURCE: |
|---|---|---|---|
| 20 Nov, 2009 | Sold | $145,000 | MRED MLS |
| 23 Oct, 2009 | Under contract | $150,000 | MRED MLS |
| — | Last price change | $154,900 | MRED MLS |
| 14 Aug, 2009 | Listed for sale | $154,900 | MRED MLS |
| 27 Feb, 2015 | Sold | $136,000 | MRED MLS |
| 15 Jan, 2015 | Under contract | $149,900 | MRED MLS |
| 9 Jan, 2015 | Listed for sale | $149,900 | MRED MLS |
Sorry, we are updating photos, please update this page in 15 minutes
Room Specifics
All Bedroom Info:
Total Bedrooms: 2
Bedrooms Above Ground: 2
Bedrooms Below Ground: 0
Total Bedrooms: 2
Bedrooms Above Ground: 2
Bedrooms Below Ground: 0
Second Bedroom Info:
Dimensions: —
Location: —Dimensions: —
Floor Type: Carpet
Bathroom Info:
Full Bathrooms: 3
Partial Bathrooms: 1Full Bathrooms: 3
Bathroom Amenities: Double Sink
Bathroom in Basement: 0
Kitchen Info:
Dimensions: —
Location: —Dimensions: —
Floor Type: Hardwood
Features: Eating Area-Breakfast Bar, Eating Area-Table Space, Pantry-Closet
Laundry Room Info:
Dimensions: —
Location: —Dimensions: —
Floor Type: Vinyl
Family Room Info:
Dimensions: —
Location: —Dimensions: —
Floor Type: Carpet
Additional Rooms Info:
Rooms: No additional rooms
Basement: NoneRooms: No additional rooms
Other Specifics
| 1 | |
| Concrete Perimeter | |
| Garage | |
| — | |
| — | |
| — | |
| Patio, Storms/Screens | |
| — | |
| COMMON | |
| — | |
| Full | |
| Vaulted/Cathedral Ceilings, Laundry Hook-Up in Unit, Storage | |
| Range, Dishwasher, Refrigerator, Washer, Dryer, Disposal | |
| Not in DB | |
| — | |
| — | |
| — |
Tax History
| Year | Property Taxes |
|---|---|
| 2009 | $3,690 |
| 2015 | $2,992 |
Contact Agent
Nearby Similar Homes
3059 Abbey Circle, Aurora, Illinois 60504
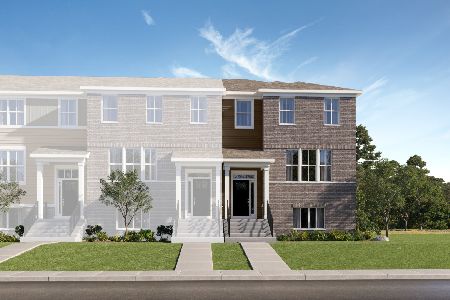
For Sale
$433,990
3 beds / 2.1 baths / 2,175 ft2
Condos/Townhomes / Built: 2026
16
3063 Abbey Circle, Aurora, Illinois 60504
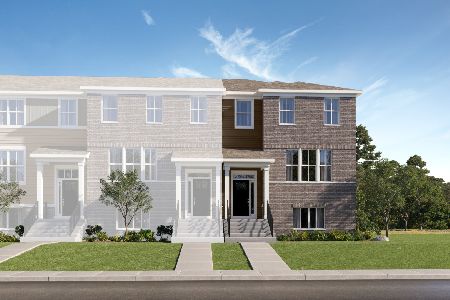
For Sale
$414,990
3 beds / 2.1 baths / 2,175 ft2
Condos/Townhomes / Built: 2026
121
3069 Abbey Circle, Aurora, Illinois 60504
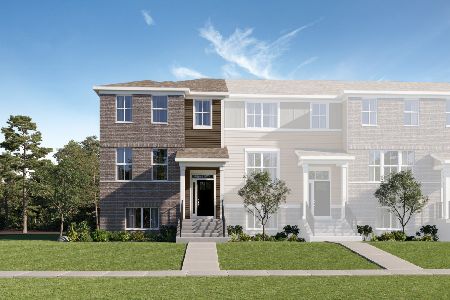
For Sale
$399,990
3 beds / 2.1 baths / 1,894 ft2
Condos/Townhomes / Built: 2026
121
3071 Abbey Circle, Aurora, Illinois 60504
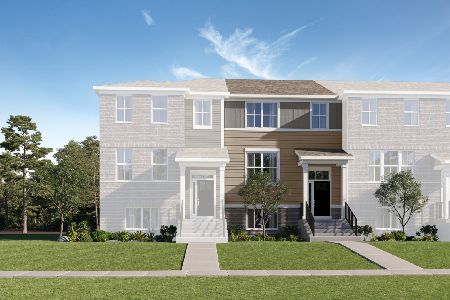
For Sale
$397,990
3 beds / 2.1 baths / 1,764 ft2
Condos/Townhomes / Built: 2026
121
3075 Abbey Circle, Aurora, Illinois 60504
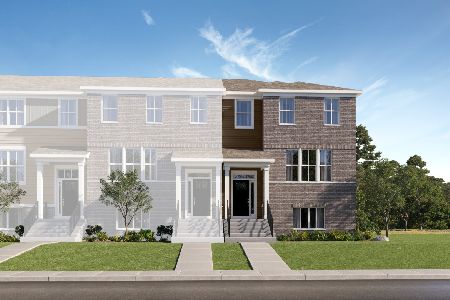
For Sale
$450,000
3 beds / 2.1 baths / 2,175 ft2
Condos/Townhomes / Built: 2025
157
3073 Abbey Circle, Aurora, Illinois 60504
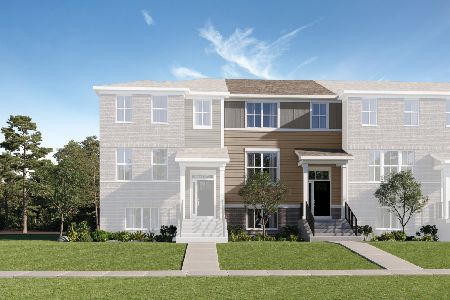
For Sale
$357,990
3 beds / 2.1 baths / 1,764 ft2
Condos/Townhomes / Built: 2026
121
Nearby Sold Comparables
3034 Autumn Lake Drive, Aurora, Illinois 60504
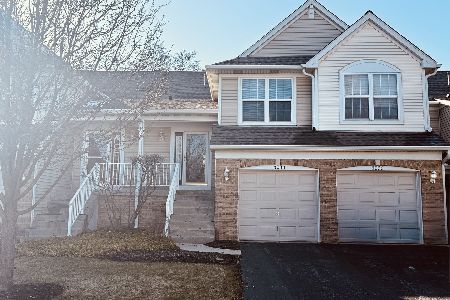
Sold
$289,900
2 beds / 2.0 baths / 1,538 ft2
Condos/Townhomes / Built: 1995
118
2943 Waters Edge Circle, Aurora, Illinois 60504

Sold
$162,500
2 beds / 2.0 baths / 1,209 ft2
Condos/Townhomes / Built: 1995
2596
2963 Waters Edge Circle, Aurora, Illinois 60504
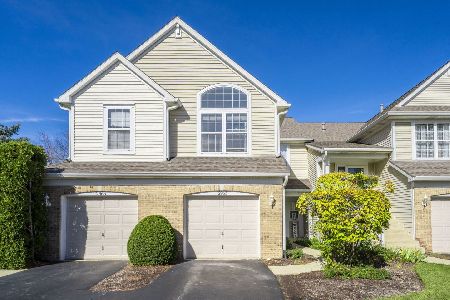
Sold
$274,900
2 beds / 2.1 baths / 1,408 ft2
Condos/Townhomes / Built: 1995
360
3029 Autumn Lake Drive, Aurora, Illinois 60504
Sold
$109,000
2 beds / 2.1 baths / 1,523 ft2
Condos/Townhomes / Built: 1994
5461
3025 Autumn Lake Drive, Aurora, Illinois 60504
Sold
$154,900
2 beds / 2.0 baths / 1,209 ft2
Condos/Townhomes / Built: 1997
3858
Contact Agent
Listing Provided By
Coldwell Banker Residential
