

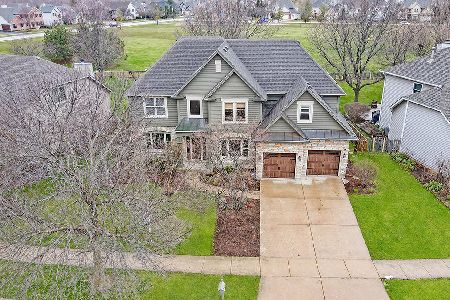
2945 Kendridge Lane, Aurora, Illinois 60502
Subdivision > Oakhurst North
Sorry, we are updating photos, please update this page in 15 minutes
$388,500
|
Sold
|
|
| Status: | Closed |
| Sqft: | 2,900 |
| Cost/Sqft: | $138 |
| Beds: | 4 |
| Baths: | 3 |
| Year Built: | 1996 |
| Property Taxes: | $10,020 |
| Days On Market: | 5698 |
| Lot Size: | 0,00 |
Description
OAKHURST NORTH Pool Community at its best! 2900 sq ft home w/ all the upgrades! Kitch slab granite/s.s. applncs/ tumbled marble backsplash. Master bath w/ new 20x20 tile & tumbled marble tub. Beautiful fnshd bsmnt. All new upgraded lighting. New interior paint entire house- Enormous bckyrd backing to park! Minutes from I88 & Metra train station, Highly ranked D204 Young Elementry in subdv. New Metea HS.
Property Specifics
| Single Family | |
| — | |
| Traditional | |
| 1996 | |
| Partial | |
| Aluminum Siding, Steel Siding, Brick | |
| — | |
| — | |
| No | |
| — |
| Du Page | |
| Oakhurst North | |
| 177 / Quarterly | |
| Insurance, Clubhouse, Pool | |
| Public | |
| Public Sewer | |
| Central Air | |
| Natural Gas, Forced Air | |
| 07764055 | |
| 0719206009 |
Nearby Schools
| NAME: | DISTRICT: | DISTANCE: | |
|---|---|---|---|
|
Middle School
Granger Middle School |
204 | Not in DB | |
|
High School
Metea Valley High School |
204 | Not in DB | |
Property History
| DATE: | EVENT: | PRICE: | SOURCE: |
|---|---|---|---|
| 26 Jan, 2009 | Sold | $367,000 | MRED MLS |
| 24 Dec, 2008 | Under contract | $384,900 | MRED MLS |
| — | Last price change | $399,900 | MRED MLS |
| 9 Oct, 2008 | Listed for sale | $429,900 | MRED MLS |
| 27 May, 2011 | Sold | $388,500 | MRED MLS |
| 15 Apr, 2011 | Under contract | $399,000 | MRED MLS |
| 26 Mar, 2011 | Listed for sale | $399,000 | MRED MLS |
Sorry, we are updating photos, please update this page in 15 minutes
Room Specifics
All Bedroom Info:
Total Bedrooms: 4
Bedrooms Above Ground: 4
Bedrooms Below Ground: 0
Total Bedrooms: 4
Bedrooms Above Ground: 4
Bedrooms Below Ground: 0
Second Bedroom Info:
Dimensions: —
Location: —Dimensions: —
Floor Type: Carpet
Third Bedroom Info:
Dimensions: —
Location: —Dimensions: —
Floor Type: Carpet
Fourth Bedroom Info:
Dimensions: —
Location: —Dimensions: —
Floor Type: Carpet
Bathroom Info:
Full Bathrooms: 3
Partial Bathrooms: 1Full Bathrooms: 3
Bathroom Amenities: Separate Shower
Bathroom in Basement: 0
Dining Room Info:
Dimensions: —
Location: —Dimensions: —
Floor Type: Carpet
Kitchen Info:
Dimensions: —
Location: —Dimensions: —
Floor Type: Hardwood
Features: Eating Area-Table Space, Island, Pantry-Closet
Living Room Info:
Dimensions: —
Location: —Dimensions: —
Floor Type: Carpet
Family Room Info:
Dimensions: —
Location: —Dimensions: —
Floor Type: Carpet
Additional Rooms Info:
Rooms: Office
Basement: PartialRooms: Office
Other Specifics
| 2 | |
| — | |
| Garage, Space/s | |
| — | |
| — | |
| — | |
| — | |
| Fenced Yard | |
| LESS THAN 0.25 | |
| Unfinished | |
| Full | |
| Skylight(s), Hardwood Floors, First Floor Laundry | |
| Range, Microwave, Dishwasher, Disposal, Stainless Steel Appliance(s) | |
| Not in DB | |
| Clubhouse, Pool | |
| — | |
| Gas Starter |
Tax History
| Year | Property Taxes |
|---|---|
| 2009 | $9,303 |
| 2011 | $10,020 |
Contact Agent
Nearby Similar Homes
417 Saratoga Drive, Aurora, Illinois 60502
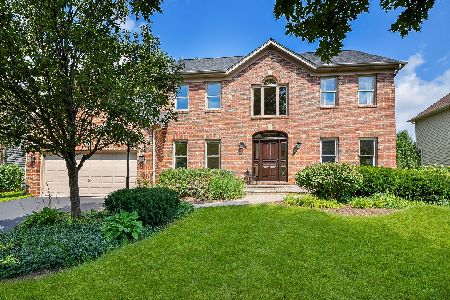
For Sale
$649,000
4 beds / 2.1 baths / 2,586 ft2
Single Family / Built: 1995
22
7S201 Eola Road, Aurora, Illinois 60504
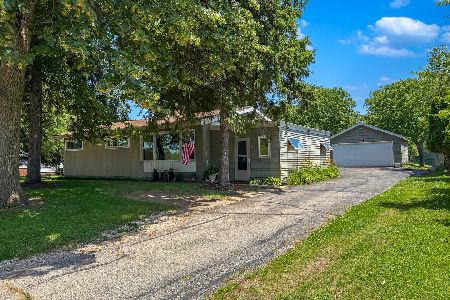
For Sale
$312,500
3 beds / 1.0 baths / 0 ft2
Single Family / Built: —
114
7S175 Eola Road, Aurora, Illinois 60502
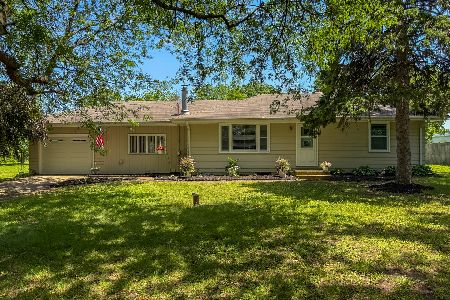
For Sale
$375,000
4 beds / 1.0 baths / 1,340 ft2
Single Family / Built: —
114
7S151 Eola Road, Aurora, Illinois 60502
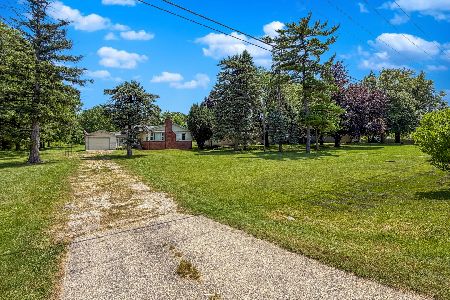
For Sale
$312,500
3 beds / 1.0 baths / 1,332 ft2
Single Family / Built: 1952
114
720 Kendridge Court, Aurora, Illinois 60502

For Sale
$639,900
4 beds / 2.1 baths / 2,662 ft2
Single Family / Built: 1997
10
227 Vaughn Road, Aurora, Illinois 60502

For Sale
$949,000
4 beds / 2.1 baths / 3,100 ft2
Single Family / Built: —
757
Nearby Sold Comparables

Contact Agent
Listing Provided By
Berg Properties
