

2945 Southmor Road, Morris, Illinois 60450


$675,000
|
Sold
|
|
| Status: | Closed |
| Sqft: | 1,677 |
| Cost/Sqft: | $417 |
| Beds: | 3 |
| Baths: | 3 |
| Year Built: | 1991 |
| Property Taxes: | $7,413 |
| Days On Market: | 74 |
| Lot Size: | 12,63 |
Description
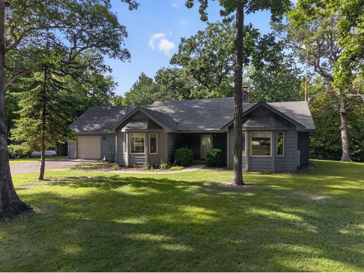
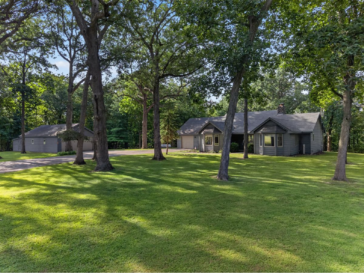
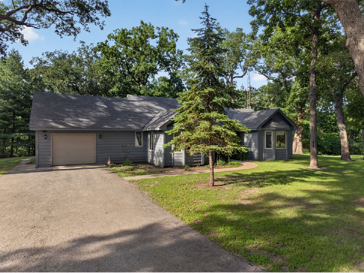
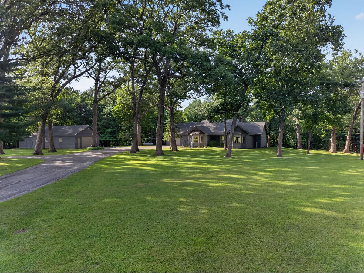
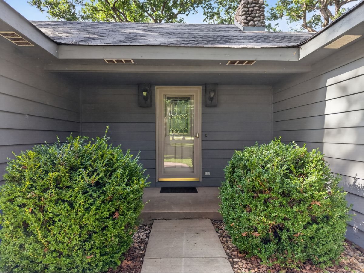
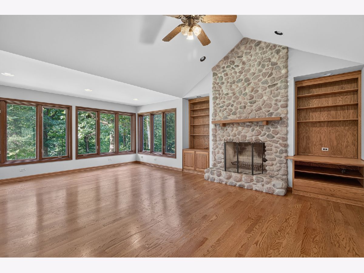
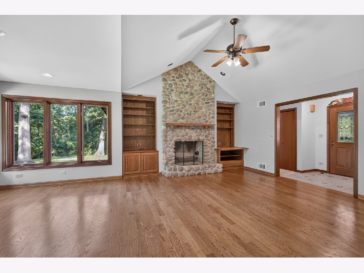
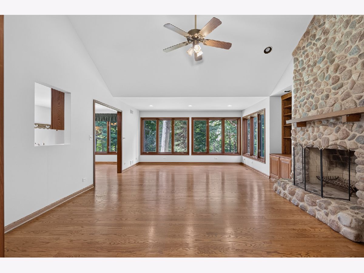
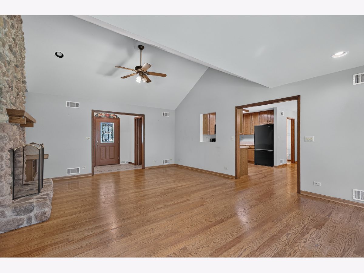
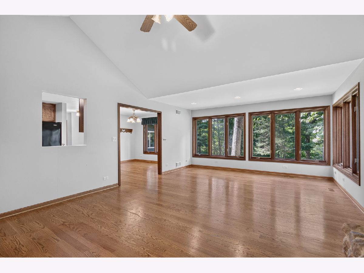
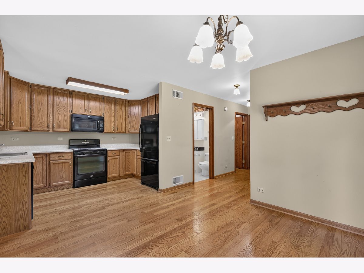
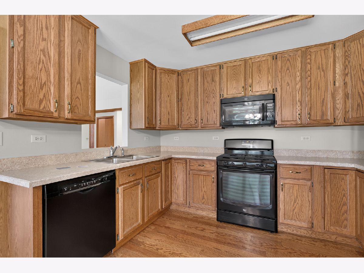
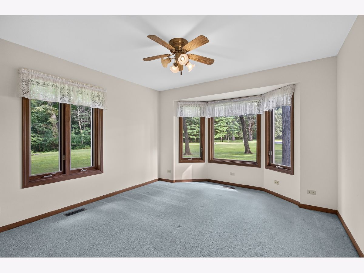
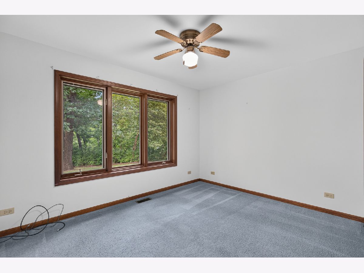
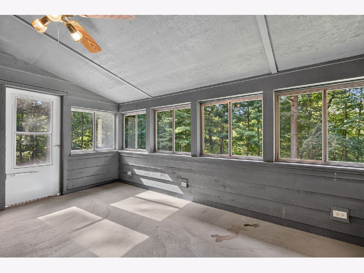
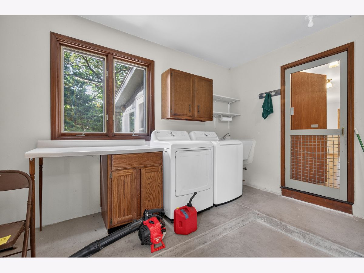
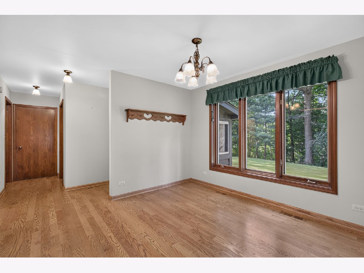
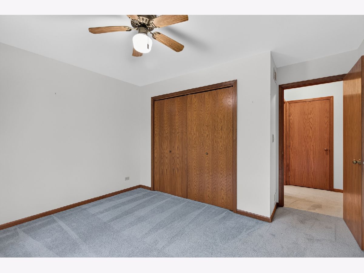
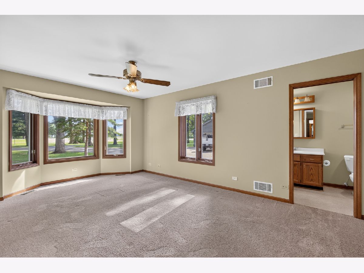
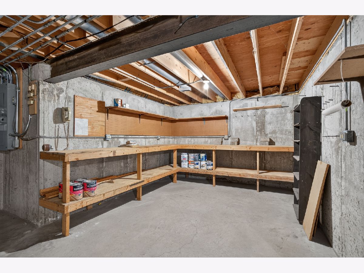
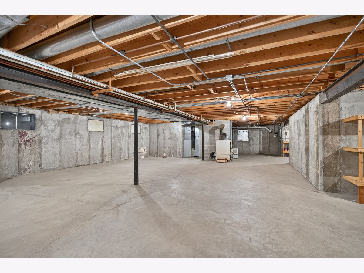
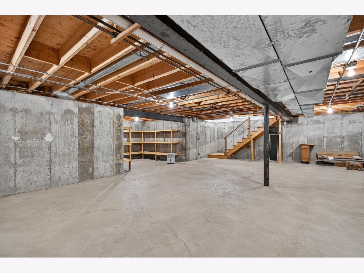
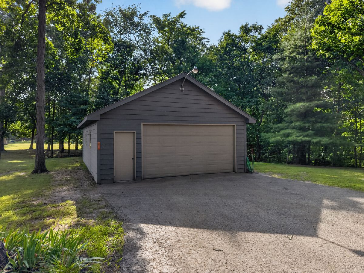
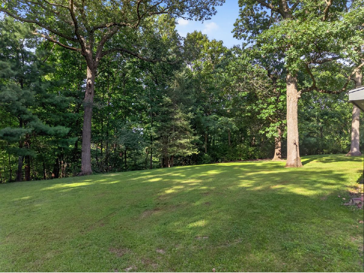
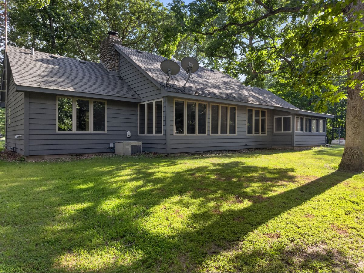
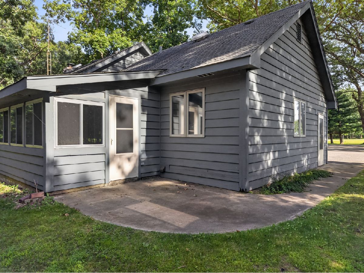
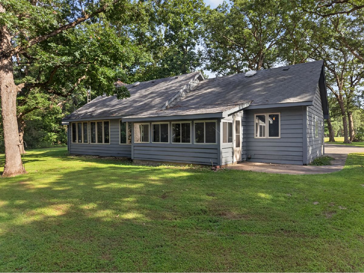
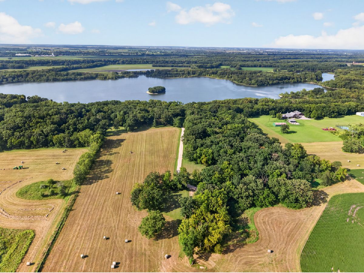
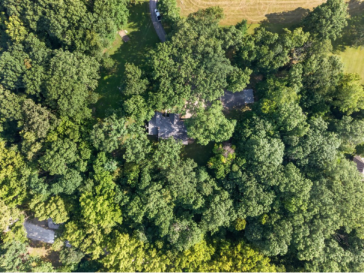
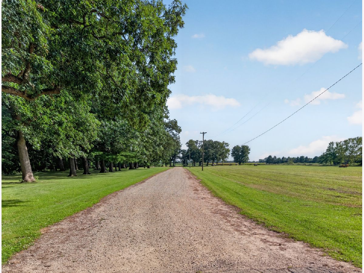
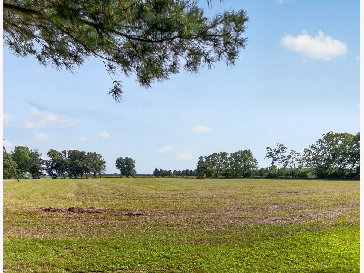
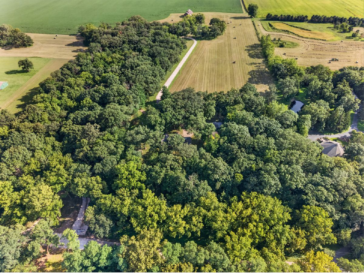
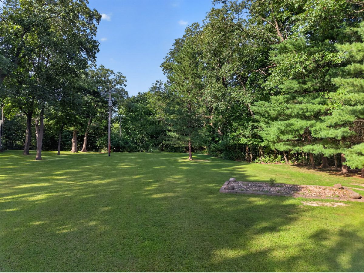
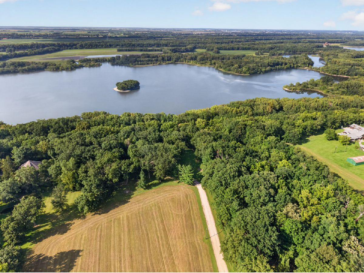
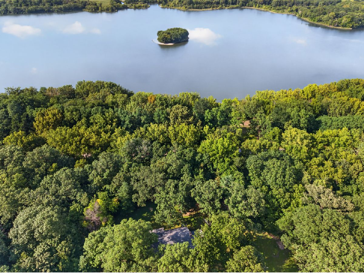
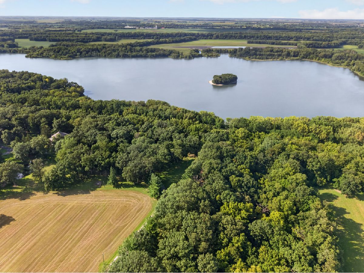
A rare opportunity to own over 12 breathtaking acres offering incredible privacy and natural beauty. A long, winding driveway beneath a magnificent canopy of mature oak trees creates an unforgettable approach to this secluded three-bedroom, 21/2-bath home. Inside, a vaulted living room with a striking stone fireplace provides a warm and inviting centerpiece, while the beautiful kitchen offers plenty of space for everyday living and entertaining. The full unfinished basement presents endless possibilities for future living space, recreation or storage. An attached one-car garage and separate two-car detached garage provide ample room for vehicles, hobbies and equipment. Peaceful, private and surrounded by nature, this exceptional property feels worlds away while remaining conveniently located near Morris. The driveway is located within a 40-foot permanent ingress and egress easement and is according to the written agreement is maintained by the homeowner. This quality-built home was constructed by local tradesmen and features copper piping and electrical conduit. The home is pre-wired for installation of a generator. All dimensions are approximate.
Property Specifics
| Single Family | |
| — | |
| Ranch | |
| 1991 | |
| Unfinished, Full | |
| Cedar | |
| — | |
| — | |
| No | |
| 12.63 |
| Grundy | |
| — | |
| — / Not Applicable | |
| None | |
| Well | |
| Septic Tank | |
| Central Air | |
| Propane | |
| 12742616 | |
| 0519100018 |
Nearby Schools
| NAME: | DISTRICT: | DISTANCE: | |
|---|---|---|---|
|
Grade School
Morris Grade School |
54 | — | |
|
Middle School
Morris Grade School |
54 | Not in DB | |
|
High School
Morris Community High School |
101 | Not in DB | |
Property History
| DATE: | EVENT: | PRICE: | SOURCE: |
|---|---|---|---|
| 22 Oct, 2026 | Sold | $675,000 | MRED MLS |
| 24 Sep, 2026 | Under contract | $699,900 | MRED MLS |
| — | Last price change | $750,000 | MRED MLS |
| 27 Aug, 2026 | Listed for sale | $750,000 | MRED MLS |
Room Specifics
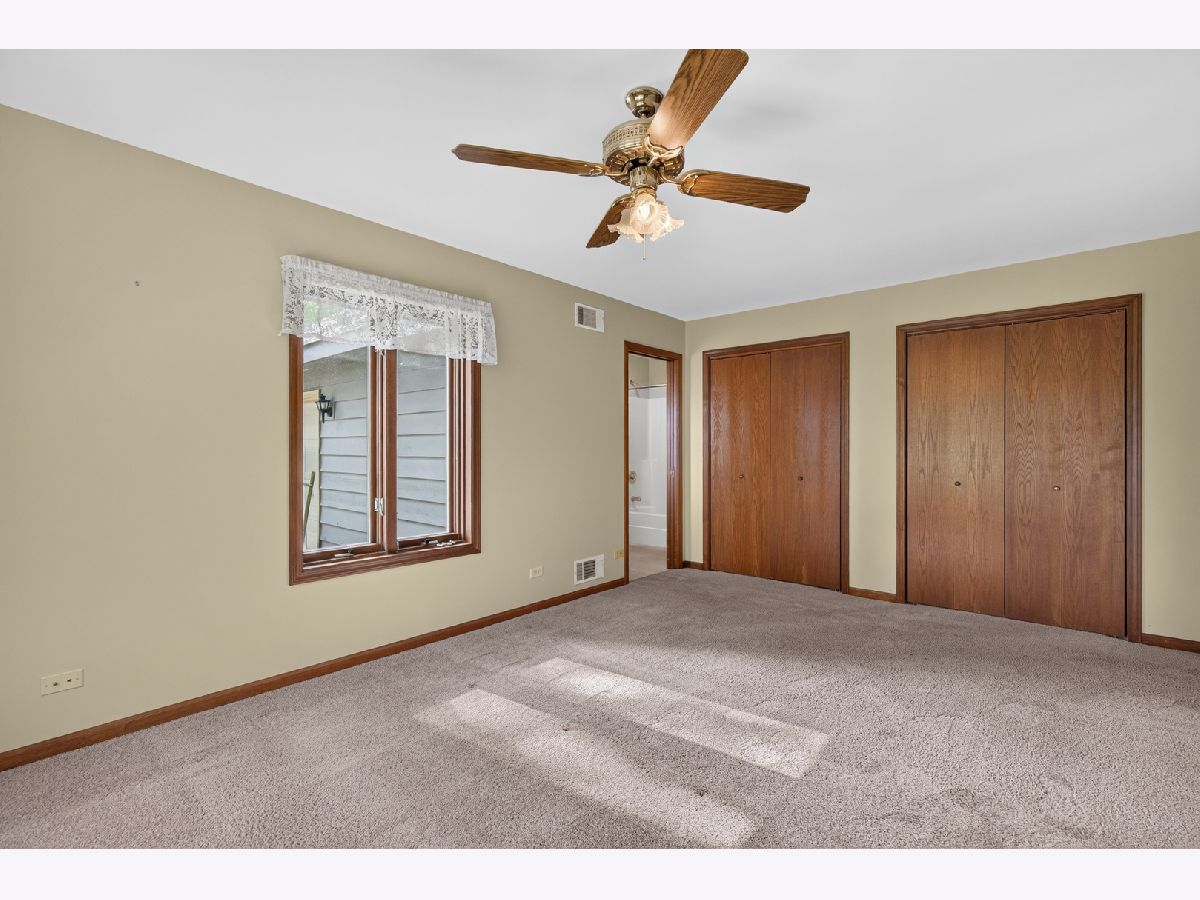
Total Bedrooms: 3
Bedrooms Above Ground: 3
Bedrooms Below Ground: 0
Dimensions: 12X19
Floor Type: —
Dimensions: 11X11
Floor Type: —
Dimensions: 10X12
Floor Type: —
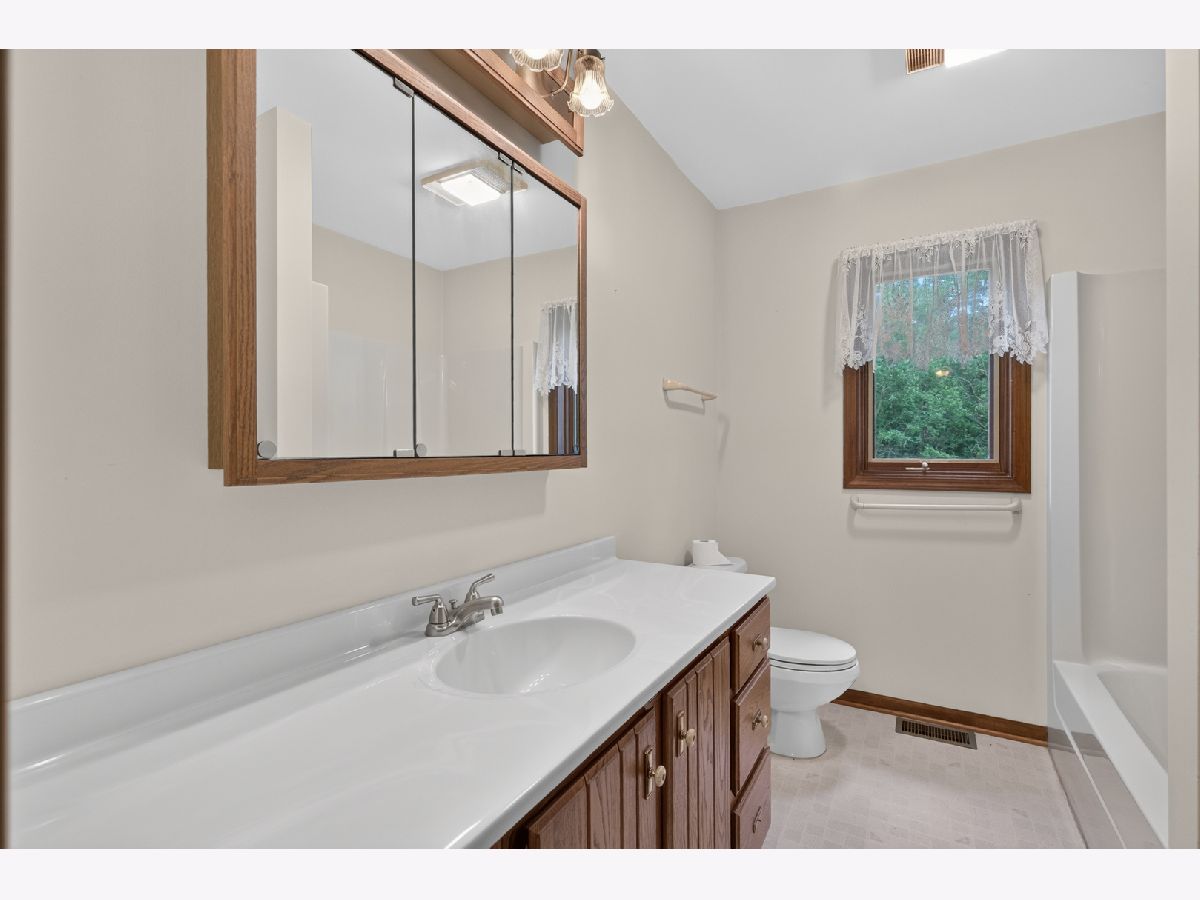
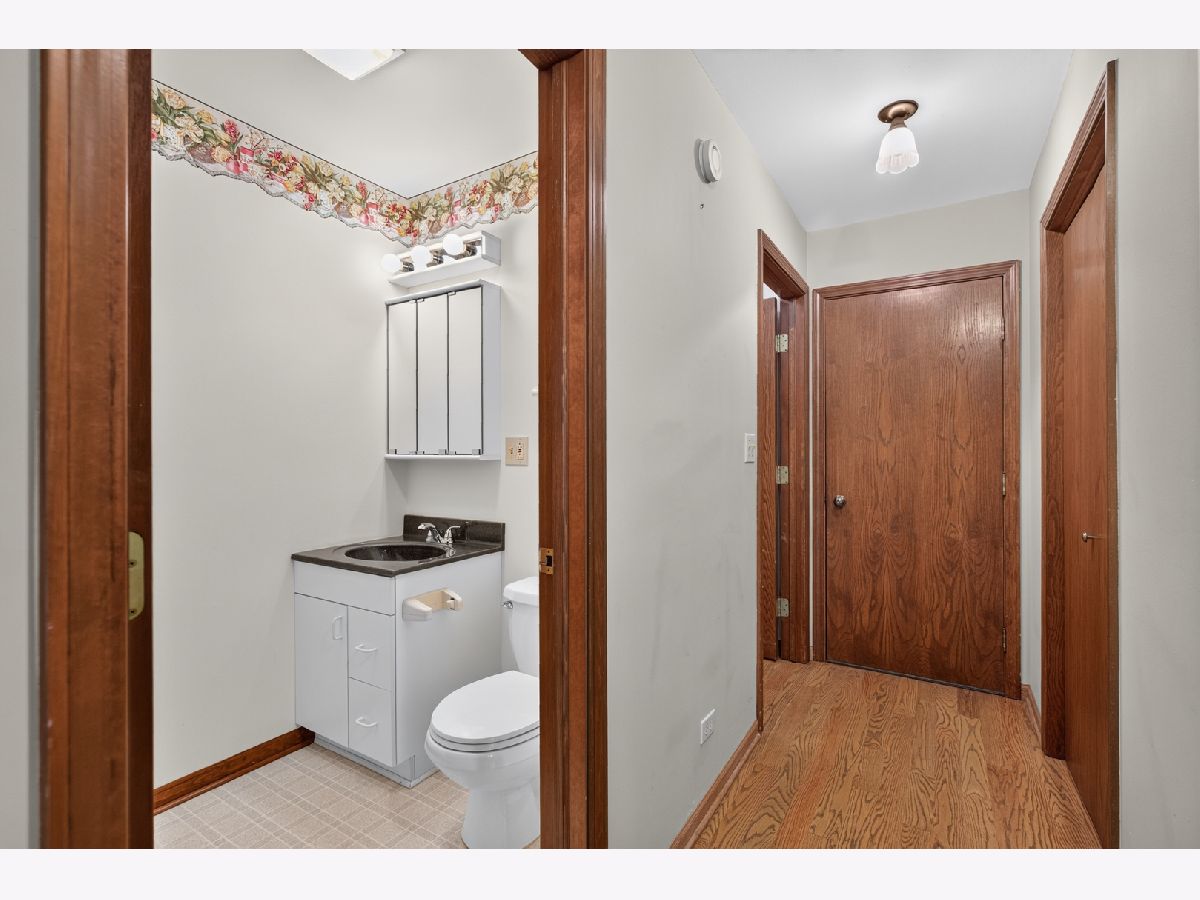
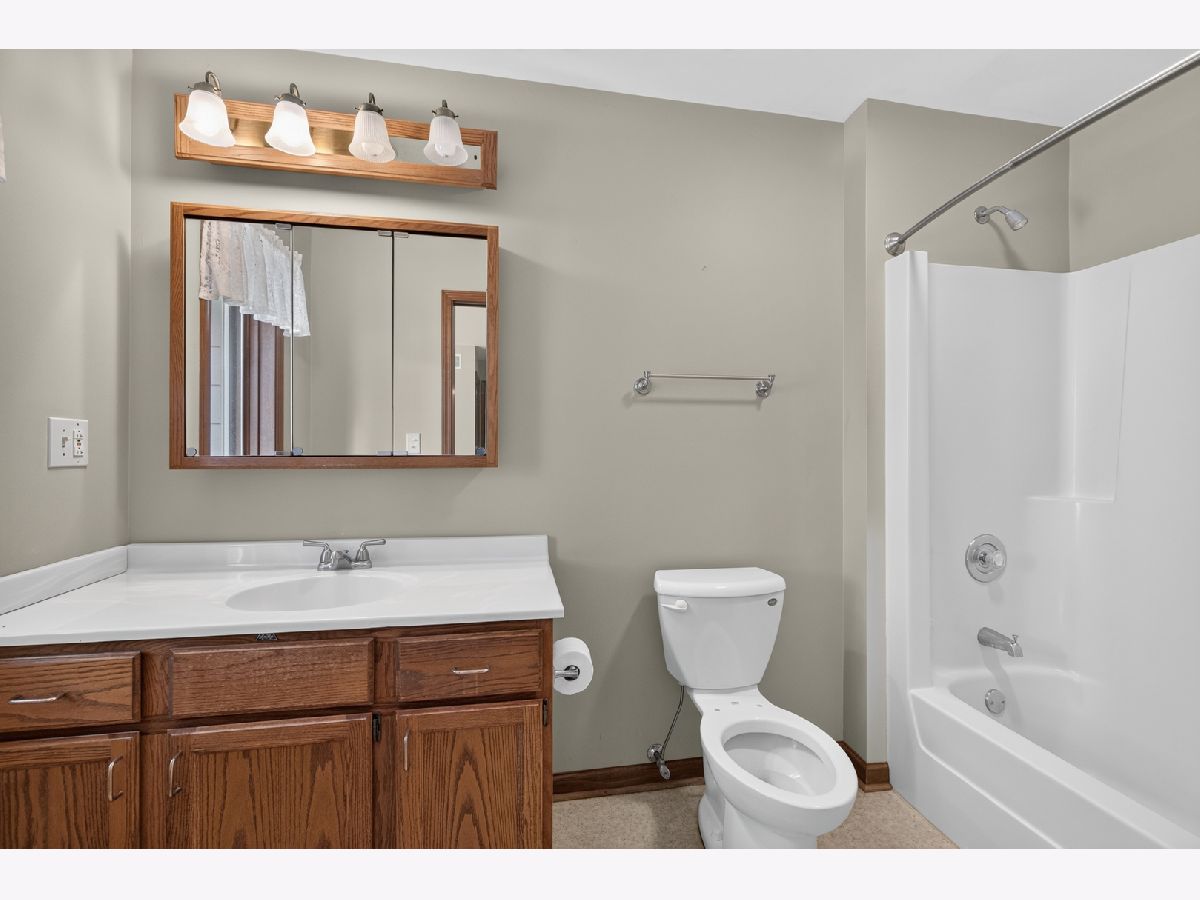
Full Bathrooms: 3
Bathroom Amenities: —
Bathroom in Basement: 0
Dimensions: 12X21
Floor Type: —
Features: Eating Area-Table Space
Dimensions: 5X10
Floor Type: —
Dimensions: 15X23
Floor Type: —
Rooms: Screened Porch
Name: Screened Porch
Dimensions: 10X15
Floor Type: —
Other Specifics
| 3 | |
| — | |
| Garage Owned, Attached, Detached, Garage | |
| In Garage | |
| — | |
| — | |
| — | |
| — | |
| 504x97x281x426x179x174x220 | |
| — | |
| Full | |
| Vaulted Ceiling(s) | |
| — | |
| Not in DB | |
| — | |
| — | |
| — |
Tax History
| Year | Property Taxes |
|---|---|
| 2026 | $7,413 |
Contact Agent
Contact Agent
Listing Provided By
Coldwell Banker Real Estate Group
