

2955 Avalon Drive, Elgin, Illinois 60124
Subdivision > Randall Ridge
Sorry, we are updating photos, please update this page in 15 minutes
$283,000
|
Sold
|
|
| Status: | Closed |
| Sqft: | 2,225 |
| Cost/Sqft: | $130 |
| Beds: | 4 |
| Baths: | 3 |
| Year Built: | 1997 |
| Property Taxes: | $8,329 |
| Days On Market: | 3135 |
| Lot Size: | 0,25 |
Description
School District 301. Walking and Biking friendly Cul de Sac, tree lined neighborhood, close to a park; SIDING, HVAC, ROOF, WATER HEATER all replaced within the last 5 years. Stain less steel appliances adorn the updated kitchen. Four Bedrooms with three walk in closets. New carpet in all 4 bedrooms, and Living Room. { Entertainment ready in Back: 24'x20' concrete PATIO and 15'x18' DECK that together can accomodate 15 to 24 with 16'x32' POOL, is set away from neighbors on a ridge looking southwest. } WALK-OUT BASEMENT holds a 8'x6' CUSTOM CEDAR WINE STORAGE unit in 18'x11' crawl.
Property Specifics
| Single Family | |
| — | |
| — | |
| 1997 | |
| Walkout | |
| Aluminum Siding | |
| Asphalt | |
| BRAEBURN | |
| No | |
| 0.25 |
| Kane | |
| Randall Ridge | |
| 60 / Annual | |
| Insurance | |
| Public | |
| Public Sewer | |
| Central Air | |
| Natural Gas, Forced Air | |
| 09896041 | |
| 0617127018 |
Property History
| DATE: | EVENT: | PRICE: | SOURCE: |
|---|---|---|---|
| 1 Jun, 2018 | Sold | $283,000 | MRED MLS |
| 24 Apr, 2018 | Under contract | $289,000 | MRED MLS |
| — | Last price change | $299,900 | MRED MLS |
| 26 Mar, 2018 | Listed for sale | $304,900 | MRED MLS |
Sorry, we are updating photos, please update this page in 15 minutes
Room Specifics
All Bedroom Info:
Total Bedrooms: 4
Bedrooms Above Ground: 4
Bedrooms Below Ground: 0
Total Bedrooms: 4
Bedrooms Above Ground: 4
Bedrooms Below Ground: 0
Second Bedroom Info:
Dimensions: —
Location: —Dimensions: —
Floor Type: Carpet
Third Bedroom Info:
Dimensions: —
Location: —Dimensions: —
Floor Type: Carpet
Fourth Bedroom Info:
Dimensions: —
Location: —Dimensions: —
Floor Type: Carpet
Bathroom Info:
Full Bathrooms: 3
Partial Bathrooms: 1Full Bathrooms: 3
Bathroom Amenities: —
Bathroom in Basement: 0
Dining Room Info:
Dimensions: —
Location: —Dimensions: —
Floor Type: Wood Laminate
Kitchen Info:
Dimensions: —
Location: —Dimensions: —
Floor Type: Hardwood
Features: Eating Area-Table Space
Laundry Room Info:
Dimensions: —
Location: —Dimensions: —
Floor Type: Other
Living Room Info:
Dimensions: —
Location: —Dimensions: —
Floor Type: Carpet
Family Room Info:
Dimensions: —
Location: —Dimensions: —
Floor Type: Carpet
Additional Rooms Info:
Rooms: Eating Area
Basement: WalkoutRooms: Eating Area
Other Specifics
| 3 | |
| Concrete Perimeter | |
| Garage | |
| — | |
| — | |
| — | |
| Deck, Patio | |
| Cul-De-Sac | |
| 10,352 SQUARE FEET | |
| — | |
| Full | |
| Hardwood Floors, Wood Laminate Floors | |
| Range, Microwave, Dishwasher, Refrigerator, Washer, Dryer, Disposal, Stainless Steel Appliance(s) | |
| Not in DB | |
| Sidewalks, Street Lights, Street Paved | |
| — | |
| — |
Tax History
| Year | Property Taxes |
|---|---|
| 2018 | $8,329 |
Contact Agent
Nearby Similar Homes
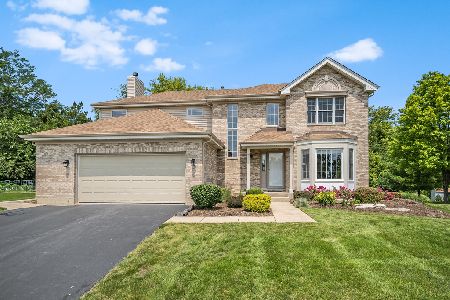
2877 Sarah Court, Elgin, Illinois 60124

For Sale
$469,900
4 beds / 3.1 baths / 2,561 ft2
Single Family / Built: 1997
68

3042 Seekonk Avenue, Elgin, Illinois 60124

For Sale
$558,000
4 beds / 2.1 baths / 3,046 ft2
Single Family / Built: 2005
23
Nearby Sold Comparables
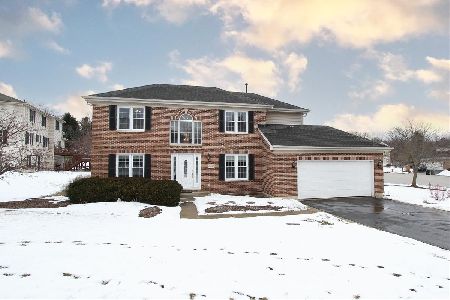
2918 Avalon Court, Elgin, Illinois 60124

Sold
$259,900
4 beds / 2.2 baths / 2,350 ft2
Single Family / Built: 1997
6111

Contact Agent
Listing Provided By
@properties
