

2960 Shelly Lane, Aurora, Illinois 60504
Subdivision > Prairie Village


$180,000
|
Sold
|
|
| Status: | Closed |
| Sqft: | 1,818 |
| Cost/Sqft: | $99 |
| Beds: | 3 |
| Baths: | 2 |
| Year Built: | 1996 |
| Property Taxes: | $4,323 |
| Days On Market: | 2270 |
| Lot Size: | 0,00 |
Description
Wonderful location, acclaimed district 204 schools. END UNIT upper level ranch is simply beautiful! Hardwood floors in the living room, and wonderful vaulted ceilings make for a bright and airy feel! Dining room is convenient to the kitchen. Kitchen has been updated with painted cabinets, solid surface counter tops and stainless appliances. All stay! Two bedrooms on the main level. Master is large and both bedrooms have great closet space! Lower level features a family room and an additional bedroom and full bath. Furnace and AC was new in 2018. Home is well cared for and move in ready! Don't wait on this! Close to McCarthy Park, Schools, Shopping etc.
Property Specifics
| Condos/Townhomes | |
| 2 | |
| — | |
| 1996 | |
| None | |
| Vinyl Siding | |
| Asphalt | |
| — | |
| No | |
| — |
| Du Page | |
| Prairie Village | |
| 260 / Monthly | |
| Insurance, Exterior Maintenance, Lawn Care, Scavenger, Snow Removal | |
| Public | |
| Public Sewer | |
| Central Air | |
| Natural Gas | |
| 10817057 | |
| 0729317029 |
Nearby Schools
| NAME: | DISTRICT: | DISTANCE: | |
|---|---|---|---|
|
Grade School
Mccarty Elementary School |
204 | — | |
|
Middle School
Still Middle School |
204 | Not in DB | |
|
High School
Waubonsie Valley High School |
204 | Not in DB | |
Property History
| DATE: | EVENT: | PRICE: | SOURCE: |
|---|---|---|---|
| 30 Sep, 2020 | Sold | $180,000 | MRED MLS |
| 16 Aug, 2020 | Under contract | $179,900 | MRED MLS |
| 13 Aug, 2020 | Listed for sale | $179,900 | MRED MLS |
| 16 Feb, 2024 | Sold | $287,000 | MRED MLS |
| 17 Jan, 2024 | Under contract | $279,900 | MRED MLS |
| 8 Jan, 2024 | Listed for sale | $279,900 | MRED MLS |


Room Specifics
All Bedroom Info:
Total Bedrooms: 3
Bedrooms Above Ground: 3
Bedrooms Below Ground: 0
Total Bedrooms: 3
Bedrooms Above Ground: 3
Bedrooms Below Ground: 0
Second Bedroom Info:
Dimensions: —
Location: —Dimensions: —
Floor Type: Carpet
Third Bedroom Info:
Dimensions: —
Location: —Dimensions: —
Floor Type: Carpet
Bathroom Info:
Full Bathrooms: 2
Partial Bathrooms: 0Full Bathrooms: 2
Bathroom Amenities: Soaking Tub
Bathroom in Basement: 0
Dining Room Info:
Dimensions: —
Location: —Dimensions: —
Floor Type: Hardwood
Kitchen Info:
Dimensions: —
Location: —Dimensions: —
Floor Type: Hardwood
Features: Pantry-Closet
Living Room Info:
Dimensions: —
Location: —Dimensions: —
Floor Type: Hardwood
Family Room Info:
Dimensions: —
Location: —Dimensions: —
Floor Type: Other
Additional Rooms Info:
Rooms: No additional rooms
Basement: NoneRooms: No additional rooms
Other Specifics
| 2 | |
| Concrete Perimeter | |
| Garage | |
| — | |
| — | |
| — | |
| Balcony | |
| Corner Lot | |
| 1568 | |
| — | |
| — | |
| Vaulted/Cathedral Ceilings, Hardwood Floors | |
| Range, Microwave, Dishwasher, Refrigerator, Washer, Dryer, Stainless Steel Appliance(s) | |
| Not in DB | |
| — | |
| — | |
| — |
Tax History
| Year | Property Taxes |
|---|---|
| 2020 | $4,323 |
| 2024 | $4,571 |
Contact Agent
Nearby Similar Homes
2917 Shelly Lane, Aurora, Illinois 60504
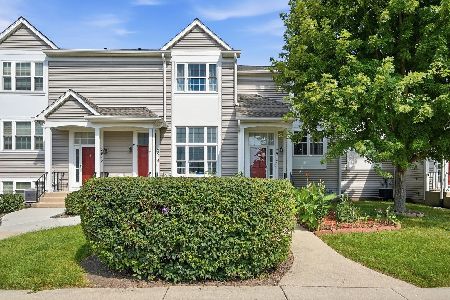
For Sale
$249,900
2 beds / 1.1 baths / 1,044 ft2
Condos/Townhomes / Built: 1995
59
2905 Shelly Lane, Aurora, Illinois 60504
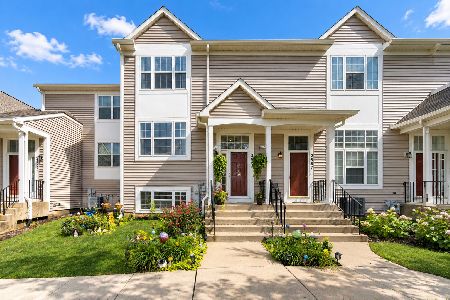
For Sale
$265,000
2 beds / 1.1 baths / 1,436 ft2
Condos/Townhomes / Built: 1995
40
Nearby Sold Comparables
2960 Shelly Lane, Aurora, Illinois 60504

Sold
$279,900
3 beds / 2.0 baths / 1,818 ft2
Condos/Townhomes / Built: 1996
1027
2964 Shelly Lane, Aurora, Illinois 60504

Sold
$159,999
3 beds / 2.1 baths / 1,436 ft2
Condos/Townhomes / Built: 1996
6863
2942 Shelly Lane, Aurora, Illinois 60504
Sold
$150,000
2 beds / 1.1 baths / 944 ft2
Condos/Townhomes / Built: 1995
2650
2942 Shelly Lane, Aurora, Illinois 60504

Sold
$250,000
2 beds / 1.1 baths / 944 ft2
Condos/Townhomes / Built: 1995
234
2942 Shelly Lane, Aurora, Illinois 60504

Sold
$179,000
2 beds / 1.1 baths / 944 ft2
Condos/Townhomes / Built: 1995
1993
2946 Shelly Lane, Aurora, Illinois 60504

Sold
$235,000
3 beds / 2.1 baths / 1,280 ft2
Condos/Townhomes / Built: 1995
1209
Contact Agent
Listing Provided By
Keller Williams Innovate - Aurora
