

2961 Farrell Street, Bridgeport, Chicago, Illinois 60608
Sorry, we are updating photos, please update this page in 15 minutes
$430,000
|
Sold
|
|
| Status: | Closed |
| Sqft: | 3,000 |
| Cost/Sqft: | $153 |
| Beds: | 4 |
| Baths: | 4 |
| Year Built: | 2006 |
| Property Taxes: | $6,689 |
| Days On Market: | 4960 |
| Lot Size: | 0,00 |
Description
Spacious, solid brick home in Bridgeport area. Granite top, SS appliances, cherry cabinets. Hdwd flrs. Skylite. 4 BR, 3.5BA. Mstr bath whirlpl & sep shower. Loads of closets. Large walk-out patio, big utility rm. Zoned HT/AC. Humidifr. Finished basement with large family room, 1 BR and 1 BA. Custom iron privacy gate. 2-car garage. Close to Archer Ave. and transportation.
Property Specifics
| Single Family | |
| — | |
| — | |
| 2006 | |
| Walkout | |
| Brick | |
| — | |
| — | |
| No | |
| — |
| Cook | |
| — | |
| 0 / Not Applicable | |
| None | |
| Lake Michigan, Public | |
| Sewer-Storm | |
| Central Air, Zoned | |
| Natural Gas, Sep Heating Systems - 2+, Zoned | |
| 08310984 | |
| 17294240250000 |
Property History
| DATE: | EVENT: | PRICE: | SOURCE: |
|---|---|---|---|
| 19 Jul, 2013 | Sold | $430,000 | MRED MLS |
| 14 May, 2013 | Under contract | $459,000 | MRED MLS |
| 8 Apr, 2013 | Listed for sale | $459,000 | MRED MLS |
Sorry, we are updating photos, please update this page in 15 minutes
Room Specifics
All Bedroom Info:
Total Bedrooms: 4
Bedrooms Above Ground: 4
Bedrooms Below Ground: 0
Total Bedrooms: 4
Bedrooms Above Ground: 4
Bedrooms Below Ground: 0
Second Bedroom Info:
Dimensions: —
Location: —Dimensions: —
Floor Type: Carpet
Third Bedroom Info:
Dimensions: —
Location: —Dimensions: —
Floor Type: Carpet
Fourth Bedroom Info:
Dimensions: —
Location: —Dimensions: —
Floor Type: Carpet
Bathroom Info:
Full Bathrooms: 4
Partial Bathrooms: 1Full Bathrooms: 4
Bathroom Amenities: Whirlpool, Separate Shower, Double Sink
Bathroom in Basement: 1
Dining Room Info:
Dimensions: —
Location: —Dimensions: —
Floor Type: Hardwood
Kitchen Info:
Dimensions: —
Location: —Dimensions: —
Floor Type: Hardwood
Features: Eating Area-Breakfast Bar, Eating Area-Table Space, Island, Pantry-Walk-in
Living Room Info:
Dimensions: —
Location: —Dimensions: —
Floor Type: Hardwood
Family Room Info:
Dimensions: —
Location: —Dimensions: —
Floor Type: Wood Laminate
Additional Rooms Info:
Rooms: No additional rooms
Basement: WalkoutRooms: No additional rooms
Other Specifics
| 2 | |
| Concrete Perimeter | |
| Garage | |
| — | |
| — | |
| — | |
| Deck, Patio | |
| Fenced Yard | |
| 25X107 | |
| — | |
| Full | |
| Vaulted/Cathedral Ceilings, Skylight(s) | |
| Range, Dishwasher, Refrigerator, Disposal | |
| Not in DB | |
| — | |
| — | |
| — |
Tax History
| Year | Property Taxes |
|---|---|
| 2013 | $6,689 |
Contact Agent
Nearby Similar Homes
2921 Throop Street, Chicago, Illinois 60608
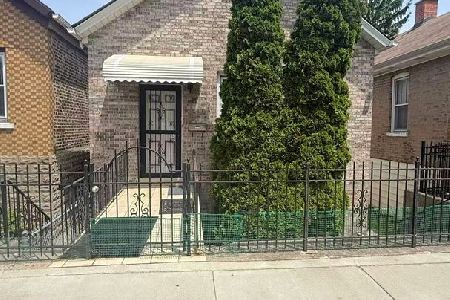
For Sale
$395,000
3 beds / 3.0 baths / 0 ft2
Single Family / Built: 1878
157
3051 Loomis Street, Chicago, Illinois 60608
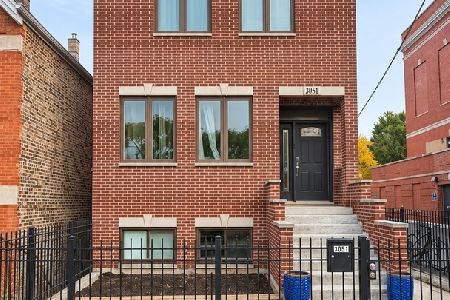
For Sale
$908,000
5 beds / 3.1 baths / 3,312 ft2
Single Family / Built: 2018
4
Chicago, Illinois 60608
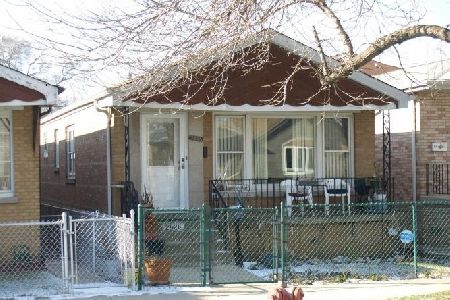
For Sale
$399,000
3 beds / 1.0 baths / 2,052 ft2
Single Family / Built: 1960
67
941 32nd Street, Chicago, Illinois 60608
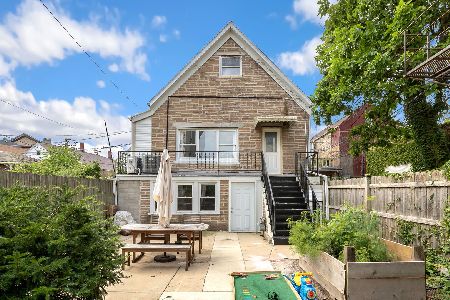
For Sale
$380,000
3 beds / 2.0 baths / 1,500 ft2
Single Family / Built: 1888
31
3123 Throop Street, Chicago, Illinois 60608
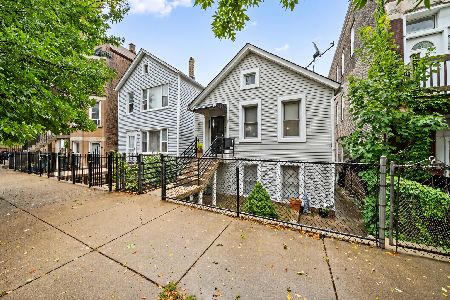
For Sale
$329,000
2 beds / 2.0 baths / 2,200 ft2
Single Family / Built: —
15
2646 Hillock Avenue, Chicago, Illinois 60608
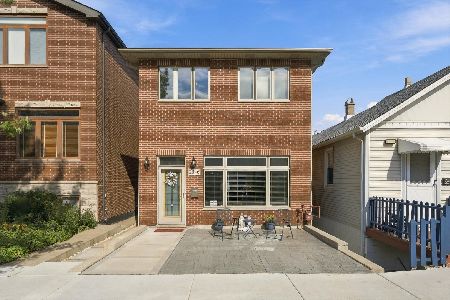
For Sale
$739,900
3 beds / 2.1 baths / 2,106 ft2
Single Family / Built: 2014
43
Nearby Sold Comparables
3005 Farrell Street, Chicago, Illinois 60608

Sold
$114,900
3 beds / 1.1 baths / 969 ft2
Single Family / Built: 1968
5467
3009 Farrell Street, Chicago, Illinois 60608

Sold
$348,000
5 beds / 2.0 baths / 2,000 ft2
Single Family / Built: 1890
1676
2947 Farrell Street, Chicago, Illinois 60608

Sold
$253,000
3 beds / 1.1 baths / 1,500 ft2
Single Family / Built: 1924
738
2956 Throop Street, Chicago, Illinois 60608

Sold
$419,900
1 beds / 2.0 baths / 2,200 ft2
Single Family / Built: 1890
2244
2960 Throop Street, Chicago, Illinois 60608
Sold
$359,000
5 beds / 3.0 baths / 2,400 ft2
Single Family / Built: 2012
5345
3017 Farrell Street, Chicago, Illinois 60608
Sold
$209,000
2 beds / 2.0 baths / 900 ft2
Single Family / Built: —
3651
Contact Agent
Listing Provided By
Landmark & Property Group, Inc
