

2965 River Bend Drive, Kankakee, Illinois 60901
Subdivision > River Bend
Sorry, we are updating photos, please update this page in 15 minutes
$296,000
|
Sold
|
|
| Status: | Closed |
| Sqft: | 1,911 |
| Cost/Sqft: | $157 |
| Beds: | 3 |
| Baths: | 2 |
| Year Built: | 2005 |
| Property Taxes: | $6,777 |
| Days On Market: | 6338 |
| Lot Size: | 0,50 |
Description
This is the Home You Have Been Waiting For!! Gorgeous River Views, Quality Construction!! Elevated .5 Acre Lot w/Extensive Landscaping. 10' Ceiling in GR w/2-sided Granite Gas FP, Decorative Plant Shelf & HW Flooring. Beautiful Kitchen w/Tall Brkfst Bar, Corian Countertops Plus Hearth Room w/FP. Huge, Open Basement. Central Vac. Truly Move-In Condition!
Property Specifics
| Single Family | |
| — | |
| — | |
| 2005 | |
| Full | |
| Aluminum/Vinyl/Steel Siding, Brick | |
| Asphalt | |
| — | |
| No | |
| 0.5 |
| Kankakee | |
| River Bend | |
| 0 / Not Applicable | |
| None | |
| Private Well | |
| Septic-Private | |
| Central Air | |
| Natural Gas, Forced Air | |
| 07248434 | |
| 07082330303200 |
Nearby Schools
| NAME: | DISTRICT: | DISTANCE: | |
|---|---|---|---|
|
Grade School
Limestone Elementary School |
2 | — | |
|
Middle School
Limestone Elementary School |
2 | Not in DB | |
|
High School
Herscher High School |
2 | Not in DB | |
Property History
| DATE: | EVENT: | PRICE: | SOURCE: |
|---|---|---|---|
| 8 Oct, 2009 | Sold | $296,000 | MRED MLS |
| 10 Sep, 2009 | Under contract | $299,900 | MRED MLS |
| — | Last price change | $309,900 | MRED MLS |
| 17 Jun, 2009 | Listed for sale | $309,900 | MRED MLS |
| 1 Oct, 2018 | Sold | $279,000 | MRED MLS |
| 17 Sep, 2018 | Under contract | $279,000 | MRED MLS |
| 11 Sep, 2018 | Listed for sale | $279,000 | MRED MLS |
Sorry, we are updating photos, please update this page in 15 minutes
Room Specifics
All Bedroom Info:
Total Bedrooms: 3
Bedrooms Above Ground: 3
Bedrooms Below Ground: 0
Total Bedrooms: 3
Bedrooms Above Ground: 3
Bedrooms Below Ground: 0
Second Bedroom Info:
Dimensions: —
Location: —Dimensions: —
Floor Type: Carpet
Third Bedroom Info:
Dimensions: —
Location: —Dimensions: —
Floor Type: Carpet
Bathroom Info:
Full Bathrooms: 2
Partial Bathrooms: —Full Bathrooms: 2
Bathroom Amenities: Whirlpool, Separate Shower
Bathroom in Basement: 0
Dining Room Info:
Dimensions: —
Location: —Dimensions: —
Floor Type: Hardwood
Kitchen Info:
Dimensions: —
Location: —Dimensions: —
Floor Type: Hardwood
Features: Eating Area-Breakfast Bar, Pantry-Closet
Laundry Room Info:
Dimensions: —
Location: —Dimensions: —
Floor Type: Ceramic Tile
Living Room Info:
Dimensions: —
Location: —Dimensions: —
Floor Type: Hardwood
Family Room Info:
Dimensions: —
Location: —Dimensions: —
Floor Type: Hardwood
Additional Rooms Info:
Rooms: —
Basement: FullRooms: —
Other Specifics
| 2 | |
| Concrete Perimeter | |
| Garage | |
| — | |
| — | |
| — | |
| Patio | |
| Landscaped | |
| 99.7X207.7X100X214.7 | |
| Pull Down Stair | |
| Full | |
| — | |
| Range, Microwave, Dishwasher, Refrigerator | |
| Not in DB | |
| Street Lights, Street Paved | |
| — | |
| Double Sided, Gas Log, Gas Starter |
Tax History
| Year | Property Taxes |
|---|---|
| 2009 | $6,777 |
| 2018 | $6,844 |
Contact Agent
Nearby Similar Homes
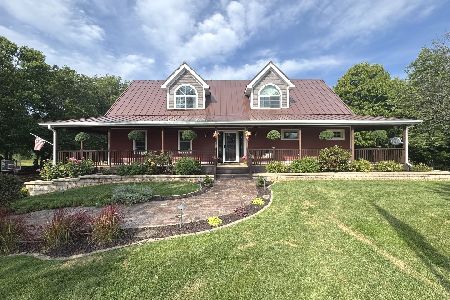
3172 Sun Valley Drive, Kankakee, Illinois 60901
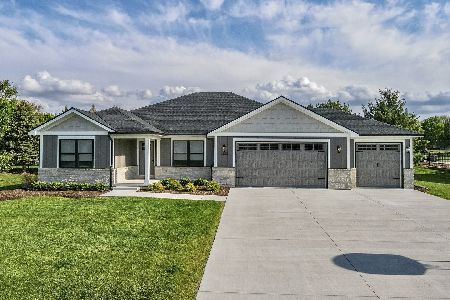
For Sale
$519,900
3 beds / 3.0 baths / 1,950 ft2
Single Family / Built: 2025
77
Nearby Sold Comparables
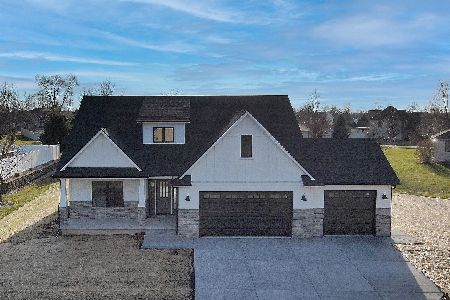
3056 State Route 113, Kankakee, Illinois 60901

Sold
$149,000
3 beds / 2.0 baths / 1,497 ft2
Single Family / Built: 1967
3677
3056 State Route 113, Kankakee, Illinois 60901

Sold
$224,987
3 beds / 2.0 baths / 1,456 ft2
Single Family / Built: 1967
1111
2940 River Bend Drive, Kankakee, Illinois 60901
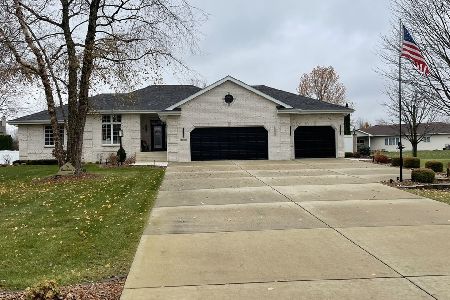
Sold
$599,900
3 beds / 3.0 baths / 1,850 ft2
Single Family / Built: —
340
3070 Rt. 113, Kankakee, Illinois 60901
Sold
$174,900
3 beds / 1.1 baths / 1,559 ft2
Single Family / Built: 1970
3441
Contact Agent
Listing Provided By
McColly Bennett Real Estate
