

2967 Caldwell Lane, Geneva, Illinois 60134
Subdivision > Sterling Manor
Sorry, we are updating photos, please update this page in 15 minutes
$214,000
|
Sold
|
|
| Status: | Closed |
| Sqft: | 0 |
| Cost/Sqft: | — |
| Beds: | 3 |
| Baths: | 3 |
| Year Built: | 1999 |
| Property Taxes: | $3,500 |
| Days On Market: | 6790 |
| Lot Size: | 0,00 |
Description
Great open floor plan with two story foyer, Lots of hardwood floors, 3 large bedrooms, Master suite with vaulted ceilings and master bath, full basement, two car garage. Great interior location backing to open space.
Property Specifics
| Condos/Townhomes | |
| — | |
| — | |
| 1999 | |
| Full | |
| Aluminum/Vinyl/Steel Siding | |
| Asphalt | |
| CANTERBURY | |
| No | |
| — |
| Kane | |
| Sterling Manor | |
| 130 / — | |
| Insurance, Exterior Maintenance, Lawn Care, Snow Removal | |
| Public | |
| Public Sewer | |
| Central Air | |
| Natural Gas, Forced Air | |
| 06855249 | |
| 1208126049 |
Property History
| DATE: | EVENT: | PRICE: | SOURCE: |
|---|---|---|---|
| 26 Jun, 2008 | Sold | $214,000 | MRED MLS |
| 22 Apr, 2008 | Under contract | $216,500 | MRED MLS |
| 8 Apr, 2008 | Listed for sale | $216,500 | MRED MLS |
Sorry, we are updating photos, please update this page in 15 minutes
Room Specifics
All Bedroom Info:
Total Bedrooms: 3
Bedrooms Above Ground: 3
Bedrooms Below Ground: 0
Total Bedrooms: 3
Bedrooms Above Ground: 3
Bedrooms Below Ground: 0
Second Bedroom Info:
Dimensions: —
Location: —Dimensions: —
Floor Type: Carpet
Third Bedroom Info:
Dimensions: —
Location: —Dimensions: —
Floor Type: Carpet
Bathroom Info:
Full Bathrooms: 3
Partial Bathrooms: 1Full Bathrooms: 3
Bathroom Amenities: Double Sink
Bathroom in Basement: 0
Kitchen Info:
Dimensions: —
Location: —Dimensions: —
Floor Type: Hardwood
Features: Eating Area-Table Space
Laundry Room Info:
Dimensions: —
Location: —Dimensions: —
Floor Type: Vinyl
Living Room Info:
Dimensions: —
Location: —Dimensions: —
Floor Type: Hardwood
Additional Rooms Info:
Rooms: —
Basement: FullRooms: —
Other Specifics
| 2 | |
| Concrete Perimeter | |
| Garage | |
| — | |
| — | |
| — | |
| — | |
| Common Grounds, Park Adjacent | |
| COMMON | |
| — | |
| Full | |
| Vaulted/Cathedral Ceilings, Hardwood Floors, Laundry Hook-Up in Unit | |
| Range, Dishwasher, Refrigerator, Disposal | |
| Not in DB | |
| — | |
| Park, Tennis Court(s) | |
| — |
Tax History
| Year | Property Taxes |
|---|---|
| 2008 | $3,500 |
Contact Agent
Nearby Similar Homes
2691 Stone Circle, Geneva, Illinois 60134
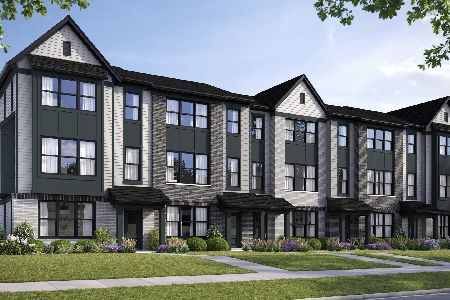
For Sale
$530,800
3 beds / 2.1 baths / 1,954 ft2
Condos/Townhomes / Built: 2026
26
2761 Stone Circle, Geneva, Illinois 60134
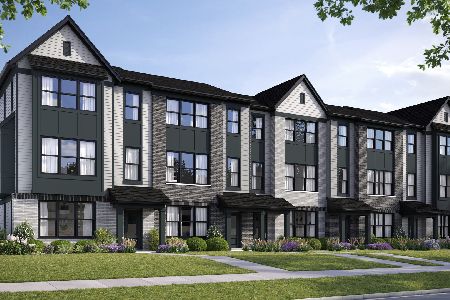
For Sale
$484,990
3 beds / 2.1 baths / 1,954 ft2
Condos/Townhomes / Built: 2026
55
2701 Stone Circle, Geneva, Illinois 60134
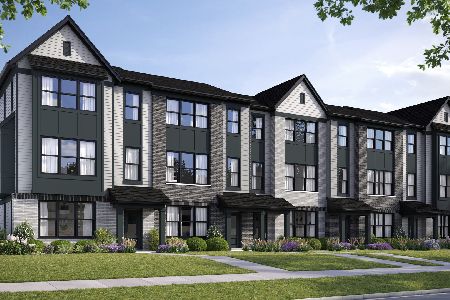
For Sale
$526,695
3 beds / 2.1 baths / 1,954 ft2
Condos/Townhomes / Built: 2026
26
2759 Stone Circle, Geneva, Illinois 60134
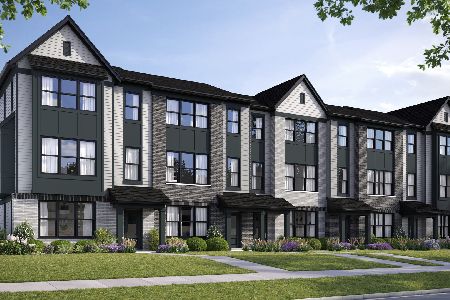
For Sale
$489,990
3 beds / 2.1 baths / 1,954 ft2
Condos/Townhomes / Built: 2026
26
2683 Stone Circle, Geneva, Illinois 60134
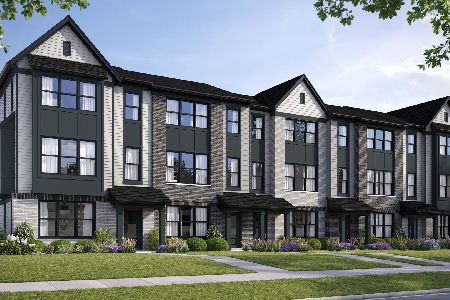
For Sale
$619,285
3 beds / 2.1 baths / 2,278 ft2
Condos/Townhomes / Built: 2026
26
2676 Stone Circle, Geneva, Illinois 60134
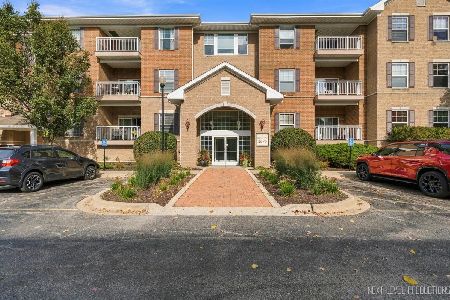
For Sale
$355,000
2 beds / 2.0 baths / 1,127 ft2
Condos/Townhomes / Built: 2005
12
Nearby Sold Comparables
2845 Caldwell Lane, Geneva, Illinois 60134

Sold
$194,500
2 beds / 1.1 baths / 1,290 ft2
Condos/Townhomes / Built: 1997
7092
2827 Caldwell Lane, Geneva, Illinois 60134
Sold
$229,900
3 beds / 2.2 baths / 1,544 ft2
Condos/Townhomes / Built: 1997
6665
2925 Caldwell Lane, Geneva, Illinois 60134
Sold
$162,900
2 beds / 1.1 baths / 0 ft2
Condos/Townhomes / Built: 1998
6395
2863 Caldwell Lane, Geneva, Illinois 60134
Sold
$215,000
2 beds / 2.1 baths / 1,569 ft2
Condos/Townhomes / Built: 1998
6385
2927 Caldwell Lane, Geneva, Illinois 60134

Sold
$329,900
3 beds / 2.1 baths / 1,545 ft2
Condos/Townhomes / Built: 1998
441
2827 Caldwell Lane, Geneva, Illinois 60134

Sold
$355,000
3 beds / 2.2 baths / 1,545 ft2
Condos/Townhomes / Built: 1997
440
Contact Agent
Listing Provided By
RE/MAX Professionals East
