

2967 Red Barn Court, Aurora, Illinois 60503
Sorry, we are updating photos, please update this page in 15 minutes
$233,400
|
Sold
|
|
| Status: | Closed |
| Sqft: | 2,376 |
| Cost/Sqft: | $97 |
| Beds: | 4 |
| Baths: | 4 |
| Year Built: | 2001 |
| Property Taxes: | $8,259 |
| Days On Market: | 4811 |
| Lot Size: | 0,00 |
Description
Gorgeous home w/ 9ft ceilings! Former model. Kitchen w/ 42 in cabs, SS DW & range ;granite counters! Dramatic 2 story LR! Attractive FR w/BI bookcases. Master w/ walk-in closet & soaker tub.1st floor den. 6 panel doors! Intercom! Newer hot water heater. Fully fenced yard with 30 x 20 brick paver patio! Man-cave basement complete w/home theater & full bath.Short Sale subject to bank approval
Property Specifics
| Single Family | |
| — | |
| — | |
| 2001 | |
| Full | |
| Vinyl Siding, Brick | |
| — | |
| — | |
| No | |
| 0 |
| Will | |
| — | |
| 0 / Not Applicable | |
| None | |
| Public | |
| Public Sewer | |
| Central Air | |
| Natural Gas, Forced Air | |
| 08424963 | |
| 01053010000000 |
Nearby Schools
| NAME: | DISTRICT: | DISTANCE: | |
|---|---|---|---|
|
Grade School
Homestead Elementary School |
308 | — | |
|
Middle School
Murphy Junior High School |
308 | Not in DB | |
|
High School
Oswego High School |
308 | Not in DB | |
Property History
| DATE: | EVENT: | PRICE: | SOURCE: |
|---|---|---|---|
| 26 Mar, 2008 | Sold | $304,000 | MRED MLS |
| 26 Feb, 2008 | Under contract | $314,900 | MRED MLS |
| — | Last price change | $319,900 | MRED MLS |
| 5 Sep, 2007 | Listed for sale | $324,500 | MRED MLS |
| 10 Apr, 2014 | Sold | $233,400 | MRED MLS |
| 8 Nov, 2013 | Under contract | $229,900 | MRED MLS |
| — | Last price change | $239,900 | MRED MLS |
| 20 Aug, 2013 | Listed for sale | $299,900 | MRED MLS |
Sorry, we are updating photos, please update this page in 15 minutes
Room Specifics
All Bedroom Info:
Total Bedrooms: 4
Bedrooms Above Ground: 4
Bedrooms Below Ground: 0
Total Bedrooms: 4
Bedrooms Above Ground: 4
Bedrooms Below Ground: 0
Second Bedroom Info:
Dimensions: —
Location: —Dimensions: —
Floor Type: Carpet
Third Bedroom Info:
Dimensions: —
Location: —Dimensions: —
Floor Type: Carpet
Fourth Bedroom Info:
Dimensions: —
Location: —Dimensions: —
Floor Type: Wood Laminate
Bathroom Info:
Full Bathrooms: 4
Partial Bathrooms: 0Full Bathrooms: 4
Bathroom Amenities: —
Bathroom in Basement: 1
Dining Room Info:
Dimensions: —
Location: —Dimensions: —
Floor Type: Carpet
Kitchen Info:
Dimensions: —
Location: —Dimensions: —
Floor Type: Ceramic Tile
Features: Eating Area-Breakfast Bar
Living Room Info:
Dimensions: —
Location: —Dimensions: —
Floor Type: Carpet
Family Room Info:
Dimensions: —
Location: —Dimensions: —
Floor Type: Wood Laminate
Additional Rooms Info:
Rooms: Game Room, Recreation Room
Basement: FullRooms: Game Room, Recreation Room
Other Specifics
| 2 | |
| — | |
| Garage | |
| — | |
| — | |
| — | |
| — | |
| — | |
| 60X149X82X142 | |
| — | |
| Full | |
| — | |
| Range, Microwave, Dishwasher, Disposal | |
| Not in DB | |
| — | |
| — | |
| — |
Tax History
| Year | Property Taxes |
|---|---|
| 2008 | $6,815 |
| 2014 | $8,259 |
Contact Agent
Nearby Similar Homes
1816 Baler Avenue, Aurora, Illinois 60503
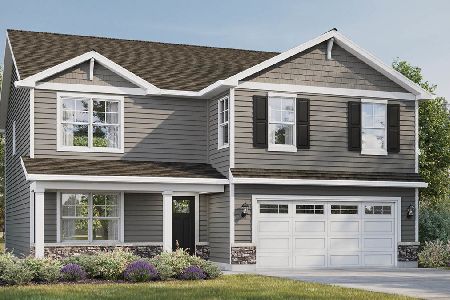
For Sale
$599,990
4 beds / 2.1 baths / 2,600 ft2
Single Family / Built: 2026
6
1847 Baler Avenue, Aurora, Illinois 60503
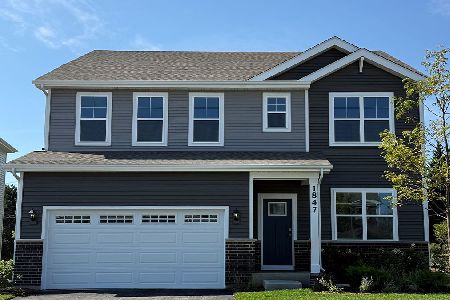
For Sale
$574,990
4 beds / 2.1 baths / 2,836 ft2
Single Family / Built: 2026
2
3112 Thunderbird Court, Aurora, Illinois 60503

For Sale
$510,000
4 beds / 2.1 baths / 2,636 ft2
Single Family / Built: 2003
30
3137 Peyton Circle, Aurora, Illinois 60503
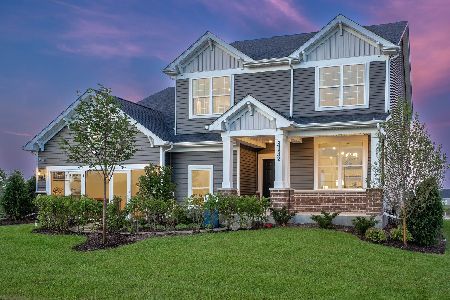
For Sale
$655,000
4 beds / 2.1 baths / 3,300 ft2
Single Family / Built: 2026
129
3130 Peyton Circle, Aurora, Illinois 60503

For Sale
$672,345
4 beds / 2.1 baths / 3,300 ft2
Single Family / Built: 2026
52
3132 Peyton Circle, Aurora, Illinois 60503
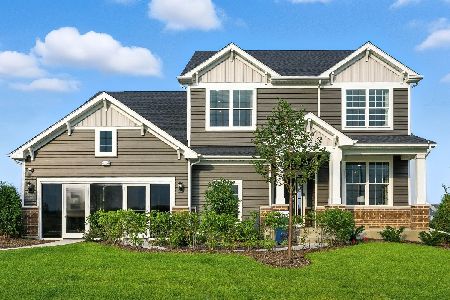
For Sale
$800,304
4 beds / 2.1 baths / 3,433 ft2
Single Family / Built: 2025
9
Nearby Sold Comparables
2967 Red Barn Court, Aurora, Illinois 60503

Sold
$314,900
4 beds / 3.1 baths / 0 ft2
Single Family / Built: 2002
6987
2977 Red Barn Court, Aurora, Illinois 60503
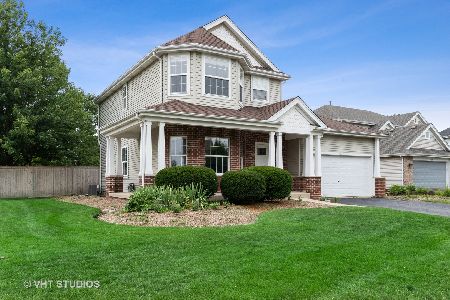
Sold
$300,000
3 beds / 2.1 baths / 1,958 ft2
Single Family / Built: 2001
1925
2977 Red Barn Court, Aurora, Illinois 60503
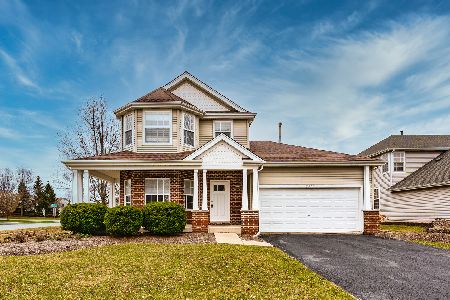
Sold
$375,000
3 beds / 2.1 baths / 1,958 ft2
Single Family / Built: 2001
1672
2925 Red Rose Court, Aurora, Illinois 60503
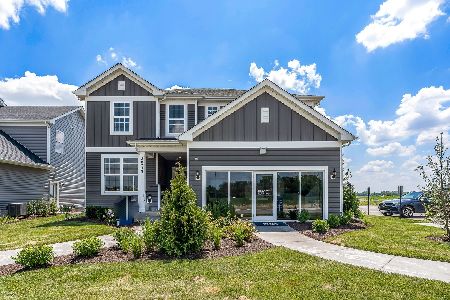
Sold
$529,198
4 beds / 2.1 baths / 2,391 ft2
Single Family / Built: 2023
1382
2922 Red Rose Court, Aurora, Illinois 60503
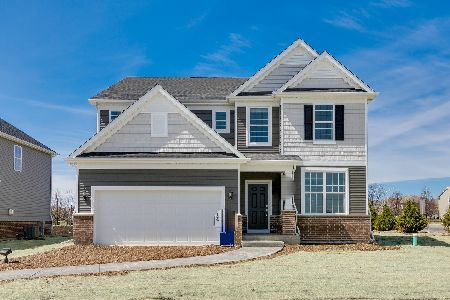
Sold
$518,474
4 beds / 2.1 baths / 2,875 ft2
Single Family / Built: 2022
1658
Contact Agent
Listing Provided By
RE/MAX of Naperville
