

297 Birchwood Lane, Bloomingdale, Illinois 60108
Subdivision > Westlake
Sorry, we are updating photos, please update this page in 15 minutes
$120,000
|
Sold
|
|
| Status: | Closed |
| Sqft: | 1,386 |
| Cost/Sqft: | $90 |
| Beds: | 3 |
| Baths: | 2 |
| Year Built: | 1972 |
| Property Taxes: | $4,519 |
| Days On Market: | 5605 |
| Lot Size: | 0,00 |
Description
Updated and rehabbed for new buyers!!! Fully applianced kitchen with new counters, cabinets, floors, new baths, gleaming wood lam floors, painted in today's warm colors, new neutral carpet and NEW windows throughout home. New patio door leads to open back area for privacy. 3 bedrooms and a Basement!!! Enjoy pool, clubhouse, bocce and playground. What a great deal!!! 13 month home warranty included.
Property Specifics
| Condos/Townhomes | |
| 2 | |
| — | |
| 1972 | |
| Full | |
| Brick, Cedar | |
| Asphalt | |
| CORONADO COVE | |
| No | |
| — |
| Du Page | |
| Westlake | |
| 171 / Monthly | |
| Clubhouse, Pool, Exterior Maintenance, Lawn Care, Snow Removal | |
| Lake Michigan | |
| Public Sewer | |
| Central Air | |
| Natural Gas, Forced Air | |
| 07849169 | |
| 0223113008 |
Nearby Schools
| NAME: | DISTRICT: | DISTANCE: | |
|---|---|---|---|
|
Grade School
Winnebago Elementary School |
15 | — | |
|
Middle School
Marquardt Middle School |
15 | Not in DB | |
|
High School
Glenbard East High School |
87 | Not in DB | |
Property History
| DATE: | EVENT: | PRICE: | SOURCE: |
|---|---|---|---|
| 28 Feb, 2012 | Sold | $120,000 | MRED MLS |
| 19 Jan, 2012 | Under contract | $125,000 | MRED MLS |
| — | Last price change | $127,000 | MRED MLS |
| 6 Jul, 2011 | Listed for sale | $144,900 | MRED MLS |
Sorry, we are updating photos, please update this page in 15 minutes
Room Specifics
All Bedroom Info:
Total Bedrooms: 3
Bedrooms Above Ground: 3
Bedrooms Below Ground: 0
Total Bedrooms: 3
Bedrooms Above Ground: 3
Bedrooms Below Ground: 0
Second Bedroom Info:
Dimensions: —
Location: —Dimensions: —
Floor Type: Carpet
Third Bedroom Info:
Dimensions: —
Location: —Dimensions: —
Floor Type: Carpet
Bathroom Info:
Full Bathrooms: 2
Partial Bathrooms: 1Full Bathrooms: 2
Bathroom Amenities: Double Sink
Bathroom in Basement: 0
Dining Room Info:
Dimensions: —
Location: —Dimensions: —
Floor Type: Wood Laminate
Kitchen Info:
Dimensions: —
Location: —Dimensions: —
Floor Type: Ceramic Tile
Features: Eating Area-Table Space, Galley, Pantry-Closet
Living Room Info:
Dimensions: —
Location: —Dimensions: —
Floor Type: Wood Laminate
Additional Rooms Info:
Rooms: No additional rooms
Basement: FullRooms: No additional rooms
Other Specifics
| 1 | |
| Concrete Perimeter | |
| Garage | |
| — | |
| — | |
| — | |
| Storms/Screens | |
| Common Grounds, Landscaped | |
| 2292 | |
| — | |
| None | |
| Wood Laminate Floors, Laundry Hook-Up in Unit, Storage | |
| Range, Microwave, Dishwasher, Refrigerator, Washer, Dryer | |
| Not in DB | |
| — | |
| Park, Party Room, Indoor Pool, Pool, Tennis Court(s) | |
| — |
Tax History
| Year | Property Taxes |
|---|---|
| 2012 | $4,519 |
Contact Agent
Nearby Similar Homes
219 Pinewood Lane, Bloomingdale, Illinois 60108
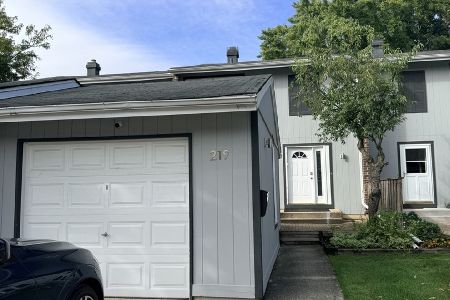
For Sale
$329,990
3 beds / 1.1 baths / 1,386 ft2
Condos/Townhomes / Built: 1973
44
216 Pinewood Lane, Bloomingdale, Illinois 60108
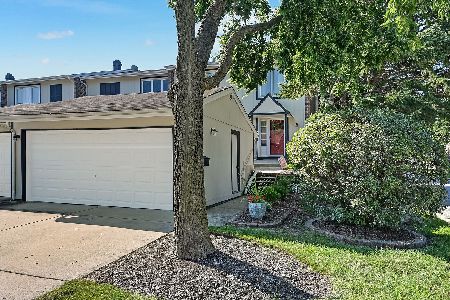
For Sale
$338,000
3 beds / 1.1 baths / 1,350 ft2
Condos/Townhomes / Built: 1973
39
306 Colony Green Drive, Bloomingdale, Illinois 60108
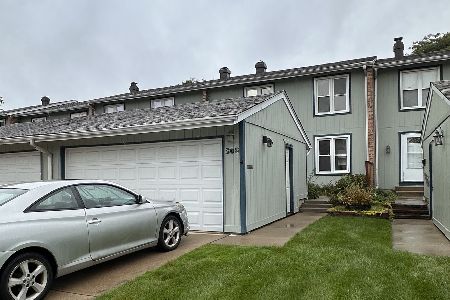
For Sale
$359,900
3 beds / 2.1 baths / 1,967 ft2
Condos/Townhomes / Built: 1972
38
306 Milton Court, Bloomingdale, Illinois 60108
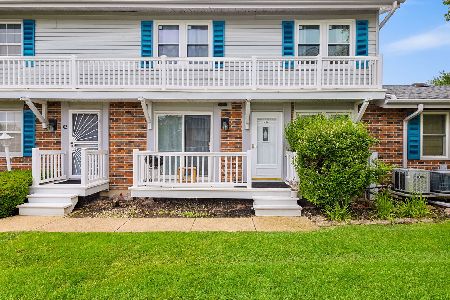
For Sale
$294,900
2 beds / 1.0 baths / 1,080 ft2
Condos/Townhomes / Built: 1973
131
312 Brookdale Drive, Bloomingdale, Illinois 60108
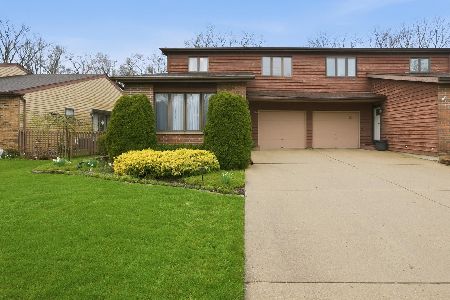
For Sale
$389,999
3 beds / 2.1 baths / 2,497 ft2
Condos/Townhomes / Built: 1987
119
218 Stanyon Lane, Bloomingdale, Illinois 60108
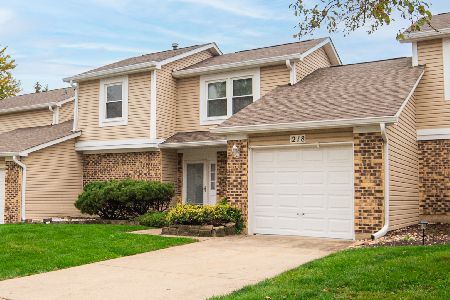
For Sale
$369,000
2 beds / 1.1 baths / 1,510 ft2
Condos/Townhomes / Built: 1977
5
Nearby Sold Comparables
Bloomingdale, Illinois 60108

Sold
$109,900
3 beds / 1.1 baths / 1,350 ft2
Condos/Townhomes / Built: 1972
5159

Contact Agent
Listing Provided By
RE/MAX All Pro
