

297 Des Plaines Avenue, Riverside, Illinois 60546
Sorry, we are updating photos, please update this page in 15 minutes
$355,000
|
Sold
|
|
| Status: | Closed |
| Sqft: | 0 |
| Cost/Sqft: | — |
| Beds: | 3 |
| Baths: | 2 |
| Year Built: | 1956 |
| Property Taxes: | $6,056 |
| Days On Market: | 3893 |
| Lot Size: | 0,00 |
Description
Renovated top to bottom in 2015 with great attention to detail. Bright open concept floor plan. Gorgeous hardwoods & crown moldings. Raised paneled cabinets in custom kitchen topped with granite. Full stainless appliance package. Wood wrapped doors and windows. 3 bedrooms 1 bath on main floor and 1 bedroom and full bath in basement. Wide open finished basement with good storage. 1 car attached garage with interior entrance and extra parking on apron. Fenced back yard with private patio. New home generator in 2015.
Property Specifics
| Single Family | |
| — | |
| Step Ranch | |
| 1956 | |
| Full | |
| Brick | |
| — | |
| — | |
| No | |
| — |
| Cook | |
| — | |
| 0 / Not Applicable | |
| None | |
| Lake Michigan | |
| Public Sewer | |
| Central Air | |
| Natural Gas, Forced Air | |
| 09147189 | |
| 15253060210000 |
Nearby Schools
| NAME: | DISTRICT: | DISTANCE: | |
|---|---|---|---|
|
High School
Riverside Brookfield Twp Senior |
208 | Not in DB | |
Property History
| DATE: | EVENT: | PRICE: | SOURCE: |
|---|---|---|---|
| 29 Jul, 2016 | Sold | $355,000 | MRED MLS |
| 15 Jun, 2016 | Under contract | $369,500 | MRED MLS |
| — | Last price change | $379,000 | MRED MLS |
| 24 Feb, 2016 | Listed for sale | $389,000 | MRED MLS |
Sorry, we are updating photos, please update this page in 15 minutes
Room Specifics
All Bedroom Info:
Total Bedrooms: 4
Bedrooms Above Ground: 3
Bedrooms Below Ground: 1
Total Bedrooms: 4
Bedrooms Above Ground: 3
Bedrooms Below Ground: 1
Second Bedroom Info:
Dimensions: —
Location: —Dimensions: —
Floor Type: Hardwood
Third Bedroom Info:
Dimensions: —
Location: —Dimensions: —
Floor Type: Hardwood
Fourth Bedroom Info:
Dimensions: —
Location: —Dimensions: —
Floor Type: Carpet
Bathroom Info:
Full Bathrooms: 2
Partial Bathrooms: 0Full Bathrooms: 2
Bathroom Amenities: —
Bathroom in Basement: 1
Dining Room Info:
Dimensions: —
Location: —Dimensions: —
Floor Type: Hardwood
Kitchen Info:
Dimensions: —
Location: —Dimensions: —
Floor Type: Hardwood
Features: Eating Area-Breakfast Bar
Laundry Room Info:
Dimensions: —
Location: —Dimensions: —
Floor Type: Ceramic Tile
Living Room Info:
Dimensions: —
Location: —Dimensions: —
Floor Type: Hardwood
Family Room Info:
Dimensions: —
Location: —Dimensions: —
Floor Type: Carpet
Additional Rooms Info:
Rooms: No additional rooms
Basement: FullRooms: No additional rooms
Other Specifics
| 1 | |
| Concrete Perimeter | |
| Garage | |
| — | |
| — | |
| — | |
| Patio | |
| Fenced Yard | |
| 50 X 182 | |
| — | |
| None | |
| Hardwood Floors, First Floor Bedroom, First Floor Full Bath | |
| Range, Microwave, Dishwasher, Refrigerator, Washer, Dryer, Stainless Steel Appliance(s) | |
| Not in DB | |
| Sidewalks, Street Lights, Street Paved | |
| — | |
| — |
Tax History
| Year | Property Taxes |
|---|---|
| 2016 | $6,056 |
Contact Agent
Nearby Similar Homes
310 Delaplaine Road, Riverside, Illinois 60546
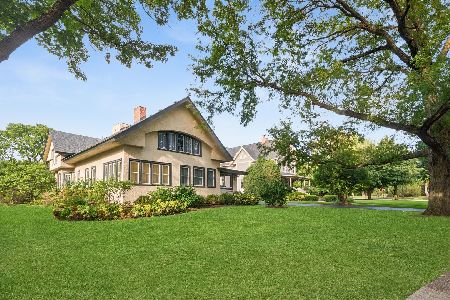
For Sale
$1,025,000
5 beds / 3.0 baths / 4,513 ft2
Single Family / Built: 1908
21
8223 30th Street, North Riverside, Illinois 60546
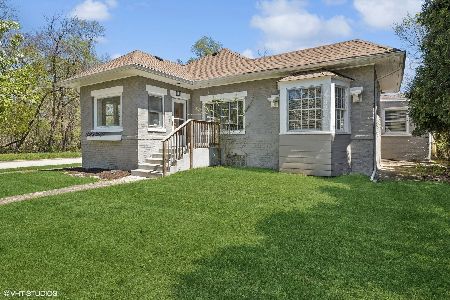
For Sale
$395,000
4 beds / 2.0 baths / 1,869 ft2
Single Family / Built: —
102
277 Nuttall Road, Riverside, Illinois 60546
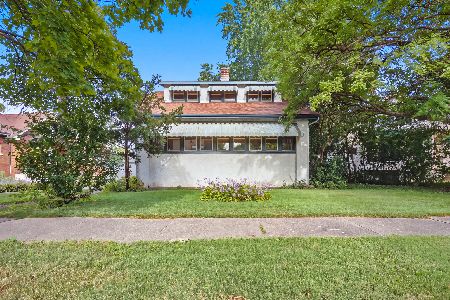
For Sale
$515,000
3 beds / 2.0 baths / 2,199 ft2
Single Family / Built: 1918
34
63 Kimbark Road, Riverside, Illinois 60546
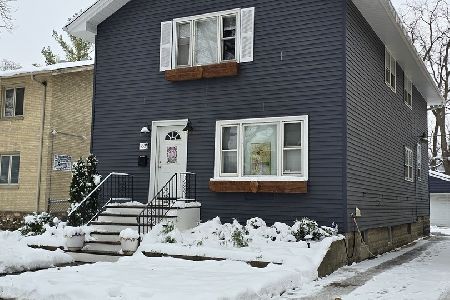
Short Sale
$350,000
4 beds / 3.1 baths / 2,805 ft2
Single Family / Built: 1878
307
2433 Keystone Avenue, North Riverside, Illinois 60546
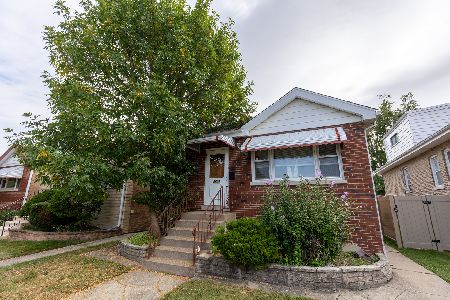
For Sale
$319,900
2 beds / 2.0 baths / 1,000 ft2
Single Family / Built: —
7
2500 Westover Avenue, North Riverside, Illinois 60546
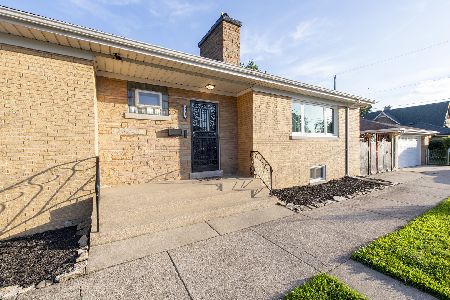
For Sale
$450,000
3 beds / 2.0 baths / 1,412 ft2
Single Family / Built: 1954
108
Nearby Sold Comparables
297 Desplaines Avenue, Riverside, Illinois 60546

Sold
$165,000
3 beds / 1.0 baths / 1,256 ft2
Single Family / Built: 1956
4393
297 Desplaines Avenue, Riverside, Illinois 60546
Sold
$399,900
3 beds / 2.0 baths / 1,400 ft2
Single Family / Built: 1956
4239
293 Desplaines Avenue, Riverside, Illinois 60546

Sold
$385,000
3 beds / 1.1 baths / 0 ft2
Single Family / Built: 1951
929
289 Desplaines Avenue, Riverside, Illinois 60546
Sold
$229,000
2 beds / 1.0 baths / 994 ft2
Single Family / Built: 1951
4245
305 Desplaines Avenue, Riverside, Illinois 60546
Sold
$186,800
3 beds / 2.0 baths / 1,789 ft2
Single Family / Built: 1951
3663
305 Desplaines Avenue, Riverside, Illinois 60546
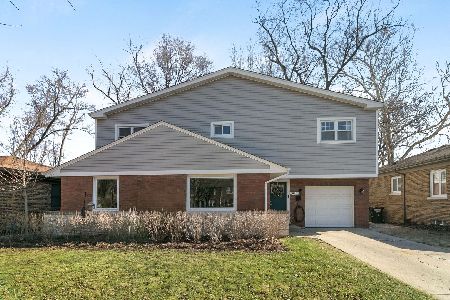
Sold
$629,000
3 beds / 3.1 baths / 2,012 ft2
Single Family / Built: 1950
231
Contact Agent
Listing Provided By
Coldwell Banker Residential
