

2970 Arbor Lane, Aurora, Illinois 60502
Subdivision > Savannah
Sorry, we are updating photos, please update this page in 15 minutes
$255,000
|
Sold
|
|
| Status: | Closed |
| Sqft: | 2,628 |
| Cost/Sqft: | $99 |
| Beds: | 5 |
| Baths: | 3 |
| Year Built: | 1997 |
| Property Taxes: | $8,896 |
| Days On Market: | 3428 |
| Lot Size: | 0,08 |
Description
****TOP RATED BATAVIA SCHOOLS!!!*** SO MUCH LIVING SPACE, METICULOUSLY CARED FOR HOME!! NEVER WORRY ABOUT BASEMENT FLOODING AGAIN! AGGRESSIVELY PRICED 4/5 BEDROOM, 2628 SQ FT HOME PLENTY OF ROOM FOR EVERYONE! ARTISAN QUALITY CARPENTRY-UNEXPECTED DETAILS. DEEP MOLDINGS. NEW TEAR OFF ROOF!! GREAT STORAGE. FAM RM MEDIA CTR & FP. PLUS LOFT W/BUILT-INS** 1ST FLR 9-FT CEILINGS. BIG YARD W/TREES FOR PRIVACY-28X19 DECK. THIS IS THE ONE!!
Property Specifics
| Single Family | |
| — | |
| Traditional | |
| 1997 | |
| None | |
| Vinyl Siding | |
| Asphalt | |
| SOMONAUK | |
| No | |
| 0.08 |
| Kane | |
| Savannah | |
| 130 / Annual | |
| Other | |
| Public | |
| Public Sewer | |
| Central Air | |
| Natural Gas, Forced Air | |
| 09656053 | |
| 1236351002 |
Nearby Schools
| NAME: | DISTRICT: | DISTANCE: | |
|---|---|---|---|
|
Grade School
Louise White Elementary School |
101 | — | |
|
Middle School
Sam Rotolo Middle School Of Bat |
101 | Not in DB | |
|
High School
Batavia Sr High School |
101 | Not in DB | |
Property History
| DATE: | EVENT: | PRICE: | SOURCE: |
|---|---|---|---|
| 26 Mar, 2008 | Sold | $270,000 | MRED MLS |
| 28 Jan, 2008 | Under contract | $279,000 | MRED MLS |
| — | Last price change | $283,500 | MRED MLS |
| 12 Oct, 2007 | Listed for sale | $284,900 | MRED MLS |
| 1 Aug, 2017 | Sold | $255,000 | MRED MLS |
| 22 Jun, 2017 | Under contract | $259,900 | MRED MLS |
| 12 Jun, 2017 | Listed for sale | $259,900 | MRED MLS |
Sorry, we are updating photos, please update this page in 15 minutes
Room Specifics
All Bedroom Info:
Total Bedrooms: 5
Bedrooms Above Ground: 5
Bedrooms Below Ground: 0
Total Bedrooms: 5
Bedrooms Above Ground: 5
Bedrooms Below Ground: 0
Second Bedroom Info:
Dimensions: —
Location: —Dimensions: —
Floor Type: Carpet
Third Bedroom Info:
Dimensions: —
Location: —Dimensions: —
Floor Type: Carpet
Fourth Bedroom Info:
Dimensions: —
Location: —Dimensions: —
Floor Type: Carpet
Bathroom Info:
Full Bathrooms: 3
Partial Bathrooms: 1Full Bathrooms: 3
Bathroom Amenities: Double Sink
Bathroom in Basement: 0
Dining Room Info:
Dimensions: —
Location: —Dimensions: —
Floor Type: Carpet
Kitchen Info:
Dimensions: —
Location: —Dimensions: —
Floor Type: Wood Laminate
Features: Eating Area-Table Space, Pantry-Closet, Pantry-Walk-in
Laundry Room Info:
Dimensions: —
Location: —Dimensions: —
Floor Type: Vinyl
Living Room Info:
Dimensions: —
Location: —Dimensions: —
Floor Type: Carpet
Family Room Info:
Dimensions: —
Location: —Dimensions: —
Floor Type: Carpet
Additional Rooms Info:
Rooms: Bedroom 5, Utility Room-1st Floor, Loft, Deck
Basement: NoneRooms: Bedroom 5, Utility Room-1st Floor, Loft, Deck
Other Specifics
| 2 | |
| Concrete Perimeter | |
| Garage | |
| — | |
| — | |
| — | |
| Deck | |
| — | |
| 56X126X106X116 | |
| Unfinished | |
| Full | |
| Vaulted/Cathedral Ceilings, Wood Laminate Floors, First Floor Laundry | |
| Range, Microwave, Dishwasher, Refrigerator, Disposal | |
| Not in DB | |
| Sidewalks, Street Lights, Street Paved | |
| — | |
| Gas Starter |
Tax History
| Year | Property Taxes |
|---|---|
| 2008 | $6,709 |
| 2017 | $8,896 |
Contact Agent
Nearby Similar Homes

3145 Wagner Court, Aurora, Illinois 60502
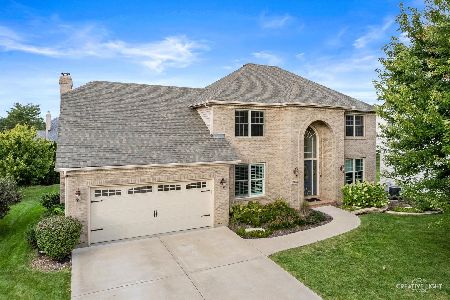
For Sale
$629,500
4 beds / 3.1 baths / 3,957 ft2
Single Family / Built: 2003
29
Nearby Sold Comparables

2952 Arbor Lane, Aurora, Illinois 60502

Sold
$289,900
4 beds / 2.1 baths / 2,396 ft2
Single Family / Built: 1998
2620
Contact Agent
Listing Provided By
Keller Williams North Pointe
